Enjoy the Lake Views from multiple locations!Relax with the Mesmerizing shimmer of diamond-like reflections from the sun while you grill, entertain or just relax on one of the 2 decks that stretch the length of this lovely lake home.Beautiful hardwood floors flow into the dining & nicely done kitchen with island along with bountiful cabinets optimizing the space.3 bedrooms (1 is loft style)Enjoy the bedroom on the main level or Stroll upstairs to one of the 2 bedrooms on the second level - all on the lake side of the home with deck access and view of the lake for maximum enjoyment.Path down to water's edge!Conveniently located approx 1/2 mile from Eagle Rock Marina; Boat Launch & Swim Beach.Cozy lot nestled in trees for a picturesque setting.Play Horseshoes; gather around the fire pit; picnic; grill on one or more of the multi level decks.Sound system with exterior speakersMake this your family home; vacation home; or for a vacation rental property All appliances stay!This one has a Private Well! Schedule your showing to see this gem in person LAKE LIFE IS CALLING YOU
Active
$392,000
28069 Farm Rd 1198, Eagle Rock, MO 65641
3beds
1,400sqft
Single Family Residence
Built in 2009
0.84 Acres Lot
$359,300 Zestimate®
$280/sqft
$-- HOA
What's special
Beautiful hardwood floorsAll appliances stay
- 107 days |
- 451 |
- 19 |
Zillow last checked:
Listing updated:
Listed by:
Tracy Strother 417-236-3002,
Crown Double K Realty
Source: SOMOMLS as distributed by MLS GRID,MLS#: 60322870
Facts & features
Interior
Bedrooms & bathrooms
- Bedrooms: 3
- Bathrooms: 2
- Full bathrooms: 2
Heating
- Forced Air, Electric
Cooling
- Central Air, Ceiling Fan(s)
Features
- Has basement: No
- Has fireplace: No
Interior area
- Total structure area: 1,400
- Total interior livable area: 1,400 sqft
- Finished area above ground: 1,400
- Finished area below ground: 0
Property
Features
- Levels: Two
- Stories: 2
- Has view: Yes
- View description: Lake
- Has water view: Yes
- Water view: Lake
Lot
- Size: 0.84 Acres
Details
- Parcel number: 01020102060000
Construction
Type & style
- Home type: SingleFamily
- Architectural style: Log Cabin
- Property subtype: Single Family Residence
Condition
- Year built: 2009
Utilities & green energy
- Sewer: Septic Tank
- Water: Private
Community & HOA
Community
- Subdivision: The Bluffs
Location
- Region: Eagle Rock
Financial & listing details
- Price per square foot: $280/sqft
- Annual tax amount: $1,139
- Date on market: 5/7/2026
- Listing terms: Cash,VA Loan,FHA,Conventional
Estimated market value
$359,300
$341,000 - $377,000
$1,402/mo
Price history
| Date | Event | Price |
|---|---|---|
| 5/7/2026 | Listed for sale | $392,000$280/sqft |
Source:  SOMOMLS as distributed by MLS GRID #60322870 Report a problem SOMOMLS as distributed by MLS GRID #60322870 Report a problem | ||
Public tax history
Tax history is unavailable.
Monthly payment
Est. payment
Payment breakdown
Explore the cost of this home by adjusting the details. Changes won't be saved.Climate risks
Neighborhood: 65641
Nearby schools
GreatSchools rating
- 5/10Cassville Intermediate SchoolGrades: 3-5Distance: 13.7 mi
- 8/10Cassville Middle SchoolGrades: 6-8Distance: 13.7 mi
- 5/10Cassville High SchoolGrades: 9-12Distance: 13.7 mi
Schools provided by the listing agent
- Elementary: Cassville
- Middle: Cassville
- High: Cassville
Source: SOMOMLS as distributed by MLS GRID. This data may not be complete. We recommend contacting the local school district to confirm school assignments for this home.
- $284,8004 bd3 ba2k sqft27999 Farm Road 1198, Eagle Rock, MO 65641Off Market
- $250,6003 bd2 ba5.2k sqft31503 State Highway 86, Eagle Rock, MO 65641Off Market
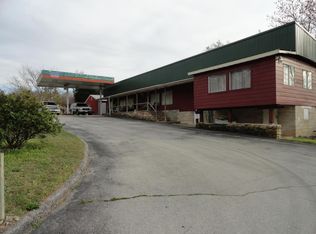
- $--2 bd2 ba1.1k sqft19798 Farm Road 2285, Eagle Rock, MO 65641Sold
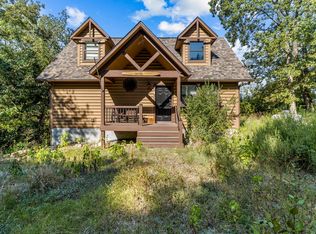
- $179,2004 bd2 ba1.4k sqft28059 Farm Road 1225, Golden, MO 65658Off Market
- $--2 bd2 ba1.6k sqft19802 Farm Road 2285, Eagle Rock, MO 65641Sold
- $--3.4 acres31585 State Highway 86, Eagle Rock, MO 65641Off Market
- $525,0004 bd3 ba2.4k sqft19804 Farm Road 2285, Eagle Rock, MO 65641For Sale
- $275,6002 bd1 ba936 sqft31606 State Highway 86, Eagle Rock, MO 65641Off Market
A local agent can set up tours, give advice and negotiate with sellers.
Similar homes
- $385,0002 bd2 ba1.2k sqft2132 County Road 246, Berryville, AR 72616For Sale
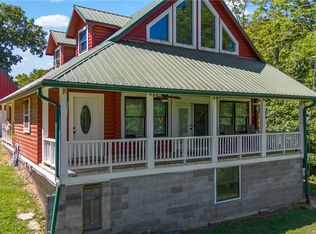 MLS ID #1359529, Jeffery Epley, Williams Properties Real Estate. ArkansasOne MLS
 - $489,0002 bd2 ba1.7k sqft21675 Private Road 2268, Eagle Rock, MO 65641For Sale By Owner

- $450,0003 bd1 ba1.8k sqft21006 State Highway E, Eagle Rock, MO 65641Active

 MLS ID #60324034, Janice C Roberts, Sturdy Real Estate. SOMOMLS as distributed by MLS GRID
 - $489,9004 bd2 ba1.5k sqft26401 Private Road 1183, Eagle Rock, MO 65641Active
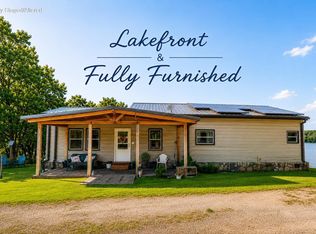 MLS ID #60326037, Shawndi Prisk, A-List Properties Premier, LLC. SOMOMLS as distributed by MLS GRID
 - $320,0003 bd3 ba1.5k sqft29147 Farm Road 1225, Eagle Rock, MO 65641ActiveMLS ID #60301804, LaShellya Johnson, ReeceNichols -Kimberling City. SOMOMLS as distributed by MLS GRID
- $399,9003 bd2 ba1.5k sqft23714 Welch Point Circle, Shell Knob, MO 65747ActiveMLS ID #60331041, Kari Bass, Keller Williams Tri-Lakes. SOMOMLS as distributed by MLS GRID
- $265,0003 bd2 ba1.1k sqft26876 Farm Rd 1170, Eagle Rock, MO 65641ActiveMLS ID #60314309, Chuck Goff, Lake Homes Realty of Missouri LLC.. SOMOMLS as distributed by MLS GRID
- $399,9003 bd2 ba1.7k sqft6631 Arkansas Line Rd #143, Berryville, AR 72616For SaleMLS ID #1357769, Booker Cox III, Foggy River Realty, LLC. ArkansasOne MLS
- $440,0003 bd2 ba2k sqft1 Hillcrest Dr, Eureka Springs, AR 72631For SaleMLS ID #1358740, Michelle Johnson, Coldwell Banker Harris McHaney & Faucette-Rogers. ArkansasOne MLS
- $249,9003 bd2 ba1.4k sqft28316 Farm Road 1220, Eagle Rock, MO 65641ActiveMLS ID #60319876, Scott Greek, Fathom Realty MO LLC. SOMOMLS as distributed by MLS GRID
- $350,0003 bd2 ba1.8k sqft679 County Road 332, Eureka Springs, AR 72632For SaleMLS ID #1358622, Beth Martin, All Seasons MW Realty. ArkansasOne MLS
- $345,0003 bd2 ba1.3k sqft21865 Lake Road M-12, Cassville, MO 65625ActiveMLS ID #60305182, Dale R Doolittle, Murney Associates - Primrose. SOMOMLS as distributed by MLS GRID
- $334,0003 bd2 ba1.5k sqft26629 Bobcat Lane, Shell Knob, MO 65747ActiveMLS ID #60325093, Michelle Watson, RE/MAX Lakeside. SOMOMLS as distributed by MLS GRID
- $389,0003 bd2 ba1.6k sqft341 Dockhouse Lane, Galena, MO 65656ActiveMLS ID #60331297, Cassandra Torp, AMAX Real Estate. SOMOMLS as distributed by MLS GRID
- $399,9003 bd2 ba2k sqft275 Ludora Drive, Shell Knob, MO 65747ActiveMLS ID #60329204, Karen Trimble, EXP Realty LLC. SOMOMLS as distributed by MLS GRID
- $425,0002 bd2 ba1.8k sqft7746 Highway 221 S, Eureka Springs, AR 72632For SaleMLS ID #1355637, Jerl Swofford, Kings River Realty LLC. ArkansasOne MLS
- $395,0003 bd2 ba1.6k sqft122 Ridge Rd, Eureka Springs, AR 72631For SaleMLS ID #1353791, Adam Biossat, Bay Realty, Inc.. ArkansasOne MLS
- $398,0003 bd2 ba1.8k sqft42 Vaughn St, Eureka Springs, AR 72632For SaleMLS ID #1338203, Mark Mattmiller, New Horizon Realty, Inc.. ArkansasOne MLS
- $284,9003 bd2 ba1.6k sqft29474 Farm Road 1260, Golden, MO 65658ActiveMLS ID #60325112, JoAnn M Marx, Branson Lakes Country Realty. SOMOMLS as distributed by MLS GRID
- $338,0003 bd2 ba1.6k sqft26071 Long Shadow Lane, Shell Knob, MO 65747ActiveMLS ID #60322735, Holt Homes Group, Keller Williams Local. SOMOMLS as distributed by MLS GRID
