Enjoy peaceful country living on 5 flat acres with this 3-bedroom, 1-bath home offering 1,726 square feet of comfortable living space. The open floor plan provides a spacious living, dining, and kitchen area that's ideal for everyday living. Outside, the property is set up for those looking to enjoy a rural lifestyle. The impressive Heated and Cooled 40' x 50' insulated shop features cedar-lined walls, offering excellent space for a workshop, storage, hobbies, or equipment. Additional 30 x 40 side of the shop offers even more space for all your wood working or mechanical needs. The 10 x 16 storage shed with 120-220 voltage offers more space for storage or gardening equipment . There is a garden area, blackberry bushes, and apple trees, creating the perfect setting for gardening and homesteading. With open space, mature trees, and room to grow, this property offers the privacy and functionality of country living.
For sale
$399,900
6631 Arkansas Line Rd #143, Berryville, AR 72616
3beds
1,726sqft
Single Family Residence
Built in 1995
5 Acres Lot
$377,900 Zestimate®
$232/sqft
$-- HOA
What's special
Garden areaBlackberry bushesOpen spaceOpen floor planApple treesMature trees
- 48 days
- 306
- 22
Zillow last checked:
Listing updated:
Listed by:
Booker Cox III 417-334-5433,
Foggy River Realty, LLC 417-334-5433,
Booker Cox III 417-335-0475,
Foggy River Realty, LLC
Source: ArkansasOne MLS,MLS#: 1357769 Originating MLS: Other/Unspecificed
Originating MLS: Other/UnspecificedFacts & features
Interior
Bedrooms & bathrooms
- Bedrooms: 3
- Bathrooms: 2
- Full bathrooms: 1
- 1/2 bathrooms: 1
Bedroom
- Level: Main
- Dimensions: 14.5 x21
Bedroom
- Level: Main
- Dimensions: 12 x 11.5
Bedroom
- Level: Main
- Dimensions: 18 x 11.5
Primary bathroom
- Level: Main
- Dimensions: 10 x 11
Eat in kitchen
- Level: Main
- Dimensions: 13 x 24
Living room
- Level: Main
- Dimensions: 13 x 24
Other
- Level: Main
- Dimensions: 6.5 x 9.5
Heating
- Heat Pump
Cooling
- Heat Pump
Appliances
- Included: Dishwasher, Electric Cooktop, Electric Oven, Electric Water Heater, Ice Maker, Microwave, Refrigerator, PlumbedForIce Maker
- Laundry: Washer Hookup, Dryer Hookup
Features
- Ceiling Fan(s), Eat-in Kitchen, Granite Counters, None, Walk-In Closet(s), Window Treatments
- Flooring: Laminate, Simulated Wood, Tile
- Windows: Blinds
- Has basement: No
- Has fireplace: No
Interior area
- Total structure area: 1,726
- Total interior livable area: 1,726 sqft
Video & virtual tour
Property
Parking
- Total spaces: 2
- Parking features: Detached Carport
- Has carport: Yes
- Covered spaces: 2
Features
- Levels: One
- Stories: 1
- Patio & porch: Deck
- Exterior features: Gravel Driveway
- Pool features: None
- Fencing: Partial
- Has view: Yes
- Waterfront features: None
Lot
- Size: 5 Acres
- Features: Not In Subdivision, None, Outside City Limits, Rural Lot, Views
Details
- Additional structures: Outbuilding, Workshop
- Parcel number: 00106932003
- Special conditions: None
- Other equipment: Satellite Dish
- Wooded area: 0
Construction
Type & style
- Home type: SingleFamily
- Property subtype: Single Family Residence
Materials
- Vinyl Siding
- Foundation: Slab
- Roof: Metal
Condition
- New construction: No
- Year built: 1995
Utilities & green energy
- Sewer: Septic Tank
- Water: Well
- Utilities for property: Electricity Available, Propane, Phone Available, Septic Available, Water Available
Community & HOA
Community
- Subdivision: 212523
HOA
- Has HOA: No
Location
- Region: Berryville
Financial & listing details
- Price per square foot: $232/sqft
- Annual tax amount: $81,520
- Date on market: 8/4/2026
Estimated market value
$377,900
$359,000 - $397,000
$1,642/mo
Price history
| Date | Event | Price |
|---|---|---|
| 8/3/2026 | Listed for sale | $399,900$232/sqft |
Source:  SOMOMLS as distributed by MLS GRID #60330526 Report a problem SOMOMLS as distributed by MLS GRID #60330526 Report a problem | ||
Public tax history
Tax history is unavailable.
Monthly payment
Est. payment
Payment breakdown
Explore the cost of this home by adjusting the details. Changes won't be saved.Climate risks
Neighborhood: 72616
Nearby schools
Schools provided by the listing agent
- District: Berryville
Source: ArkansasOne MLS. This data may not be complete. We recommend contacting the local school district to confirm school assignments for this home.
Similar homes
- $385,0003 bd3 ba2.5k sqft38 Wilson Dr, Berryville, AR 72616For Sale
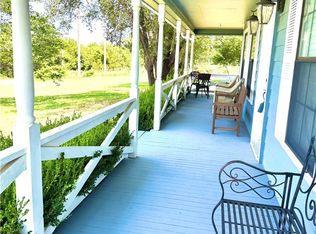 MLS ID #1343332, Troy Jacobs, Cross Carriage Realty. ArkansasOne MLS
 - $385,0003 bd2 ba1.5k sqft2414 County Road 216, Eureka Springs, AR 72632For Sale
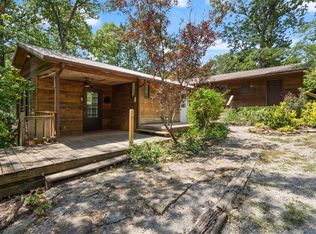 MLS ID #1359758, Lyla Allison, Keller Williams Market Pro Realty Branch Office. ArkansasOne MLS
 - $405,0003 bd2 ba2.3k sqft104 Ridge Haven Dr, Berryville, AR 72616For Sale
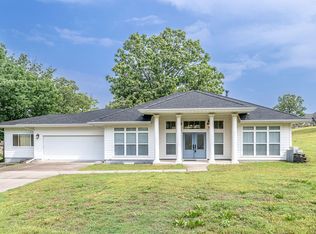 MLS ID #1347792, Sarah Massie, Weichert, REALTORS Griffin Company Bentonville. ArkansasOne MLS
 - $300,0002 bd2 ba1.5k sqft80 County Road 213, Berryville, AR 72616For Sale
 MLS ID #1354618, Lyla Allison, Keller Williams Market Pro Realty Branch Office. ArkansasOne MLS
