Custom-built ranch-style home in desirable West Ridge Estates offering 3 bedrooms, 2 bathrooms, and 2,338 square feet on a spacious 0.77-acre lot. Features include engineered wood flooring, open-concept living area with gas fireplace, skylit kitchen, large walk-in closets, stained-glass windows, and vintage chandeliers. Primary suite includes a soaker tub and walk-in shower. Exterior highlights include large front porch columns, wider eaves, and an attached 2-car garage with epoxy-coated floor and workshop space. ENERGY STAR® certified for comfort and efficiency throughout.
For sale
Price cut: $5.5K (10/6)
$399,500
104 Ridge Haven Dr, Berryville, AR 72616
3beds
2,338sqft
Single Family Residence
Built in 2011
0.77 Acres Lot
$-- Zestimate®
$171/sqft
$7/mo HOA
What's special
Epoxy-coated floorPrimary suiteLarge walk-in closetsWalk-in showerVintage chandeliersSoaker tubWorkshop space
- 143 days
- 249
- 10
Zillow last checked:
Listing updated:
Listed by:
Sarah Massie sarah.massie@weichertgriffin.com,
Weichert, REALTORS Griffin Company Bentonville 479-268-5500
Source: ArkansasOne MLS,MLS#: 1347792 Originating MLS: Northwest Arkansas Board of REALTORS MLS
Originating MLS: Northwest Arkansas Board of REALTORS MLSFacts & features
Interior
Bedrooms & bathrooms
- Bedrooms: 3
- Bathrooms: 2
- Full bathrooms: 2
Heating
- Gas
Cooling
- Central Air
Appliances
- Included: Double Oven, Electric Cooktop, Electric Water Heater, Microwave
- Laundry: Washer Hookup, Dryer Hookup
Features
- Attic, Built-in Features, Ceiling Fan(s), Cathedral Ceiling(s), Eat-in Kitchen, Storage, Skylights, Walk-In Closet(s), Window Treatments
- Flooring: Carpet, Wood
- Windows: Double Pane Windows, Blinds, Skylight(s)
- Basement: None
- Number of fireplaces: 1
- Fireplace features: Gas Log, Living Room
Interior area
- Total structure area: 2,338
- Total interior livable area: 2,338 sqft
Video & virtual tour
Property
Parking
- Total spaces: 2
- Parking features: Attached, Garage, Garage Door Opener
- Has attached garage: Yes
- Covered spaces: 2
Features
- Levels: One
- Stories: 1
- Patio & porch: Covered, Patio, Porch
- Exterior features: Concrete Driveway
- Pool features: None
- Fencing: None
- Waterfront features: None
Lot
- Size: 0.77 Acres
- Features: Central Business District, City Lot, Hardwood Trees, Landscaped, Level, Subdivision
Details
- Additional structures: None
- Parcel number: 87502033000
- Zoning description: Residential
- Special conditions: None
Construction
Type & style
- Home type: SingleFamily
- Architectural style: Ranch
- Property subtype: Single Family Residence
Materials
- Concrete
- Foundation: Slab
- Roof: Asphalt,Shingle
Condition
- New construction: No
- Year built: 2011
Utilities & green energy
- Sewer: Public Sewer
- Water: Public
- Utilities for property: Cable Available, Electricity Available, Phone Available, Sewer Available, Water Available
Green energy
- Energy efficient items: Solar Panel(s)
Community & HOA
Community
- Features: Near Fire Station, Near Hospital, Near Schools, Shopping
- Security: Smoke Detector(s)
- Subdivision: West Ridge Estates
HOA
- Has HOA: Yes
- Services included: Other
- HOA fee: $80 annually
Location
- Region: Berryville
Financial & listing details
- Price per square foot: $171/sqft
- Tax assessed value: $370,300
- Annual tax amount: $3,703
- Date on market: 5/19/2026
- Cumulative days on market: 144 days
- Road surface type: Paved
Estimated market value
Not available
Estimated sales range
Not available
Not available
Price history
| Date | Event | Price |
|---|---|---|
| 10/6/2026 | Price change | $399,500-1.4%$171/sqft |
Source:  ArkansasOne MLS #1347792 Report a problem ArkansasOne MLS #1347792 Report a problem | ||
| 8/10/2026 | Price change | $405,000-1.2%$173/sqft |
Source: ArkansasOne MLS #1347792 Report a problem | ||
| 5/19/2026 | Listed for sale | $410,000$175/sqft |
Source: ArkansasOne MLS #1347792 Report a problem | ||
Public tax history
| Year | Property taxes | Tax assessment |
|---|---|---|
| 2025 | $1,971 +1.2% | $47,010 +5% |
| 2024 | $1,949 +1.6% | $44,771 +4.5% |
| 2023 | $1,917 +3% | $42,824 +4.8% |
| 2022 | $1,861 +5.4% | $40,877 +1.8% |
| 2021 | $1,766 -3.6% | $40,140 |
| 2020 | $1,833 -1% | $40,140 |
| 2019 | $1,851 -1.3% | $40,140 |
| 2018 | $1,876 | $40,140 |
| 2017 | $1,876 | $40,140 -5.3% |
| 2016 | $1,876 +11.3% | $42,370 |
| 2015 | $1,686 | $42,370 |
| 2014 | $1,686 | $42,370 |
| 2013 | $1,686 +697.4% | $42,370 +863% |
| 2012 | $211 | $4,400 |
| 2011 | $211 | $4,400 |
| 2010 | $211 | $4,400 |
| 2009 | $211 +100% | $4,400 +100% |
| 2008 | $106 | $2,200 |
Find assessor info on the county website
Monthly payment
Est. payment
Payment breakdown
Explore the cost of this home by adjusting the details. Changes won't be saved.Climate risks
Neighborhood: 72616
Nearby schools
Schools provided by the listing agent
- District: Berryville
Source: ArkansasOne MLS. This data may not be complete. We recommend contacting the local school district to confirm school assignments for this home.


Similar homes
- $389,9003 bd2 ba1.7k sqft6631 Arkansas Line Rd #143, Berryville, AR 72616For Sale
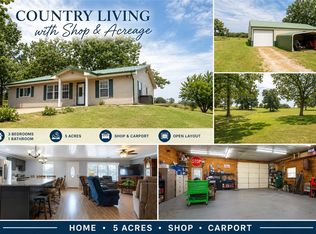 MLS ID #1357769, Booker Cox III, Foggy River Realty, LLC. ArkansasOne MLS
 - $549,0004 bd3 ba3.3k sqft211 Northside Dr, Berryville, AR 72616For Sale
 MLS ID #1361991, The Whiteley Team, Montgomery Whiteley Realty. ArkansasOne MLS
 - $299,9905 bd3 ba3k sqft1502 N Springfield St, Berryville, AR 72616For Sale
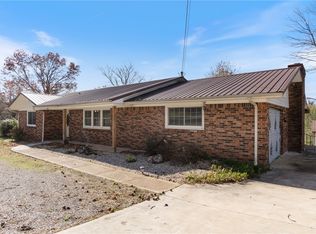 MLS ID #1328019, Amanda Knapp, Coldwell Banker K-C Realty. ArkansasOne MLS
 - $374,9004 bd4 ba3.4k sqft2333 County Road 507, Berryville, AR 72616For Sale
 MLS ID #1351793, Robin Phillips, United Country Little Switzerland Realty, Inc. ArkansasOne MLS
 - $379,9003 bd3 ba2.5k sqft27111 White Tail Road, Shell Knob, MO 65747Active
 MLS ID #60326068, Kimberly Hagan, Keller Williams Tri-Lakes. SOMOMLS as distributed by MLS GRID
