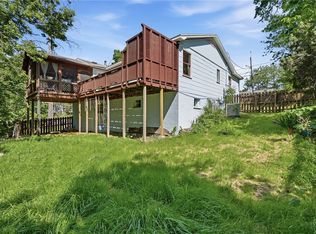
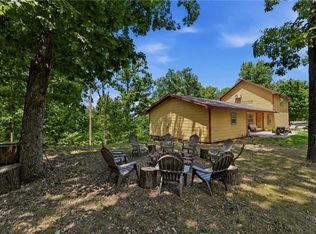
Updated home on 2.21 acres just outside city limits of Eureka Springs (short term rentals allowed). Surrounded by nature, yet 2.4 miles and a 10 min drive to Downtown Eureka Springs (Basin Spring Park). Or utilize Eureka Springs transit system and hop on the trolley via trolley stop #37 (4 min walk). Extensive improvements completed in 2024 (see attachments for detailed list). Improvements were completed honoring the mid-century modern style of the home. View the treetops from floor to ceiling windows in the living room. Living room has wood beam vaulted ceilings, built-in bookcase w/limestone top and designer embossed painted wallpaper. Large primary suite and guest bedroom with cedar lined closets located on main level. Bathrooms have been updated while maintaining mid-century modern aesthetic. Galley kitchen is equipped with SS appliances and limestone counters (sourced from local quarry). Downstairs contains a large living area, hidden bedroom, full bath, wet bar with sink, wine fridge and dishwasher.
For sale
$425,000
71 Parkway, Eureka Springs, AR 72632
3beds
2,072sqft
Single Family Residence
Built in 1978
2.21 Acres Lot
$402,500 Zestimate®
$205/sqft
$-- HOA
What's special
Surrounded by natureWood beam vaulted ceilingsDesigner embossed painted wallpaper
- 74 days
- 569
- 50
Zillow last checked:
Listing updated:
Listed by:
Travis Nuckolls 479-715-1612,
New Horizon Realty, Inc. 479-253-0999
Source: ArkansasOne MLS,MLS#: 1353064 Originating MLS: Northwest Arkansas Board of REALTORS MLS
Originating MLS: Northwest Arkansas Board of REALTORS MLSFacts & features
Interior
Bedrooms & bathrooms
- Bedrooms: 3
- Bathrooms: 3
- Full bathrooms: 2
- 1/2 bathrooms: 1
Heating
- Baseboard, Central, Electric, Heat Pump, Wood Stove
Cooling
- Central Air, Electric, Heat Pump
Appliances
- Included: Dryer, Dishwasher, Electric Oven, Electric Range, Electric Water Heater, Disposal, Microwave Hood Fan, Microwave, Refrigerator, Smooth Cooktop, Self Cleaning Oven, Washer, ENERGY STAR Qualified Appliances, Plumbed For Ice Maker
- Laundry: Washer Hookup, Dryer Hookup
Features
- Attic, Wet Bar, Built-in Features, Ceiling Fan(s), Cathedral Ceiling(s), Pantry, Programmable Thermostat, Storage, Walk-In Closet(s), Wood Burning Stove, Window Treatments
- Flooring: Laminate, Luxury Vinyl Plank, Tile
- Windows: Blinds
- Basement: Finished,Walk-Out Access
- Number of fireplaces: 1
- Fireplace features: Family Room, Wood Burning
Interior area
- Total structure area: 2,072
- Total interior livable area: 2,072 sqft
Video & virtual tour
Property
Parking
- Total spaces: 2
- Parking features: Attached, Garage, Circular Driveway, Garage Door Opener
- Has attached garage: Yes
- Covered spaces: 2
Features
- Levels: Two
- Stories: 2
- Patio & porch: Covered, Deck, Patio
- Exterior features: Gravel Driveway, Unpaved Driveway
- Fencing: None
- Has view: Yes
- Waterfront features: None
Lot
- Size: 2.21 Acres
- Features: Landscaped, None, Outside City Limits, Views, Wooded
Details
- Additional structures: None
- Parcel number: 30500008000
- Special conditions: None
Construction
Type & style
- Home type: SingleFamily
- Property subtype: Single Family Residence
Materials
- Wood Siding
- Foundation: Slab
- Roof: Architectural,Shingle
Condition
- New construction: No
- Year built: 1978
Utilities & green energy
- Sewer: Septic Tank
- Water: Well
- Utilities for property: Cable Available, Electricity Available, Septic Available, Water Available
Green energy
- Energy efficient items: Appliances
Community & HOA
Community
- Security: Smoke Detector(s)
- Subdivision: Harvey Estates Subdivision
Location
- Region: Eureka Springs
Financial & listing details
- Price per square foot: $205/sqft
- Tax assessed value: $270,800
- Annual tax amount: $2,589
- Date on market: 6/25/2026
- Cumulative days on market: 75 days
- Road surface type: Gravel
Estimated market value
$402,500
$382,000 - $423,000
Not available
Price history
| Date | Event | Price |
|---|---|---|
| 6/25/2026 | Listed for sale | $425,000-7.4%$205/sqft |
Source:  ArkansasOne MLS #1353064 Report a problem ArkansasOne MLS #1353064 Report a problem | ||
| 10/2/2024 | Listing removed | $459,000$222/sqft |
Source: ArkansasOne MLS #1275921 Report a problem | ||
| 8/28/2024 | Price change | $459,000-8%$222/sqft |
Source: ArkansasOne MLS #1275921 Report a problem | ||
| 5/12/2024 | Listed for sale | $499,000+59.9%$241/sqft |
Source: ArkansasOne MLS #1275921 Report a problem | ||
| 3/17/2023 | Sold | $312,000-3.4%$151/sqft |
Source: ArkansasOne MLS #1233003 Report a problem | ||
| 11/11/2022 | Listed for sale | $322,900+11.3%$156/sqft |
Source: ArkansasOne MLS #1233003 Report a problem | ||
| 3/22/2022 | Sold | $290,000-19.2%$140/sqft |
Source: ArkansasOne MLS #1181960 Report a problem | ||
| 7/20/2021 | Price change | $359,000-5.3%$173/sqft |
Source: ArkansasOne MLS #1181960 Report a problem | ||
| 4/28/2021 | Price change | $379,000-3.3%$183/sqft |
Source: ArkansasOne MLS #1181960 Report a problem | ||
| 4/6/2021 | Price change | $392,000-2%$189/sqft |
Source: Owner Report a problem | ||
| 2/17/2021 | Price change | $399,900-4.8%$193/sqft |
Source: Owner Report a problem | ||
| 1/18/2021 | Listed for sale | $420,000+151.6%$203/sqft |
Source: Owner Report a problem | ||
| 3/10/2017 | Sold | $166,900$81/sqft |
Source: ArkansasOne MLS #1009432 Report a problem | ||
Public tax history
| Year | Property taxes | Tax assessment |
|---|---|---|
| 2025 | $2,589 +0.9% | $54,160 +1.6% |
| 2024 | $2,565 0% | $53,330 |
| 2023 | $2,566 +93.6% | $53,330 +50.9% |
| 2022 | $1,325 0% | $35,340 |
| 2021 | $1,326 +18.4% | $35,340 +13.8% |
| 2020 | $1,120 -1.6% | $31,060 |
| 2019 | $1,138 -2.1% | $31,060 |
| 2018 | $1,163 -23.1% | $31,060 |
| 2017 | $1,513 | $31,060 +40.8% |
| 2016 | $1,513 +112.6% | $22,060 |
| 2015 | $712 | $22,060 |
| 2014 | $712 | $22,060 |
| 2013 | $712 -6.7% | $22,060 -4.6% |
| 2012 | $763 | $23,130 |
| 2011 | $763 | $23,130 |
| 2010 | $763 +6.4% | $23,130 |
| 2009 | $717 +29.9% | $23,130 +18.3% |
| 2008 | $552 | $19,550 |
Find assessor info on the county website
Monthly payment
Est. payment
Payment breakdown
Explore the cost of this home by adjusting the details. Changes won't be saved.Climate risks
Neighborhood: 72632
Nearby schools
Schools provided by the listing agent
- District: Eureka Springs
Source: ArkansasOne MLS. This data may not be complete. We recommend contacting the local school district to confirm school assignments for this home.

Similar homes
- $445,0003 bd3 ba1.8k sqft1 Drennon Dr, Eureka Springs, AR 72632For Sale
 MLS ID #1355628, Beth Martin, All Seasons MW Realty. ArkansasOne MLS
 - $399,9003 bd4 ba2.3k sqft29 County Road 1522, Eureka Springs, AR 72632For Sale
 MLS ID #1360852, Neal A Carter, NAC Real Estate. ArkansasOne MLS
 - $410,0004 bd3 ba2.2k sqft115 Wall St, Eureka Springs, AR 72632For Sale
 MLS ID #1343956, Angela M Cappelletti, Coldwell Banker K-C Realty. ArkansasOne MLS
 - $440,0003 bd3 ba2.1k sqft190 Ozark Automotive Rd, Eureka Springs, AR 72632For Sale
 MLS ID #1358403, Billie Jean Baum, 1 Percent Lists Arkansas Real Estate. ArkansasOne MLS
