Hard to beat curb appeal of this two-story Victorian cottage with inviting front porch. The front door opens into a foyer with an original staircase and a stained glass light fixture. The spacious living and dining rooms have beautiful wood floors and double French doors. The galley kitchen offers plenty of storage, Corian countertops, and a lighted vent hood. A kitchen door opens onto a covered porch and a large wooden deck, perfect for entertaining family and friends. A bedroom and a remodeled full bath complete the main level. Head upstairs to find two large guest bedrooms and a full bath. Use the sunny bonus room as a spare bedroom or an office. There's a sunny, open backyard waiting for a master gardener yearning for homegrown vegetables and herbs. There's a handy 6x6 storage shed for all your gardening tools. The one-car garage is oversized and includes space for a workbench. Additional parking in driveway. You'll enjoy easy walks to shopping, dining, community center, and the farmers' markets.
For sale
Price cut: $10K (9/11)
$388,000
42 Vaughn St, Eureka Springs, AR 72632
3beds
1,812sqft
Single Family Residence
Built in 1925
0.33 Acres Lot
$-- Zestimate®
$214/sqft
$-- HOA
What's special
Two-story victorian cottageSunny bonus roomAdditional parking in drivewayTwo large guest bedroomsPlenty of storageGalley kitchenSunny open backyard
- 28 days
- 541
- 65
Likely to sell faster than
Zillow last checked:
Listing updated:
Listed by:
Reillot Weston 479-879-5330,
New Horizon Realty, Inc. 479-253-0999,
Mark Mattmiller 479-981-0513,
New Horizon Realty, Inc.
Source: ArkansasOne MLS,MLS#: 1362625 Originating MLS: Northwest Arkansas Board of REALTORS MLS
Originating MLS: Northwest Arkansas Board of REALTORS MLSFacts & features
Interior
Bedrooms & bathrooms
- Bedrooms: 3
- Bathrooms: 2
- Full bathrooms: 2
Heating
- Central, Gas
Cooling
- Central Air
Appliances
- Included: Dishwasher, Electric Water Heater, Disposal, Gas Range, Refrigerator, Range Hood, Plumbed For Ice Maker
- Laundry: Washer Hookup, Dryer Hookup
Features
- Attic, Built-in Features, Ceiling Fan(s), Cathedral Ceiling(s), Eat-in Kitchen, Pantry, Programmable Thermostat, Storage, Solid Surface Counters, Walk-In Closet(s), Window Treatments
- Flooring: Laminate, Wood
- Windows: Blinds
- Basement: Crawl Space
- Has fireplace: No
Interior area
- Total structure area: 1,812
- Total interior livable area: 1,812 sqft
Video & virtual tour
Property
Parking
- Total spaces: 1
- Parking features: Detached, Garage, Garage Door Opener
- Has garage: Yes
- Covered spaces: 1
Features
- Levels: Two
- Stories: 2
- Patio & porch: Covered, Deck, Porch
- Exterior features: Gravel Driveway
- Pool features: None
- Fencing: None
- Waterfront features: None
Lot
- Size: 0.33 Acres
- Features: Central Business District, City Lot, Level, Near Park
Details
- Additional structures: Outbuilding, Workshop
- Parcel number: 92501121000
- Zoning description: Residential
- Special conditions: None
Construction
Type & style
- Home type: SingleFamily
- Property subtype: Single Family Residence
Materials
- Frame
- Foundation: Crawlspace, Stone
- Roof: Architectural,Shingle
Condition
- New construction: No
- Year built: 1925
Utilities & green energy
- Sewer: Public Sewer
- Water: Public
- Utilities for property: Cable Available, Electricity Available, Natural Gas Available, Phone Available, Sewer Available, Water Available, Recycling Collection
Community & HOA
Community
- Features: Biking, Near Hospital, Park, Trails/Paths
- Security: Smoke Detector(s)
- Subdivision: Riley & Armstrong
HOA
- Has HOA: No
Location
- Region: Eureka Springs
Financial & listing details
- Price per square foot: $214/sqft
- Tax assessed value: $402,400
- Annual tax amount: $1,182
- Date on market: 9/19/2026
- Road surface type: Paved
Estimated market value
Not available
Estimated sales range
Not available
Not available
Price history
| Date | Event | Price |
|---|---|---|
| 9/11/2026 | Price change | $388,000-2.5%$214/sqft |
Source:  ArkansasOne MLS #1338203 Report a problem ArkansasOne MLS #1338203 Report a problem | ||
| 7/1/2026 | Price change | $398,000-3.6%$220/sqft |
Source: ArkansasOne MLS #1338203 Report a problem | ||
| 3/5/2026 | Listed for sale | $413,000$228/sqft |
Source: ArkansasOne MLS #1338203 Report a problem | ||
| 2/1/2026 | Listing removed | $413,000$228/sqft |
Source: ArkansasOne MLS #1304380 Report a problem | ||
| 10/16/2025 | Price change | $413,000-5.7%$228/sqft |
Source: ArkansasOne MLS #1304380 Report a problem | ||
| 7/27/2025 | Price change | $438,000-2.2%$242/sqft |
Source: ArkansasOne MLS #1304380 Report a problem | ||
| 6/6/2025 | Price change | $448,000-1.3%$247/sqft |
Source: ArkansasOne MLS #1304380 Report a problem | ||
| 4/12/2025 | Listed for sale | $454,000-4.2%$251/sqft |
Source: ArkansasOne MLS #1304380 Report a problem | ||
| 2/5/2025 | Listing removed | $474,000$262/sqft |
Source: ArkansasOne MLS #1276286 Report a problem | ||
| 5/16/2024 | Listed for sale | $474,000+115.6%$262/sqft |
Source: ArkansasOne MLS #1276286 Report a problem | ||
| 5/16/2013 | Sold | $219,900+367.9%$121/sqft |
Source: ArkansasOne MLS #675585 Report a problem | ||
| 11/22/1991 | Sold | $47,000$26/sqft |
Source: Public Record Report a problem | ||
Public tax history
| Year | Property taxes | Tax assessment |
|---|---|---|
| 2025 | $1,182 -8.6% | $35,495 |
| 2024 | $1,293 -5.5% | $35,495 |
| 2023 | $1,368 -3.5% | $35,495 |
| 2022 | $1,418 -0.1% | $35,495 |
| 2021 | $1,419 | $35,495 -6.3% |
| 2020 | $1,419 -1.3% | $37,900 |
| 2019 | $1,437 -1.7% | $37,900 |
| 2018 | $1,462 +10.4% | $37,900 +7.8% |
| 2017 | $1,324 | $35,170 +7.3% |
| 2016 | $1,324 +1.4% | $32,765 |
| 2015 | $1,306 | $32,765 +14.4% |
| 2014 | $1,306 +24.3% | $28,630 +3.3% |
| 2013 | $1,050 -25% | $27,710 |
| 2012 | $1,400 | $27,710 |
| 2011 | $1,400 | $27,710 |
| 2010 | $1,400 +46.3% | $27,710 +40.6% |
| 2009 | $957 +20% | $19,711 +20% |
| 2008 | $797 | $16,425 |
Find assessor info on the county website
Monthly payment
Est. payment
Payment breakdown
Explore the cost of this home by adjusting the details. Changes won't be saved.Climate risks
Neighborhood: 72632
Nearby schools
Schools provided by the listing agent
- District: Eureka Springs
Source: ArkansasOne MLS. This data may not be complete. We recommend contacting the local school district to confirm school assignments for this home.
Similar homes
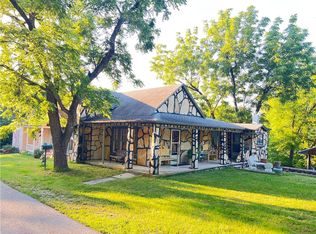
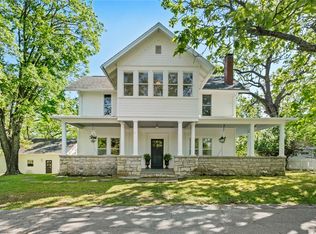
- $389,9003 bd3 ba1.4k sqft182 W Van Buren, Eureka Springs, AR 72632For Sale
 MLS ID #1353850, Amanda Knapp, Coldwell Banker K-C Realty. ArkansasOne MLS
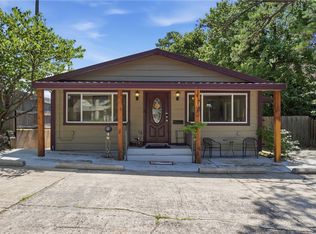
 - $410,0004 bd3 ba2.2k sqft115 Wall St, Eureka Springs, AR 72632For Sale
 MLS ID #1343956, Angela M Cappelletti, Coldwell Banker K-C Realty. ArkansasOne MLS
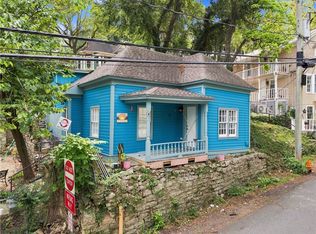
 - $395,0002 bd2 ba994 sqft8 Owen St, Eureka Springs, AR 72632For Sale
 MLS ID #1360340, Kristine Sherry, Holiday Island Realty. ArkansasOne MLS
 - $349,0003 bd2 ba1.5k sqft3 Richard Cir, Eureka Springs, AR 72632For Sale
 MLS ID #1353704, Dalton Arnold, Century 21 Woodland Real Estate. ArkansasOne MLS
