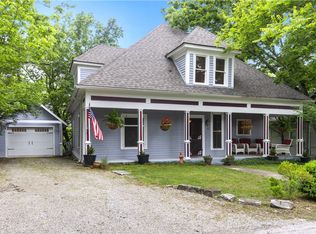
Charming 2 Story Victorian home, CIRCA 1883, with a lovely guest cottage that is centrally located on the Upper Historic Loop in Eureka Springs just blocks from the Crescent Hotel and downtown shopping and dinning. The 3BR/3BA home has original heart pine flooring, gorgeous pocket doors and historic charm that you just can't fake. The family chef will enjoy the kitchen upgrades including granite counters, glass tile back splash and stainless steel appliances. Multiple decks, porches, & private gardens are perfect for outdoor entertaining. The rear deck will have you feeling like you live in a tree house! Continue operating this successful grandfathered B&B or enjoy a private residence complete with a luxurious guest cottage. Well maintained with new exterior paint, newer roof, storm windows and two mini splits. Lots of storage in the walkout basement and also in the garden shed. Fenced in back yard is perfect for pets and privacy. Trolley stop is just steps from the front door and there is off street parking for 6
For sale
$550,000
5 Summit St, Eureka Springs, AR 72632
4beds
2,225sqft
Single Family Residence
Built in 1895
6,534 Square Feet Lot
$-- Zestimate®
$247/sqft
$-- HOA
What's special
Historic charmLuxurious guest cottageGarden shedNewer roofTwo mini splitsOriginal heart pine flooringGorgeous pocket doors
- 76 days
- 804
- 77
Zillow last checked:
Listing updated:
Listed by:
Lyla Allison 479-244-7245,
Keller Williams Market Pro Realty Branch Office 479-657-6797
Source: ArkansasOne MLS,MLS#: 1356737 Originating MLS: Northwest Arkansas Board of REALTORS MLS
Originating MLS: Northwest Arkansas Board of REALTORS MLSFacts & features
Interior
Bedrooms & bathrooms
- Bedrooms: 4
- Bathrooms: 4
- Full bathrooms: 4
Heating
- Ductless, Electric, Gas
Cooling
- Ductless, Electric, Window Unit(s)
Appliances
- Included: Dryer, Dishwasher, Disposal, Gas Range, Gas Water Heater, Refrigerator, Range Hood, ENERGY STAR Qualified Appliances, Plumbed For Ice Maker
- Laundry: Washer Hookup, Dryer Hookup
Features
- Attic, Built-in Features, Ceiling Fan(s), Cathedral Ceiling(s), Granite Counters, Storage, Window Treatments
- Flooring: Carpet, Laminate, Wood
- Windows: Blinds
- Basement: Partial,Unfinished,Walk-Out Access,Crawl Space
- Number of fireplaces: 3
- Fireplace features: Electric, Gas Starter
Interior area
- Total structure area: 2,225
- Total interior livable area: 2,225 sqft
Video & virtual tour
Property
Features
- Levels: Two
- Stories: 2
- Patio & porch: Balcony, Covered, Deck, Patio, Porch
- Exterior features: Gravel Driveway
- Pool features: None
- Fencing: Back Yard
- Has view: Yes
- Waterfront features: None
Lot
- Size: 6,534 Square Feet
- Features: Central Business District, City Lot, Landscaped, Views
Details
- Additional structures: Guest House, Workshop
- Parcel number: 92501040000
- Zoning description: Residential
- Special conditions: None
Construction
Type & style
- Home type: SingleFamily
- Property subtype: Single Family Residence
Materials
- Frame
- Foundation: Crawlspace, Stone, Cellar
- Roof: Architectural,Shingle
Condition
- New construction: No
- Year built: 1895
Utilities & green energy
- Sewer: Public Sewer
- Water: Public
- Utilities for property: Electricity Available, Natural Gas Available, Sewer Available, Water Available, Recycling Collection
Green energy
- Energy efficient items: Appliances
Community & HOA
Community
- Features: Biking, Playground, Park, Near Fire Station, Near Hospital, Shopping, Trails/Paths
- Security: Storm Shelter, Smoke Detector(s)
- Subdivision: Riley & Armstrong
Location
- Region: Eureka Springs
Financial & listing details
- Price per square foot: $247/sqft
- Tax assessed value: $458,050
- Annual tax amount: $2,969
- Date on market: 7/25/2026
- Cumulative days on market: 77 days
- Road surface type: Paved
Estimated market value
Not available
Estimated sales range
Not available
Not available
Price history
| Date | Event | Price |
|---|---|---|
| 7/26/2026 | Listed for sale | $550,000+50.7%$247/sqft |
Source:  ArkansasOne MLS #1356737 Report a problem ArkansasOne MLS #1356737 Report a problem | ||
| 1/13/2021 | Sold | $365,000-5.1%$164/sqft |
Source: ArkansasOne MLS #1154882 Report a problem | ||
| 10/10/2020 | Price change | $384,500+1.2%$173/sqft |
Source: New Horizon Realty, Inc. #1154882 Report a problem | ||
| 7/30/2020 | Listed for sale | $379,900+18.7%$171/sqft |
Source: New Horizon Realty, Inc. #1154882 Report a problem | ||
| 12/15/2008 | Sold | $320,000+42.2%$144/sqft |
Source: Public Record Report a problem | ||
| 6/15/2006 | Sold | $225,000+28.6%$101/sqft |
Source: Public Record Report a problem | ||
| 4/22/2003 | Sold | $175,000+20.7%$79/sqft |
Source: Public Record Report a problem | ||
| 11/16/2000 | Sold | $145,000+7.4%$65/sqft |
Source: Public Record Report a problem | ||
| 2/11/1997 | Sold | $135,000$61/sqft |
Source: Public Record Report a problem | ||
Public tax history
| Year | Property taxes | Tax assessment |
|---|---|---|
| 2025 | $2,969 +4% | $71,100 +7% |
| 2024 | $2,855 -12.2% | $66,442 -5.2% |
| 2023 | $3,252 -8.1% | $70,070 |
| 2022 | $3,539 +49.1% | $70,070 +28.9% |
| 2021 | $2,373 | $54,380 -7.6% |
| 2020 | $2,373 -9.4% | $58,880 |
| 2019 | $2,618 -0.9% | $58,880 |
| 2018 | $2,643 +0.2% | $58,880 |
| 2017 | $2,638 | $58,880 -0.5% |
| 2016 | $2,638 +1.2% | $59,175 +1.1% |
| 2015 | $2,607 +1.3% | $58,521 +2.3% |
| 2014 | $2,574 +1.3% | $57,213 |
| 2013 | $2,541 -7.3% | $57,213 -6.4% |
| 2012 | $2,740 | $61,145 |
Find assessor info on the county website
Monthly payment
Est. payment
Payment breakdown
Explore the cost of this home by adjusting the details. Changes won't be saved.Climate risks
Neighborhood: 72632
Nearby schools
Schools provided by the listing agent
- District: Eureka Springs
Source: ArkansasOne MLS. This data may not be complete. We recommend contacting the local school district to confirm school assignments for this home.
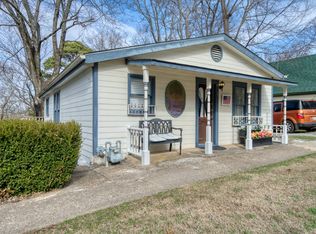
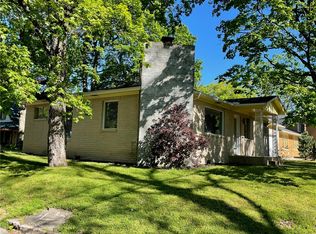
Similar homes
- $595,0003 bd3 ba2k sqft35 Mountain St, Eureka Springs, AR 72632For Sale
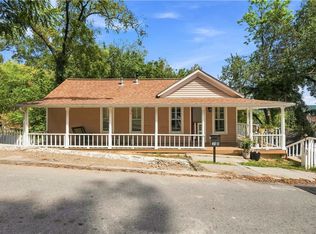 MLS ID #1360233, Kristine Sherry, Holiday Island Realty. ArkansasOne MLS
 - $599,0004 bd3 ba2.8k sqft17 Hilton St, Eureka Springs, AR 72632For Sale
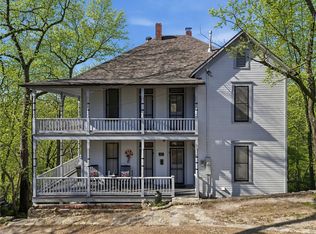 MLS ID #1341678, Mark Mattmiller, New Horizon Realty, Inc.. ArkansasOne MLS
 - $388,0003 bd2 ba1.8k sqft42 Vaughn St, Eureka Springs, AR 72632For Sale
 MLS ID #1362625, Reillot Weston, New Horizon Realty, Inc.. ArkansasOne MLS
 - $525,0002 bd2 ba1.4k sqft174 Spring St, Eureka Springs, AR 72632For Sale
 MLS ID #1347344, Priscilla Willis, Coldwell Banker Harris McHaney & Faucette-Rogers. ArkansasOne MLS
