Positioned on 5.14 acres in a scenic Ozark Mountain setting near Kings River public access, this homestead offers an 1,296sq cottage featuring 2 bedrooms & 1 bath with updated wood flooring, an updated kitchen & comfortable single-level living surrounded by open acreage and mountain scenery. The gently rolling land provides ample space for gardening, hobby farming, recreation, or a future homesite. A gated entrance welcomes you to a collection of outbuildings and workshop space. Improvements include a 40' x 20' detached garage with double doors, a 32' x 55' shop building with three 10' overhead doors and a 544sqft heated and cooled section, a 31' x 16' garage with two single doors, a garden shed, and a unique two-level 12' x 13' storage building featuring an upper storage area and lower-level pump house/root cellar. Whether for equipment, vehicles, workshops, storage, or future projects, this versatile acreage property offers endless possibilities in one of the area's most desirable recreational settings.
For sale
Price cut: $59K (8/28)
$540,000
413 Madison #1555, Eureka Springs, AR 72632
2beds
1,296sqft
Farm, Single Family Residence
Built in 1940
5.14 Acres Lot
$-- Zestimate®
$417/sqft
$-- HOA
What's special
Gated entranceUpdated kitchenUpdated wood flooringGarden shedComfortable single-level living
- 51 days
- 86
- 5
Zillow last checked:
Listing updated:
Listed by:
Kent Turner 619-206-8271,
Coldwell Banker K-C Realty 479-253-4442,
Amanda Knapp 479-244-5080,
Coldwell Banker K-C Realty
Source: ArkansasOne MLS,MLS#: 1355583 Originating MLS: Northwest Arkansas Board of REALTORS MLS
Originating MLS: Northwest Arkansas Board of REALTORS MLSFacts & features
Interior
Bedrooms & bathrooms
- Bedrooms: 2
- Bathrooms: 1
- Full bathrooms: 1
Heating
- Central
Cooling
- Central Air
Appliances
- Included: Dishwasher, Electric Water Heater, Disposal, Gas Range
- Laundry: Washer Hookup, Dryer Hookup
Features
- Built-in Features, Ceiling Fan(s), Eat-in Kitchen, Granite Counters, Storage
- Flooring: Bamboo, Wood
- Has basement: No
- Has fireplace: No
Interior area
- Total structure area: 1,296
- Total interior livable area: 1,296 sqft
Video & virtual tour
Property
Parking
- Total spaces: 6
- Parking features: Detached, Garage, Circular Driveway, RV Access/Parking
- Has garage: Yes
- Covered spaces: 6
Features
- Levels: One
- Stories: 1
- Patio & porch: Covered, Porch
- Exterior features: Concrete Driveway
- Fencing: Fenced
- Waterfront features: None
Lot
- Size: 5.14 Acres
- Features: Cleared, Landscaped, Level, Sloped, Wooded
Details
- Additional structures: Outbuilding, Storage
- Parcel number: 09300007000
- Special conditions: None
Construction
Type & style
- Home type: SingleFamily
- Architectural style: Cabin,Farmhouse
- Property subtype: Farm, Single Family Residence
Materials
- Metal Siding
- Foundation: Slab
- Roof: Metal
Condition
- New construction: No
- Year built: 1940
Utilities & green energy
- Sewer: Septic Tank
- Water: Well
- Utilities for property: Cable Available, Electricity Available, Propane, Septic Available, Water Available
Community & HOA
Community
- Features: Biking, Gated, Near State Park, Trails/Paths
- Security: Fire Alarm, Gated Community
- Subdivision: Dannenfelser Family Sub
Location
- Region: Eureka Springs
Financial & listing details
- Price per square foot: $417/sqft
- Tax assessed value: $89,200
- Annual tax amount: $1,426
- Date on market: 7/17/2026
- Cumulative days on market: 46 days
- Road surface type: Gravel
Estimated market value
Not available
Estimated sales range
Not available
Not available
Price history
| Date | Event | Price |
|---|---|---|
| 8/28/2026 | Price change | $540,000-9.8%$417/sqft |
Source:  ArkansasOne MLS #1355583 Report a problem ArkansasOne MLS #1355583 Report a problem | ||
| 7/17/2026 | Listed for sale | $599,000$462/sqft |
Source: ArkansasOne MLS #1355583 Report a problem | ||
Public tax history
| Year | Property taxes | Tax assessment |
|---|---|---|
| 2025 | $321 +9.1% | $7,129 +9.1% |
| 2024 | $294 +10% | $6,535 +10% |
| 2023 | $267 +8.3% | $5,941 +8.3% |
| 2022 | $247 +9.1% | $5,484 +9.1% |
| 2021 | $226 +9.7% | $5,027 +10% |
| 2020 | $206 -61.8% | $4,570 -61.9% |
| 2019 | $540 +9.4% | $11,990 |
| 2018 | $493 | $11,990 |
| 2017 | $493 | $11,990 |
| 2016 | $493 | $11,990 +3% |
| 2015 | $493 | $11,640 |
| 2014 | -- | $11,640 |
| 2013 | -- | $11,640 |
| 2012 | -- | $11,640 |
Find assessor info on the county website
Monthly payment
Est. payment
Payment breakdown
Explore the cost of this home by adjusting the details. Changes won't be saved.Climate risks
Neighborhood: 72632
Nearby schools
Schools provided by the listing agent
- District: Huntsville
Source: ArkansasOne MLS. This data may not be complete. We recommend contacting the local school district to confirm school assignments for this home.
- $6,514,00016 bd15 ba17k sqft795 Madison 1556, Eureka Springs, AR 72632For Sale

- $375,00024.41 acres363 Madison #1556-8-9, Eureka Springs, AR 72632Lot/Land

- $2,240,0001 bd1 ba200 sqft554 Madison 1555, Eureka Springs, AR 72632For Sale

- $630,0002 bd1 ba1.2k sqft0 Madison 1555 LOT 413-381, Eureka Springs, AR 72632For Sale

Similar homes
- $639,0002 bd2 ba1.5k sqft488 Madison #1556, Eureka Springs, AR 72632For Sale
 MLS ID #1349342, Kent Turner, Coldwell Banker K-C Realty. ArkansasOne MLS
 - $571,9002 bd2 ba1.5k sqft6390 County Road 302, Eureka Springs, AR 72632For Sale
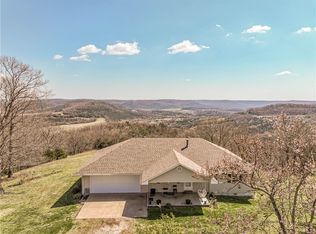 MLS ID #1341327, The Whiteley Team, Montgomery Whiteley Realty. ArkansasOne MLS
 - $539,0001 bd2 ba1.5k sqft153 Passion Play Rd, Eureka Springs, AR 72632For Sale
 MLS ID #1360924, Heather Carter, Coldwell Banker Harris McHaney & Faucette-Rogers. ArkansasOne MLS
 - $524,9002 bd2 ba1.6k sqft545 County Road 235, Eureka Springs, AR 72632For Sale
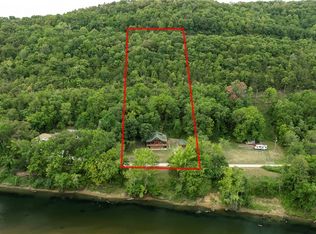 MLS ID #1347343, Priscilla Willis, Coldwell Banker Harris McHaney & Faucette-Rogers. ArkansasOne MLS
