Two 10'x26' boat slips convey with this wooded retreat situated on 5.15 wooded acres, plus a detached 1,200 SF workshop that includes 200-amp electric, water, and heat. Seasonal lake views add to the setting, and the slips are in a co-owned 4-slip dock with a 8'x56' swim deck. Recent home updates include new insulation, roof, gutters, soffit, windows, and exterior paint. A sunroom, converted from a screened-in porch, welcomes you in with views of the woods. The family room overlooks nature—perfect for TV, cards, or friends. Just outside, the deck is ready for grilling or relaxing. Enjoy cooking on the newer oven range while watching wildlife through the kitchen window, then settle in by the wood-burning fireplace. Primary bedroom is off the kitchen, and a combined bath/laundry has tub/shower combo. Bedroom #2 is being used as an office, while a heated/cooled storage cellar adds extra space. Whether boating, tackling a workshop project, gardening, or hiking—the luxury is choosing what to do with your day.
For sale
$495,000
763 County Road 155, Eureka Springs, AR 72632
2beds
1,016sqft
Single Family Residence
Built in 1985
5.15 Acres Lot
$-- Zestimate®
$487/sqft
$-- HOA
What's special
Seasonal lake viewsNewer oven rangeWood-burning fireplaceFamily room overlooks nature
- 18 days
- 675
- 61
Likely to sell faster than
Zillow last checked:
Listing updated:
Listed by:
Lou Ann Davis 479-271-2424,
Berkshire Hathaway HomeServices Solutions Real Est 479-271-2424
Source: ArkansasOne MLS,MLS#: 1362257 Originating MLS: Northwest Arkansas Board of REALTORS MLS
Facts & features
Interior
Bedrooms & bathrooms
- Bedrooms: 2
- Bathrooms: 1
- Full bathrooms: 1
Primary bedroom
- Level: Main
Bedroom
- Level: Main
Primary bathroom
- Level: Main
Eat in kitchen
- Level: Main
Family room
- Level: Main
Kitchen
- Level: Main
Storage room
- Level: Basement
Sunroom
- Level: Main
Utility room
- Level: Main
Heating
- Propane
Cooling
- Central Air
Appliances
- Included: Counter Top, Propane Range, Propane Water Heater, Plumbed For Ice Maker
- Laundry: Washer Hookup, Dryer Hookup
Features
- Ceiling Fan(s), Eat-in Kitchen, None, Pantry, Split Bedrooms, Wood Burning Stove, Window Treatments, Storage, Sun Room
- Flooring: Carpet, Laminate
- Windows: Double Pane Windows, Vinyl, Blinds, Drapes
- Basement: Partial,Crawl Space
- Number of fireplaces: 1
- Fireplace features: Wood Burning Stove
Interior area
- Total structure area: 1,016
- Total interior livable area: 1,016 sqft
Video & virtual tour
Property
Parking
- Total spaces: 3
- Parking features: Detached
- Covered spaces: 3
Accessibility
- Accessibility features: Accessible Approach with Ramp
Features
- Levels: One
- Stories: 1
- Patio & porch: Deck, Enclosed
- Exterior features: Gravel Driveway
- Pool features: None
- Fencing: None
- Has view: Yes
- View description: Lake, Seasonal View
- Has water view: Yes
- Water view: Lake
- Body of water: Beaver Lake
Lot
- Size: 5.15 Acres
- Features: Corner Lot, Hardwood Trees, Outside City Limits, Rolling Slope, Rural Lot, Views, Wooded
Details
- Additional structures: Outbuilding, Workshop
- Additional parcels included: 50000028000
- Parcel number: 50000027000
- Special conditions: None
Construction
Type & style
- Home type: SingleFamily
- Architectural style: Cabin,Traditional
- Property subtype: Single Family Residence
Materials
- Wood Siding
- Foundation: Crawlspace, Cellar
- Roof: Architectural,Shingle
Condition
- New construction: No
- Year built: 1985
Utilities & green energy
- Sewer: Septic Tank
- Water: Well
- Utilities for property: Electricity Available, Propane, Septic Available, Water Available
Community & HOA
Community
- Features: Biking, Lake, Near Fire Station, Near Hospital, Near State Park, Shopping, Trails/Paths
- Subdivision: Glen Oaks
HOA
- HOA name: Glen Oaks
Location
- Region: Eureka Springs
Financial & listing details
- Price per square foot: $487/sqft
- Tax assessed value: $174,000
- Annual tax amount: $467
- Date on market: 10/5/2026
- Cumulative days on market: 19 days
- Road surface type: Gravel, Paved
Estimated market value
Not available
Estimated sales range
Not available
$1,342/mo
Price history
| Date | Event | Price |
|---|---|---|
| 10/5/2026 | Listed for sale | $495,000$487/sqft |
Source:  ArkansasOne MLS #1362257 Report a problem | ||
Public tax history
| Year | Property taxes | Tax assessment |
|---|---|---|
| 2025 | $154 -40.5% | $15,770 |
| 2024 | $259 -22.5% | $15,770 |
| 2023 | $334 -13% | $15,770 |
| 2022 | $384 -0.1% | $15,770 |
| 2021 | $384 | $15,770 -11.9% |
| 2020 | $384 -4.5% | $17,900 |
| 2019 | $402 -5.9% | $17,900 |
| 2018 | $427 | $17,900 |
| 2017 | $427 | $17,900 +13.5% |
| 2016 | $427 +4.4% | $15,770 |
| 2015 | $409 | $15,770 |
| 2014 | $409 | $15,770 |
| 2013 | $409 +0.5% | $15,770 +0.3% |
| 2012 | $407 | $15,727 |
| 2011 | $407 +17.1% | $15,727 +8.5% |
| 2010 | $347 +9% | $14,491 |
| 2009 | $319 +44.6% | $14,491 +17.2% |
| 2008 | $220 | $12,360 |
Find assessor info on the county website
Monthly payment
Est. payment
Payment breakdown
Explore the cost of this home by adjusting the details. Changes won't be saved.Climate risks
Neighborhood: 72632
Nearby schools
Schools provided by the listing agent
- District: Eureka Springs
Source: ArkansasOne MLS. This data may not be complete. We recommend contacting the local school district to confirm school assignments for this home.
- $45,150-- bd-- ba-- sqft763 County Road 155, Eureka Springs, AR 72632Off Market
- $35,0001.5 acres745 County Road 155, Eureka Springs, AR 72632Off Market
- $35,000-- bd-- ba560 sqft715 County Road 155, Eureka Springs, AR 72632Off Market
- $460,9003 bd3 ba3k sqft949 County Road 155, Eureka Springs, AR 72632Off Market
Similar homes
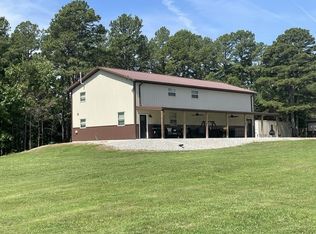
- $499,0003 bd2 ba1.4k sqft601 County Road 152, Eureka Springs, AR 72632For Sale
 MLS ID #1349252, Harris Group, Keller Williams Market Pro Realty Branch Office. ArkansasOne MLS
- $540,0002 bd1 ba1.2k sqft413 Madison #1555, Eureka Springs, AR 72632For Sale
 MLS ID #1355583, Kent Turner, Coldwell Banker K-C Realty. ArkansasOne MLS
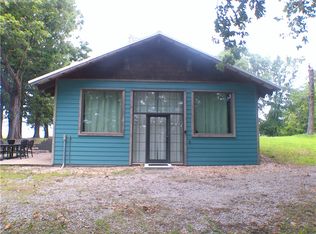
- $348,0001 bd1 ba1.3k sqft601 County Road 155, Eureka Springs, AR 72632For Sale
 MLS ID #1356727, Sherry L Mathews, Montgomery Whiteley Realty. ArkansasOne MLS
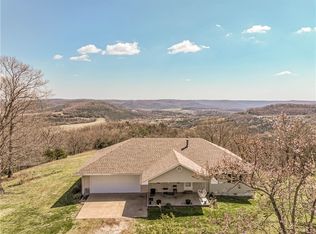
- $561,9002 bd2 ba1.5k sqft6390 County Road 302, Eureka Springs, AR 72632For Sale
 MLS ID #1341327, The Whiteley Team, Montgomery Whiteley Realty. ArkansasOne MLS
- $499,0003 bd2 ba1.2k sqft(Undisclosed Address), Cassville, MO 65623Active
 MLS ID #60327101, Bjorn Wilkerson, Midwest Land Group. SOMOMLS as distributed by MLS GRID
