A beloved Eureka Springs landmark for decades, Ice Cream Delights offers a rare opportunity to own an established commercial property in the heart of the Historic District. Filled with nostalgic charm, the interior features classic black-and-white flooring, vintage-style tables and chairs, and timeless soda fountain appeal. Furnishings, equipment, and memorabilia convey, creating a turnkey opportunity for an ice cream shop, café, restaurant, or other retail venture. Zoned commercial, the property also offers flexibility for a variety of business concepts and could even be converted back into a residence or vacation rental, subject to city approval. A spacious side yard with a natural stage area is perfect for live music, special events, or expanded outdoor seating. The property also includes a guest cottage, garage/workshop, off-street parking, excellent Main Street visibility, and outstanding curb appeal. Endless possibilities await in the heart of Historic Eureka Springs!
For sale
$370,000
273 N Main St, Eureka Springs, AR 72632
1beds
1,200sqft
Single Family Residence
Built in 1950
8,712 Square Feet Lot
$-- Zestimate®
$308/sqft
$-- HOA
What's special
Guest cottageOff-street parkingTimeless soda fountain appealNostalgic charmVintage-style tables and chairsExcellent main street visibilityOutstanding curb appeal
- 101 days
- 241
- 29
Zillow last checked:
Listing updated:
Listed by:
Julie Alberson 479-253-0303,
All Seasons MW Realty 479-253-0303
Source: ArkansasOne MLS,MLS#: 1354566 Originating MLS: Northwest Arkansas Board of REALTORS MLS
Originating MLS: Northwest Arkansas Board of REALTORS MLSFacts & features
Interior
Bedrooms & bathrooms
- Bedrooms: 1
- Bathrooms: 3
- Full bathrooms: 1
- 1/2 bathrooms: 2
Heating
- Central, Gas
Cooling
- Central Air
Appliances
- Included: Dryer, Gas Water Heater, Ice Maker, Microwave, Refrigerator, Washer, PlumbedForIce Maker
- Laundry: Washer Hookup, Dryer Hookup
Features
- Built-in Features, Ceiling Fan(s), Pantry, Programmable Thermostat, Window Treatments
- Flooring: Laminate
- Windows: Blinds, Drapes
- Basement: Crawl Space
- Has fireplace: No
Interior area
- Total structure area: 1,200
- Total interior livable area: 1,200 sqft
Video & virtual tour
Property
Parking
- Total spaces: 1
- Parking features: Detached, Garage, Workshop in Garage
- Has garage: Yes
- Covered spaces: 1
Features
- Levels: One
- Stories: 1
- Patio & porch: Deck
- Exterior features: Gravel Driveway
- Fencing: Partial,Picket,Privacy,Wood
- Waterfront features: None
Lot
- Size: 8,712 Square Feet
- Features: Central Business District, Corner Lot, City Lot, Landscaped, Level, Near Park
Details
- Additional structures: Outbuilding
- Parcel number: 92500259000
- Special conditions: None
Construction
Type & style
- Home type: SingleFamily
- Property subtype: Single Family Residence
Materials
- Frame
- Foundation: Crawlspace
- Roof: Architectural,Shingle
Condition
- New construction: No
- Year built: 1950
Utilities & green energy
- Sewer: Public Sewer
- Water: Public
- Utilities for property: Cable Available, Electricity Available, Natural Gas Available, Phone Available, Sewer Available, Water Available, Recycling Collection
Community & HOA
Community
- Features: Biking, Park, Trails/Paths
- Security: Smoke Detector(s)
- Subdivision: Magnetic Bays
Location
- Region: Eureka Springs
Financial & listing details
- Price per square foot: $308/sqft
- Annual tax amount: $1,662
- Date on market: 7/7/2026
- Cumulative days on market: 103 days
- Road surface type: Paved
Estimated market value
Not available
Estimated sales range
Not available
Not available
Price history
| Date | Event | Price |
|---|---|---|
| 7/8/2026 | Listed for sale | $370,000-13.8%$308/sqft |
Source:  ArkansasOne MLS #1354566 Report a problem ArkansasOne MLS #1354566 Report a problem | ||
| 6/17/2026 | Listing removed | $429,000$358/sqft |
Source: ArkansasOne MLS #1309191 Report a problem | ||
| 5/24/2025 | Listed for sale | $429,000-13.3%$358/sqft |
Source: ArkansasOne MLS #1309191 Report a problem | ||
| 4/12/2025 | Listing removed | $495,000$413/sqft |
Source: ArkansasOne MLS #1286441 Report a problem | ||
| 9/12/2024 | Listed for sale | $495,000$413/sqft |
Source: ArkansasOne MLS #1286441 Report a problem | ||
Public tax history
Tax history is unavailable.
Monthly payment
Est. payment
Payment breakdown
Explore the cost of this home by adjusting the details. Changes won't be saved.Climate risks
Neighborhood: 72632
Nearby schools
Schools provided by the listing agent
- District: Eureka Springs
Source: ArkansasOne MLS. This data may not be complete. We recommend contacting the local school district to confirm school assignments for this home.
Similar homes
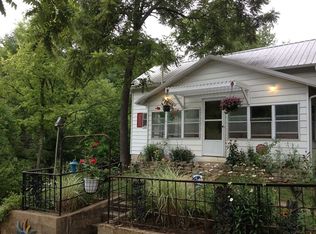
- $389,9003 bd3 ba1.4k sqft182 W Van Buren, Eureka Springs, AR 72632For Sale
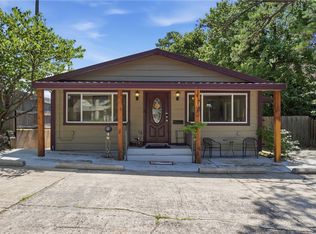 MLS ID #1353850, Amanda Knapp, Coldwell Banker K-C Realty. ArkansasOne MLS
 - $299,0001 bd2 ba1k sqft247 N Main St, Eureka Springs, AR 72632For Sale
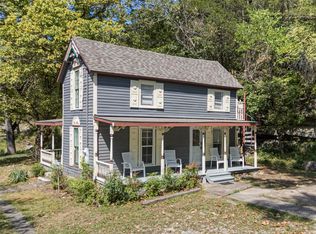 MLS ID #1361128, Lyla Allison, Keller Williams Market Pro Realty Branch Office. ArkansasOne MLS
 - $349,0003 bd2 ba1.5k sqft3 Richard Cir, Eureka Springs, AR 72632For Sale
 MLS ID #1353704, Dalton Arnold, Century 21 Woodland Real Estate. ArkansasOne MLS
 - $395,0002 bd2 ba994 sqft8 Owen St, Eureka Springs, AR 72632For Sale
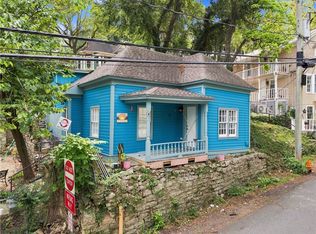 MLS ID #1360340, Kristine Sherry, Holiday Island Realty. ArkansasOne MLS
