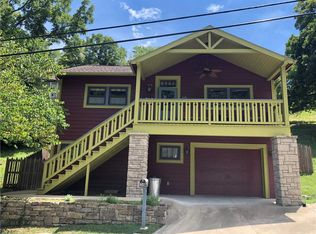
You can’t beat the location of this remodeled midcentury home, just a block from downtown Spring Street shopping. The spacious layout features a living room and kitchen with new LVP (luxury vinyl plank) flooring and vaulted ceilings with original wooden beams. Sliding glass doors lead to a back deck, making outdoor entertaining easy. A butler’s pantry serves as a coffee station and provides storage. A hallway leads to the main bathroom and spacious primary bedroom. The bath has a new vanity with a coppery hex-tile backsplash and a vintage mirrored cabinet. The bedroom has a beamed vaulted ceiling and a reading nook. The lower level offers a sleeping room with a half bath, and a space for watching TV or creating a workout area. There’s also storage and shelving. The lower level opens to a fenced backyard. Many recent updates include new electrical and plumbing, four new mini splits, a new roof, and new kitchen and bath cabinetry. The attached garage is a rare find in the historic district that you will appreciate.
For sale
$327,000
51 Mountain St, Eureka Springs, AR 72632
2beds
1,440sqft
Single Family Residence
Built in 1960
2,047 Square Feet Lot
$-- Zestimate®
$227/sqft
$-- HOA
What's special
Storage and shelvingSpacious layoutSpacious primary bedroomFenced backyard
- 66 days
- 895
- 109
Zillow last checked:
Listing updated:
Listed by:
Mark Mattmiller 479-981-0513,
New Horizon Realty, Inc. 479-253-0999
Source: ArkansasOne MLS,MLS#: 1358469 Originating MLS: Northwest Arkansas Board of REALTORS MLS
Originating MLS: Northwest Arkansas Board of REALTORS MLSFacts & features
Interior
Bedrooms & bathrooms
- Bedrooms: 2
- Bathrooms: 2
- Full bathrooms: 1
- 1/2 bathrooms: 1
Heating
- Ductless
Cooling
- Ductless
Appliances
- Included: Dryer, Disposal, Gas Range, Gas Water Heater, Refrigerator, Washer
- Laundry: Washer Hookup, Dryer Hookup
Features
- Built-in Features, Ceiling Fan(s), Cathedral Ceiling(s), Window Treatments
- Flooring: Carpet, Luxury Vinyl Plank
- Windows: Blinds, Drapes
- Basement: Finished,Walk-Out Access
- Has fireplace: No
Interior area
- Total structure area: 1,440
- Total interior livable area: 1,440 sqft
Video & virtual tour
Property
Parking
- Total spaces: 1
- Parking features: Attached, Garage, Garage Door Opener
- Has attached garage: Yes
- Covered spaces: 1
Features
- Levels: Two
- Stories: 2
- Patio & porch: Deck, Patio, Stone
- Exterior features: Concrete Driveway
- Fencing: Back Yard
- Has view: Yes
- Waterfront features: None
Lot
- Size: 2,047 Square Feet
- Features: Central Business District, Cleared, City Lot, Near Park, Sloped, Views
Details
- Additional structures: None
- Parcel number: 92501002000
- Zoning description: Residential
- Special conditions: None
Construction
Type & style
- Home type: SingleFamily
- Architectural style: Bungalow
- Property subtype: Single Family Residence
Materials
- Frame
- Foundation: Slab
- Roof: Other,See Remarks
Condition
- New construction: No
- Year built: 1960
Utilities & green energy
- Sewer: Public Sewer
- Water: Public
- Utilities for property: Cable Available, Electricity Available, Natural Gas Available, Phone Available, Sewer Available, Water Available, Recycling Collection
Community & HOA
Community
- Features: Biking, Near Hospital, Park, Sidewalks, Trails/Paths
- Security: Smoke Detector(s)
- Subdivision: Riley & Armstrong
Location
- Region: Eureka Springs
Financial & listing details
- Price per square foot: $227/sqft
- Tax assessed value: $259,350
- Annual tax amount: $1,528
- Date on market: 8/12/2026
- Cumulative days on market: 67 days
- Road surface type: Paved
Estimated market value
Not available
Estimated sales range
Not available
Not available
Price history
| Date | Event | Price |
|---|---|---|
| 8/13/2026 | Listed for sale | $327,000+108.4%$227/sqft |
Source:  ArkansasOne MLS #1358469 Report a problem ArkansasOne MLS #1358469 Report a problem | ||
| 9/8/2020 | Sold | $156,900-7.2%$109/sqft |
Source: ArkansasOne MLS #1141081 Report a problem | ||
| 7/17/2020 | Pending sale | $169,000$117/sqft |
Source: KW Market Pro Realty #1141081 Report a problem | ||
| 3/11/2020 | Listed for sale | $169,000+6.3%$117/sqft |
Source: Keller Williams Market Pro Realty Branch Office #1141081 Report a problem | ||
| 10/26/2019 | Listing removed | $159,000$110/sqft |
Source: Glenda Satterfield Real Estate #1123045 Report a problem | ||
| 10/24/2019 | Listed for sale | $159,000$110/sqft |
Source: Glenda Satterfield Real Estate #1123045 Report a problem | ||
| 10/24/2019 | Pending sale | $159,000$110/sqft |
Source: Glenda Satterfield Real Estate #1123045 Report a problem | ||
| 10/4/2019 | Price change | $159,000-5.9%$110/sqft |
Source: Glenda Satterfield Real Estate #1123045 Report a problem | ||
| 8/8/2019 | Price change | $169,000-10.6%$117/sqft |
Source: Glenda Satterfield Real Estate #1123045 Report a problem | ||
| 5/28/2019 | Listed for sale | $189,000+46.5%$131/sqft |
Source: Owner Report a problem | ||
| 9/19/2014 | Sold | $129,000+17.3%$90/sqft |
Source: ArkansasOne MLS #580141 Report a problem | ||
| 4/10/2006 | Sold | $110,000$76/sqft |
Source: Public Record Report a problem | ||
Public tax history
| Year | Property taxes | Tax assessment |
|---|---|---|
| 2025 | $929 -36.6% | $30,453 +5% |
| 2024 | $1,465 +8.3% | $29,003 +8.3% |
| 2023 | $1,353 +9.1% | $26,772 +9.1% |
| 2022 | $1,240 +10% | $24,541 +10% |
| 2021 | $1,127 0% | $22,310 |
| 2020 | $1,128 -1.5% | $22,310 |
| 2019 | $1,145 +1.8% | $22,310 +1.8% |
| 2018 | $1,125 +45.2% | $21,910 |
| 2017 | $775 | $21,910 +1.2% |
| 2016 | $775 +4.1% | $21,660 |
| 2015 | $744 -32% | $21,660 |
| 2014 | $1,095 +0% | $21,660 |
| 2013 | $1,094 | $21,660 |
| 2012 | $1,094 | $21,660 |
| 2011 | $1,094 | $21,660 |
| 2010 | $1,094 +4.1% | $21,660 |
| 2009 | $1,052 +14.5% | $21,660 +14.5% |
| 2008 | $919 | $18,920 |
Find assessor info on the county website
Monthly payment
Est. payment
Payment breakdown
Explore the cost of this home by adjusting the details. Changes won't be saved.Climate risks
Neighborhood: 72632
Nearby schools
Schools provided by the listing agent
- District: Eureka Springs
Source: ArkansasOne MLS. This data may not be complete. We recommend contacting the local school district to confirm school assignments for this home.
Similar homes
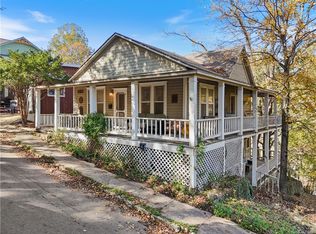
- $329,0003 bd3 ba2k sqft190 N Main St, Eureka Springs, AR 72632For Sale
 MLS ID #1351163, Lyla Allison, Keller Williams Market Pro Realty Branch Office. ArkansasOne MLS
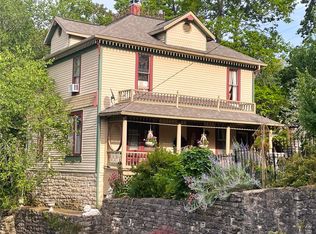
 - $388,0003 bd2 ba1.8k sqft42 Vaughn St, Eureka Springs, AR 72632For Sale
 MLS ID #1362625, Reillot Weston, New Horizon Realty, Inc.. ArkansasOne MLS
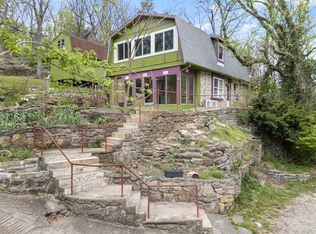
 - $299,0002 bd1 ba1.2k sqft68 Wall St, Eureka Springs, AR 72632For Sale
 MLS ID #1360999, Glenn Crenshaw, All Seasons MW Realty. ArkansasOne MLS
 - $299,0002 bd1 ba850 sqft40 Owen St, Eureka Springs, AR 72632For Sale
 MLS ID #1339733, Edward Donovan, Continental Real Estate Group, Inc.. ArkansasOne MLS
