Remodeled move-in ready absolute gem in highly desirable Pines Subdivision on E Mountain Dr between E Van Buren (Hwy 62) near Historic Downtown Eureka Springs, near Crescent Overlook. All Luxury Vinyl Plank Wood-Finish flooring, remodeled kitchen, all new appliances, new interior doors & hardware, updated bathrooms, new paint, new ceiling fans & more. Features 4 Bedrooms (or 3+ Flex), 2 Full Bathrooms, modern Kitchen with granite counter tops, large deck with stunning nature views, central AC & Heat, functional finished basement with Family Room/Game Room & Wet Bar, attached Garage & Utility Room AND a large workshop with separate entrance. All this plus two driveway/parking areas and a separate rear access which could turn the lower level into a private suite.
Zoned R2 Contemporary Residential. Nightly rentals not allowed. Long term rentals OK.
AGENT OWNED. Main Level 1,188 sq ft + Finished Basement 812 sq ft = 2,000 total sq ft fully finished with HVAC.
For sale
Price cut: $10K (6/23)
$379,000
23 E Mountain Dr, Eureka Springs, AR 72632
4beds
2,000sqft
:
Get pre-qualified$2,395/mo
Single Family Residence
Built in 1970
0.32 Acres Lot
$-- Zestimate®
$190/sqft
$-- HOA
What's special
Separate rear accessCentral ac and heatUpdated bathroomsNew paintNew ceiling fansRemodeled kitchenAll new appliances
- 71 days |
- 296 |
- 24 |
Zillow last checked:
Listing updated:
Listed by:
David Buttecali david@andorarealestate.com,
Andora Real Estate 479-367-3106
Source: ArkansasOne MLS,MLS#: 1348593 Originating MLS: Northwest Arkansas Board of REALTORS MLS
Originating MLS: Northwest Arkansas Board of REALTORS MLSFacts & features
Interior
Bedrooms & bathrooms
- Bedrooms: 4
- Bathrooms: 2
- Full bathrooms: 2
Primary bedroom
- Level: Main
Bedroom
- Level: Main
Bedroom
- Level: Basement
Bedroom
- Level: Basement
Primary bathroom
- Level: Main
Bathroom
- Level: Basement
Family room
- Level: Basement
Game room
- Level: Basement
Garage
- Level: Main
Kitchen
- Level: Main
Living room
- Level: Main
Utility room
- Level: Main
Workshop
- Level: Basement
Heating
- Central, Gas
Cooling
- Central Air, Electric
Appliances
- Included: Dryer, Dishwasher, Electric Oven, Electric Range, Disposal, Gas Water Heater, Refrigerator, Range Hood, Washer, ENERGY STAR Qualified Appliances
- Laundry: Washer Hookup, Dryer Hookup
Features
- Attic, Ceiling Fan(s), Granite Counters, Programmable Thermostat, Storage, Window Treatments, Workshop
- Flooring: Luxury Vinyl Plank
- Windows: Double Pane Windows, Blinds
- Basement: Finished
- Has fireplace: No
Interior area
- Total structure area: 2,000
- Total interior livable area: 2,000 sqft
Video & virtual tour
Property
Parking
- Total spaces: 1
- Parking features: Attached, Garage, Aggregate, Driveway
- Has attached garage: Yes
- Covered spaces: 1
Features
- Levels: Two
- Stories: 2
- Patio & porch: Covered, Deck, Porch
- Exterior features: Gravel Driveway
- Pool features: None
- Fencing: Back Yard,Chain Link
- Has view: Yes
- Waterfront features: None
Lot
- Size: 0.32 Acres
- Features: City Lot, Hardwood Trees, Landscaped, Rolling Slope, Subdivision, Sloped, Views, Wooded
Details
- Additional structures: None
- Parcel number: 92501757000
- Zoning description: Residential
Construction
Type & style
- Home type: SingleFamily
- Property subtype: Single Family Residence
Materials
- Brick, Vinyl Siding
- Foundation: Block, Other, See Remarks
- Roof: Architectural,Shingle
Condition
- New construction: No
- Year built: 1970
Utilities & green energy
- Sewer: Public Sewer
- Water: Public
- Utilities for property: Cable Available, Electricity Available, Natural Gas Available, Phone Available, Sewer Available, Water Available
Green energy
- Energy efficient items: Appliances
Community & HOA
Community
- Features: Near Schools, Shopping
- Security: Smoke Detector(s)
- Subdivision: Pines Sub
HOA
- Has HOA: No
Location
- Region: Eureka Springs
Financial & listing details
- Price per square foot: $190/sqft
- Tax assessed value: $274,850
- Annual tax amount: $1,114
- Date on market: 5/24/2026
- Cumulative days on market: 72 days
- Exclusions: Existing furnishings not included
- Road surface type: Paved
Estimated market value
Not available
Estimated sales range
Not available
Not available
Price history
| Date | Event | Price |
|---|---|---|
| 6/23/2026 | Price change | $379,000-2.6%$190/sqft |
Source:  ArkansasOne MLS #1348593 Report a problem ArkansasOne MLS #1348593 Report a problem | ||
| 5/24/2026 | Listed for sale | $389,000+58.8%$195/sqft |
Source: ArkansasOne MLS #1348593 Report a problem | ||
| 10/12/2021 | Sold | $245,000+42.4%$123/sqft |
Source: Public Record Report a problem | ||
| 9/2/2019 | Listing removed | $172,000$86/sqft |
Source: Coldwell Banker K-C REALTY #1082112 Report a problem | ||
| 6/9/2018 | Listed for sale | $172,000+34.4%$86/sqft |
Source: Coldwell Banker K-C Realty #10006874 Report a problem | ||
| 11/17/2005 | Sold | $128,000+60%$64/sqft |
Source: Public Record Report a problem | ||
| 7/12/1993 | Sold | $80,000$40/sqft |
Source: Public Record Report a problem | ||
Public tax history
| Year | Property taxes | Tax assessment |
|---|---|---|
| 2025 | $1,114 -38.3% | $34,153 -4.5% |
| 2024 | $1,807 +8.3% | $35,777 +8.3% |
| 2023 | $1,668 +9% | $33,038 +9% |
| 2022 | $1,530 +10.6% | $30,299 +10.6% |
| 2021 | $1,384 | $27,390 |
| 2020 | $1,384 -1.3% | $27,390 |
| 2019 | $1,402 | $27,390 |
| 2018 | $1,402 | $27,390 |
| 2017 | $1,402 | $27,390 +5.2% |
| 2016 | $1,402 +6.6% | $26,030 |
| 2015 | $1,315 | $26,030 |
| 2014 | $1,315 | $26,030 |
| 2013 | $1,315 | $26,030 |
| 2012 | $1,315 | $26,030 |
| 2011 | $1,315 | $26,030 |
| 2010 | $1,315 +4.1% | $26,030 |
| 2009 | $1,264 +20.4% | $26,030 +20.4% |
| 2008 | $1,050 | $21,620 |
Find assessor info on the county website
Monthly payment
Est. payment
Payment breakdown
Explore the cost of this home by adjusting the details. Changes won't be saved.Climate risks
Neighborhood: 72632
Nearby schools
GreatSchools rating
- 9/10Eureka Springs Middle SchoolGrades: 5-8Distance: 0.9 mi
- 8/10Eureka Springs High SchoolGrades: 9-12Distance: 1.1 mi
- 9/10Eureka Springs Elementary SchoolGrades: PK-4Distance: 1 mi
Schools provided by the listing agent
- District: Eureka Springs
Source: ArkansasOne MLS. This data may not be complete. We recommend contacting the local school district to confirm school assignments for this home.
- $262,400-- bd1 ba1.3k sqft21 E Mountain Dr, Eureka Springs, AR 72632Off Market
- $370,0003 bd2 ba1.5k sqft3 Richard Cir, Eureka Springs, AR 72632For Sale

- $276,700-- bd1 ba1.4k sqft22 E Mountain Dr, Eureka Springs, AR 72632Off Market
- $291,5004 bd2 ba2.2k sqft24 E Mountain Dr, Eureka Springs, AR 72632Off Market
- $357,200-- bd2 ba2.4k sqft18 E Mountain Dr, Eureka Springs, AR 72632Off Market
- $267,1003 bd2 ba1.9k sqft19 E Mountain Dr, Eureka Springs, AR 72632Off Market
- $330,900-- bd2 ba1.1k sqft1 Richard Cir, Eureka Springs, AR 72632Off Market
- $465,0003 bd3 ba3.7k sqft17 E Mountain Dr, Eureka Springs, AR 72632Sold
A local agent can set up tours, give advice and negotiate with sellers.
A local lender can help you make sure your offer is ready when you are.
Similar homes
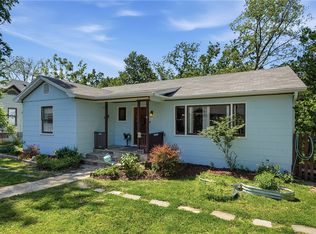
- $410,0004 bd3 ba2.2k sqft115 Wall St, Eureka Springs, AR 72632For Sale
 MLS ID #1343956, Angela M Cappelletti, Coldwell Banker K-C Realty. ArkansasOne MLS
 - $445,0003 bd3 ba1.8k sqft1 Drennon Dr, Eureka Springs, AR 72632For Sale
 MLS ID #1355628, Beth Martin, All Seasons MW Realty. ArkansasOne MLS
 - $425,0003 bd3 ba2k sqft71 Parkway, Eureka Springs, AR 72632For Sale
 MLS ID #1353064, Travis Nuckolls, New Horizon Realty, Inc.. ArkansasOne MLS
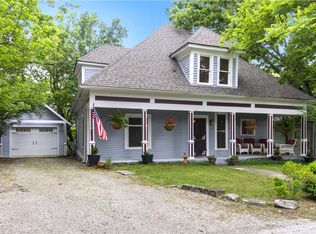
 - $398,0003 bd2 ba1.8k sqft42 Vaughn St, Eureka Springs, AR 72632For Sale
 MLS ID #1338203, Mark Mattmiller, New Horizon Realty, Inc.. ArkansasOne MLS
 - $295,0004 bd3 ba2.1k sqft130 Shelton Dr, Eureka Springs, AR 72632For SaleMLS ID #1339042, Joseph Rocko, Standard Real Estate. ArkansasOne MLS
- $375,0001 bd3 ba2.2k sqft426 W Van Buren, Eureka Springs, AR 72632For SaleMLS ID #1343320, Beth Martin, All Seasons MW Realty. ArkansasOne MLS
- $350,0004 bd2 ba2.5k sqft8 Linwood Ave, Eureka Springs, AR 72632For SaleMLS ID #1326752, Julie Alberson, All Seasons MW Realty. ArkansasOne MLS
- $289,9002 bd1 ba1.2k sqft36 E Mountain Dr, Eureka Springs, AR 72632For SaleMLS ID #1353687, Howard Dover Jr., Gibson Real Estate. ArkansasOne MLS
- $355,0001 bd1 ba1.3k sqft601 County Road 155, Eureka Springs, AR 72632For SaleMLS ID #1356727, Sherry L Mathews, Montgomery Whiteley Realty. ArkansasOne MLS
- $215,0002 bd2 ba1.2k sqft126 Shelton Dr, Eureka Springs, AR 72632For SaleMLS ID #1334855, Reillot Weston, Keller Williams Market Pro Realty Branch Eureka Sp. ArkansasOne MLS
- $375,0003 bd3 ba2.4k sqft8 Hickory Cir, Holiday Island, AR 72631For SaleMLS ID #1327452, Cheryl Colbert, Hooks Realty. ArkansasOne MLS
- $395,0003 bd2 ba1.6k sqft122 Ridge Rd, Eureka Springs, AR 72631For SaleMLS ID #1353791, Adam Biossat, Bay Realty, Inc.. ArkansasOne MLS
- $325,0003 bd2 ba1.7k sqft139 Holiday Island Dr, Holiday Island, AR 72631For SaleMLS ID #1356243, Lyla Allison, Keller Williams Market Pro Realty Branch Office. ArkansasOne MLS
- $445,0004 bd2 ba2.3k sqft1 Thomas Cir W, Holiday Island, AR 72631For SaleMLS ID #1337006, Kim Williams, Coldwell Banker K-C Realty. ArkansasOne MLS
- $385,0003 bd3 ba2.5k sqft38 Wilson Dr, Berryville, AR 72616For SaleMLS ID #1343332, Troy Jacobs, Cross Carriage Realty. ArkansasOne MLS
- $369,9003 bd5 ba2.2k sqft26 Stateline Dr, Eureka Springs, AR 72631For SaleMLS ID #1300628, Robert Knapp, Coldwell Banker K-C Realty. ArkansasOne MLS
- $355,5003 bd3 ba2.2k sqft66 Lakeside Dr, Eureka Springs, AR 72631For SaleMLS ID #1353899, Katie Hendrickson, Keller Williams Market Pro Realty Branch Office. ArkansasOne MLS
- $359,9003 bd2 ba1.8k sqft307 County Road 645, Green Forest, AR 72638For SaleMLS ID #1356583, Becky Bates, Capstone 27 Realty. ArkansasOne MLS
- $395,0002 bd3 ba2.5k sqft297 Holiday Island Dr, Holiday Island, AR 72631For SaleMLS ID #1351217, Suzanne Allen, Crye-Leike REALTORS Rogers. ArkansasOne MLS
- $399,0004 bd2 ba2.1k sqft832 Madison 8965 Rd, Huntsville, AR 72740For SaleMLS ID #1344893, FJH Partners, PAK Home Realty. ArkansasOne MLS
