Welcome to your dream getaway on Holiday Island sitting on two beautiful lots, a top vacation destination with endless entertainment and outdoor fun! This fully furnished home boasts panoramic views and is just a short walk to the marina, boat launch, and beach. Featuring three spacious bedrooms, five bathrooms, and a bright, open living space, this retreat is designed for both luxury and comfort. The gourmet kitchen offers stainless steel appliances, granite countertops, and ample seating—perfect for hosting. Cozy up by two fireplaces or step onto the expansive decks to enjoy breathtaking views of the Table Rock Lake! Minutes from the community center, enjoy a pool, tennis & pickleball courts, mini golf, and a 9-hole executive golf course. New Hvac on the south side.
Turn-key and ready to go—schedule your showing today!
For sale
$369,900
26 Stateline Dr, Eureka Springs, AR 72631
3beds
2,208sqft
:
Get pre-qualified$2,336/mo
Single Family Residence
Built in 1998
0.29 Acres Lot
$346,000 Zestimate®
$168/sqft
$-- HOA
What's special
Panoramic viewsThree spacious bedroomsFive bathroomsExpansive decksBright open living spaceTwo fireplacesGranite countertops
- 502 days |
- 714 |
- 27 |
Zillow last checked:
Listing updated:
Listed by:
Robert Knapp 479-253-4442,
Coldwell Banker K-C Realty 479-253-4442
Source: ArkansasOne MLS,MLS#: 1300628 Originating MLS: Northwest Arkansas Board of REALTORS MLS
Originating MLS: Northwest Arkansas Board of REALTORS MLSFacts & features
Interior
Bedrooms & bathrooms
- Bedrooms: 3
- Bathrooms: 5
- Full bathrooms: 4
- 1/2 bathrooms: 1
Heating
- Central, Electric, ENERGY STAR Qualified Equipment
Cooling
- Central Air, Electric, ENERGY STAR Qualified Equipment, Heat Pump
Appliances
- Included: Convection Oven, Dryer, Dishwasher, Electric Cooktop, Electric Oven, Electric Water Heater, Disposal, Ice Maker, Microwave, Refrigerator, Range Hood, Self Cleaning Oven, Washer, ENERGY STAR Qualified Appliances, PlumbedForIce Maker
- Laundry: Washer Hookup, Dryer Hookup
Features
- Attic, Ceiling Fan(s), Cathedral Ceiling(s), Eat-in Kitchen, Granite Counters, Hot Tub/Spa, Programmable Thermostat, Storage, Window Treatments
- Flooring: Luxury Vinyl Plank, Tile
- Windows: Blinds, Drapes
- Basement: Full,Finished,Walk-Out Access
- Number of fireplaces: 2
- Fireplace features: Family Room, Living Room, Wood Burning
Interior area
- Total structure area: 2,208
- Total interior livable area: 2,208 sqft
Video & virtual tour
Property
Parking
- Parking features: RV Access/Parking
Features
- Levels: Two
- Stories: 2
- Patio & porch: Balcony, Deck, Patio
- Exterior features: Concrete Driveway
- Pool features: Community
- Has spa: Yes
- Spa features: Hot Tub
- Fencing: None
- Has view: Yes
- View description: Lake
- Has water view: Yes
- Water view: Lake
- Body of water: Table Rock Lake
Lot
- Size: 0.29 Acres
- Features: Central Business District, Cleared, Hardwood Trees, Landscaped, Near Park, Steep Slope, Subdivision, Views, Close to Clubhouse, Near Golf Course
Details
- Additional structures: None
- Parcel number: 32002977000
- Special conditions: None
Construction
Type & style
- Home type: SingleFamily
- Property subtype: Single Family Residence
Materials
- Block, Concrete, Vinyl Siding
- Foundation: Block
- Roof: Architectural,Shingle
Condition
- New construction: No
- Year built: 1998
Utilities & green energy
- Sewer: Public Sewer
- Water: Public
- Utilities for property: Cable Available, Electricity Available, Sewer Available, Water Available, Recycling Collection
Green energy
- Energy efficient items: Appliances
Community & HOA
Community
- Features: Biking, Clubhouse, Dock, Golf, Playground, Tennis Court(s), Lake, Near Fire Station, Park, Pool, Shopping, Trails/Paths
- Security: Security System, Smoke Detector(s)
- Subdivision: Unit 10 Holiday Island
Location
- Region: Eureka Springs
Financial & listing details
- Price per square foot: $168/sqft
- Tax assessed value: $279,850
- Annual tax amount: $1,894
- Date on market: 3/5/2025
- Cumulative days on market: 504 days
- Road surface type: Paved
Estimated market value
$346,000
$329,000 - $363,000
$4,948/mo
Price history
| Date | Event | Price |
|---|---|---|
| 4/3/2026 | Price change | $369,900-1.3%$168/sqft |
Source:  ArkansasOne MLS #1300628 Report a problem ArkansasOne MLS #1300628 Report a problem | ||
| 2/25/2026 | Price change | $374,900-1.3%$170/sqft |
Source: ArkansasOne MLS #1300628 Report a problem | ||
| 6/6/2025 | Price change | $379,900-2.3%$172/sqft |
Source: ArkansasOne MLS #1300628 Report a problem | ||
| 3/8/2025 | Listed for sale | $389,000+2.4%$176/sqft |
Source: ArkansasOne MLS #1300628 Report a problem | ||
| 8/15/2024 | Listing removed | -- |
Source: ArkansasOne MLS #1259237 Report a problem | ||
| 6/29/2024 | Listed for sale | $379,900-2.6%$172/sqft |
Source: ArkansasOne MLS #1259237 Report a problem | ||
| 5/5/2024 | Listing removed | -- |
Source: ArkansasOne MLS #1259237 Report a problem | ||
| 3/24/2024 | Price change | $389,900-2.5%$177/sqft |
Source: ArkansasOne MLS #1259237 Report a problem | ||
| 1/16/2024 | Price change | $399,900-4.8%$181/sqft |
Source: ArkansasOne MLS #1259237 Report a problem | ||
| 10/19/2023 | Listed for sale | $420,000+10.5%$190/sqft |
Source: ArkansasOne MLS #1259237 Report a problem | ||
| 11/12/2021 | Sold | $380,000-2.3%$172/sqft |
Source: ArkansasOne MLS #1198135 Report a problem | ||
| 10/5/2021 | Price change | $389,000-8.5%$176/sqft |
Source: ArkansasOne MLS #1198135 Report a problem | ||
| 9/25/2021 | Listed for sale | $425,000+109.4%$192/sqft |
Source: ArkansasOne MLS #1198135 Report a problem | ||
| 5/26/2021 | Sold | $203,000-2.4%$92/sqft |
Source: ArkansasOne MLS #1177530 Report a problem | ||
| 4/22/2021 | Pending sale | $208,000$94/sqft |
Source: ArkansasOne MLS #1177530 Report a problem | ||
| 4/9/2021 | Price change | $208,000-3.3%$94/sqft |
Source: ArkansasOne MLS #1177530 Report a problem | ||
| 4/2/2021 | Price change | $215,000+9.1%$97/sqft |
Source: ArkansasOne MLS #1177530 Report a problem | ||
| 3/19/2021 | Pending sale | $197,000$89/sqft |
Source: ArkansasOne MLS #1177530 Report a problem | ||
| 3/17/2021 | Listed for sale | $197,000+1541.7%$89/sqft |
Source: ArkansasOne MLS #1177530 Report a problem | ||
| 6/25/1996 | Sold | $12,000$5/sqft |
Source: Public Record Report a problem | ||
Public tax history
| Year | Property taxes | Tax assessment |
|---|---|---|
| 2025 | $2,243 +18.5% | $43,307 +10% |
| 2024 | $1,894 0% | $39,370 |
| 2023 | $1,894 +0% | $39,370 |
| 2022 | $1,894 +130.9% | $39,370 +58.6% |
| 2021 | $820 +0.1% | $24,824 -16.6% |
| 2020 | $820 -2.1% | $29,760 |
| 2019 | $838 -2.9% | $29,760 |
| 2018 | $863 | $29,760 |
| 2017 | $863 | $29,760 +19.9% |
| 2016 | $863 +2.1% | $24,824 |
| 2015 | $845 | $24,824 |
| 2014 | $845 | $24,824 |
| 2013 | $845 +0.9% | $24,824 +0.6% |
| 2012 | $837 | $24,669 |
| 2011 | $837 | $24,669 |
| 2010 | $837 +6.2% | $24,669 |
| 2009 | $788 +0.5% | $24,669 +0.3% |
| 2008 | $785 | $24,589 |
Find assessor info on the county website
Monthly payment
Est. payment
Payment breakdown
Explore the cost of this home by adjusting the details. Changes won't be saved.Climate risks
Neighborhood: 72631
Getting around
6 / 100
Car-DependentNearby schools
GreatSchools rating
- 9/10Eureka Springs Middle SchoolGrades: 5-8Distance: 7.1 mi
- 8/10Eureka Springs High SchoolGrades: 9-12Distance: 7.2 mi
- 9/10Eureka Springs Elementary SchoolGrades: PK-4Distance: 7.2 mi
Schools provided by the listing agent
- District: Eureka Springs
Source: ArkansasOne MLS. This data may not be complete. We recommend contacting the local school district to confirm school assignments for this home.
- $10,000-- bd-- ba-- sqftStateline Dr, Eureka Springs, AR 72631Off Market
- $9,000-- bd-- ba-- sqft30 Stateline Dr, Holiday island, AR 72631Off Market
- $316,500-- bd2 ba1.7k sqft30 Stateline Dr, Holiday Island, AR 72631Off Market
- $12,000-- bd-- ba-- sqft14 Stateline Dr, Holiday island, AR 72631Off Market
- $277,300-- bd4 ba2.1k sqft73 Leatherwood Dr UNIT A & B, Eureka Springs, AR 72631Off Market
- $275,5004 bd3 ba2.3k sqft69 Leatherwood Dr, Holiday Island, AR 72631Off Market
- $299,5003 bd2 ba1.6k sqft67 Leatherwood Dr, Holiday Island, AR 72631Sold
- $120,5002 bd2 ba990 sqft52 Hillside Dr APT 2, Holiday Island, AR 72631Off Market
A local agent can set up tours, give advice and negotiate with sellers.
Similar homes
- $335,0004 bd2 ba1.9k sqft24 Indian Wells Dr, Holiday Island, AR 72631For Sale
 MLS ID #1356456, Angela M Cappelletti, Coldwell Banker K-C Realty. ArkansasOne MLS
 - $395,0002 bd3 ba2.5k sqft297 Holiday Island Dr, Holiday Island, AR 72631For Sale
 MLS ID #1351217, Suzanne Allen, Crye-Leike REALTORS Rogers. ArkansasOne MLS
 - $499,5003 bd2 ba1.8k sqft311 Holiday Island Dr, Holiday Island, AR 72631For Sale
 MLS ID #1355299, Julie Alberson, All Seasons MW Realty. ArkansasOne MLS
 - $355,5003 bd3 ba2.2k sqft66 Lakeside Dr, Eureka Springs, AR 72631For Sale
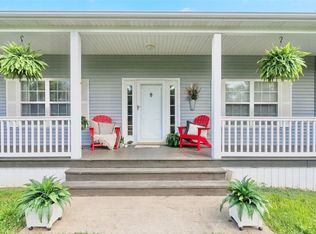 MLS ID #1353899, Katie Hendrickson, Keller Williams Market Pro Realty Branch Office. ArkansasOne MLS
 - $329,0003 bd3 ba1.8k sqft22 Table Rock Dr, Eureka Springs, AR 72631For SaleMLS ID #1352477, Aaron Peters, Aaron Peters Real Estate Solutions. ArkansasOne MLS
- $325,0003 bd2 ba1.7k sqft139 Holiday Island Dr, Holiday Island, AR 72631For SaleMLS ID #1356243, Lyla Allison, Keller Williams Market Pro Realty Branch Office. ArkansasOne MLS
- $415,0003 bd2 ba2.1k sqft4 Fairway Pl, Eureka Springs, AR 72631For SaleMLS ID #1353583, Kellie O'Brien, Century 21 Woodland Real Estate. ArkansasOne MLS
- $350,0003 bd2 ba2k sqft5 Horseshoe Dr, Eureka Springs, AR 72631For SaleMLS ID #1340810, Amalia Sumlin, Keller Williams Market Pro Realty Branch Eureka Sp. ArkansasOne MLS
- $319,0005 bd2 ba1.7k sqft1 Dogwood Ln, Holiday Island, AR 72631For SaleMLS ID #1347338, Kristine Sherry, Holiday Island Realty. ArkansasOne MLS
- $325,0003 bd2 ba2.3k sqft27 N Star Loop, Eureka Springs, AR 72631For SaleMLS ID #1352732, Aaron DeWitt, Weichert, REALTORS Griffin Company Bentonville. ArkansasOne MLS
- $365,0003 bd2 ba1.7k sqft29 Indian Wells Dr, Holiday Island, AR 72631For SaleMLS ID #1340841, Lyla Allison, Keller Williams Market Pro Realty Branch Office. ArkansasOne MLS
- $440,0003 bd3 ba2.3k sqft3 Leatherwood Dr, Holiday Island, AR 72631For SaleMLS ID #1343829, Terri Russo, Coldwell Banker Harris McHaney & Faucette-Bentonvi. ArkansasOne MLS
- $399,0003 bd3 ba2.2k sqft96 Holiday Island Dr, Eureka Springs, AR 72631For SaleMLS ID #1347505, Priscilla Willis, Coldwell Banker Harris McHaney & Faucette-Rogers. ArkansasOne MLS
- $489,9003 bd3 ba3.1k sqft2 Quail Run Dr, Holiday Island, AR 72631For SaleMLS ID #1348788, Katie Hendrickson, Keller Williams Market Pro Realty Branch Office. ArkansasOne MLS
- $430,0003 bd3 ba2.4k sqft37 Holiday Island Dr, Holiday Island, AR 72631For SaleMLS ID #1346981, Mary Ann Wooten, All Seasons MW Realty. ArkansasOne MLS
- $445,0003 bd3 ba1.8k sqft1 Drennon Dr, Eureka Springs, AR 72632For SaleMLS ID #1355628, Beth Martin, All Seasons MW Realty. ArkansasOne MLS
- $370,0003 bd2 ba1.5k sqft3 Richard Cir, Eureka Springs, AR 72632For SaleMLS ID #1353704, Dalton Arnold, Century 21 Woodland Real Estate. ArkansasOne MLS
- $299,0003 bd2 ba1.8k sqft12 Hillcrest Dr, Eureka Springs, AR 72631For SaleMLS ID #1351122, Lyla Allison, Keller Williams Market Pro Realty Branch Office. ArkansasOne MLS
- $435,0003 bd3 ba3k sqft17 La Costa Dr, Eureka Springs, AR 72631For SaleMLS ID #1344897, Kyle Box, All Seasons MW Realty. ArkansasOne MLS
- $249,9005 bd3 ba1.7k sqft2 Hillside Dr Unit A & B, Holiday Island, AR 72631For SaleMLS ID #1354714, Robert Knapp, Coldwell Banker K-C Realty. ArkansasOne MLS
