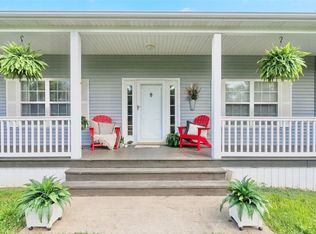
Savor the Holiday Island lifestyle just minutes from Table Rock Lake & the Holiday Island Marina. This spacious residence provides versatility as a primary home, vacation retreat, or Short Term Rental. Several Bonus rooms present options for guests, storage, entertainment, home office, or additional sleeping quarters. Up to $3,199 preferred lender credit available. Located near golf, shopping, dining, & outdoor activities, you'll enjoy swift access to Table Rock Lake for boating & fishing. The Holiday Island Marina is moments away, rendering lake days seamless. Investors will appreciate Short Term Rental potential, while residents enjoy the flexible floor plan. Bonus rooms bring adaptability & value. Up to $3,170 preferred lender credit available. Whether seeking a full-time residence, weekend getaway, or Short Term Rental investment, this property delivers. Experience everything Table Rock Lake & Holiday Island Marina provide. Bonus rooms open endless potential. Up to $3,170 preferred lender credit available.
For sale
Price cut: $3K (9/25)
$317,000
27 N Star Loop, Eureka Springs, AR 72631
3beds
2,330sqft
Single Family Residence
Built in 2004
0.35 Acres Lot
$-- Zestimate®
$136/sqft
$-- HOA
What's special
Several bonus roomsSpacious residenceFlexible floor plan
- 105 days
- 492
- 43
Zillow last checked:
Listing updated:
Listed by:
Aaron DeWitt aaronsellsarkansas@gmail.com,
Weichert, REALTORS Griffin Company Bentonville 479-268-5500
Source: ArkansasOne MLS,MLS#: 1352732 Originating MLS: Northwest Arkansas Board of REALTORS MLS
Originating MLS: Northwest Arkansas Board of REALTORS MLSFacts & features
Interior
Bedrooms & bathrooms
- Bedrooms: 3
- Bathrooms: 2
- Full bathrooms: 2
Primary bedroom
- Level: Main
Bedroom
- Level: Main
Bedroom
- Level: Main
Primary bathroom
- Level: Main
Bathroom
- Level: Main
Den
- Level: Main
Family room
- Level: Main
Garage
- Level: Main
Kitchen
- Level: Main
Living room
- Features: Multiple Living Areas
- Level: Main
Utility room
- Level: Main
Workshop
- Level: Main
Heating
- Heat Pump
Cooling
- Electric, Heat Pump
Appliances
- Included: Counter Top, Dryer, Dishwasher, Electric Cooktop, Electric Oven, Electric Water Heater, Disposal, Microwave, Refrigerator, Washer
- Laundry: Washer Hookup, Dryer Hookup
Features
- Attic, Ceiling Fan(s), Central Vacuum, Granite Counters, Split Bedrooms, Storage, Walk-In Closet(s), Window Treatments, Multiple Living Areas
- Flooring: Carpet, Luxury Vinyl Plank, Tile
- Windows: Double Pane Windows, Blinds, Drapes
- Basement: Crawl Space
- Number of fireplaces: 1
- Fireplace features: Family Room, Pellet Stove
Interior area
- Total structure area: 2,330
- Total interior livable area: 2,330 sqft
Video & virtual tour
Property
Parking
- Total spaces: 2
- Parking features: Attached, Garage, Garage Door Opener, RV Access/Parking
- Has attached garage: Yes
- Covered spaces: 2
Features
- Levels: One
- Stories: 1
- Patio & porch: Covered, Deck, Patio, Porch
- Exterior features: Stamped Concrete Driveway
- Pool features: None
- Fencing: Back Yard,Chain Link,Metal,Partial
- Has view: Yes
- View description: Seasonal View
- Body of water: Table Rock Lake
Lot
- Size: 0.35 Acres
- Features: Central Business District, Corner Lot, City Lot, Near Park, Rolling Slope, Views
Details
- Additional structures: Outbuilding, Workshop
- Parcel number: 32001117000
- Zoning description: Residential
- Special conditions: None
Construction
Type & style
- Home type: SingleFamily
- Architectural style: Ranch
- Property subtype: Single Family Residence
Materials
- Block, Concrete, Vinyl Siding
- Foundation: Crawlspace
- Roof: Architectural,Shingle
Condition
- New construction: No
- Year built: 2004
Utilities & green energy
- Water: Public
- Utilities for property: Electricity Available, Sewer Available, Water Available, Recycling Collection
Community & HOA
Community
- Features: Golf, Lake, Near National Forest, Near Fire Station, Near State Park, Park
- Security: Security System, Fire Alarm, Smoke Detector(s)
- Subdivision: Unit 3 Holiday Island
Location
- Region: Eureka Springs
Financial & listing details
- Price per square foot: $136/sqft
- Tax assessed value: $367,000
- Annual tax amount: $3,010
- Date on market: 6/26/2026
- Cumulative days on market: 106 days
- Listing terms: Conventional,FHA,VA Loan
Estimated market value
Not available
Estimated sales range
Not available
Not available
Price history
| Date | Event | Price |
|---|---|---|
| 9/25/2026 | Price change | $317,000-0.9%$136/sqft |
Source:  ArkansasOne MLS #1352732 Report a problem ArkansasOne MLS #1352732 Report a problem | ||
| 8/11/2026 | Price change | $319,999-1.5%$137/sqft |
Source: ArkansasOne MLS #1352732 Report a problem | ||
| 6/27/2026 | Listed for sale | $325,000-6.9%$139/sqft |
Source: ArkansasOne MLS #1352732 Report a problem | ||
| 4/25/2026 | Listing removed | $349,000$150/sqft |
Source: ArkansasOne MLS #1326456 Report a problem | ||
| 4/18/2026 | Listing removed | $1,800$1/sqft |
Source: Zillow Rentals Report a problem | ||
| 2/25/2026 | Price change | $1,800-5.3%$1/sqft |
Source: Zillow Rentals Report a problem | ||
| 1/28/2026 | Listed for rent | $1,900-13.6%$1/sqft |
Source: Zillow Rentals Report a problem | ||
| 11/8/2025 | Price change | $349,000-2.5%$150/sqft |
Source: ArkansasOne MLS #1326456 Report a problem | ||
| 10/24/2025 | Listed for sale | $357,900-3%$154/sqft |
Source: ArkansasOne MLS #1326456 Report a problem | ||
| 10/1/2025 | Listing removed | $369,000$158/sqft |
Source: ArkansasOne MLS #1302222 Report a problem | ||
| 6/27/2025 | Price change | $369,000-2.6%$158/sqft |
Source: ArkansasOne MLS #1302222 Report a problem | ||
| 3/24/2025 | Listed for sale | $379,000-2.8%$163/sqft |
Source: ArkansasOne MLS #1302222 Report a problem | ||
| 2/7/2025 | Listing removed | $389,900$167/sqft |
Source: ArkansasOne MLS #1283586 Report a problem | ||
| 8/8/2024 | Listed for sale | $389,900$167/sqft |
Source: ArkansasOne MLS #1283586 Report a problem | ||
| 8/1/2024 | Listing removed | -- |
Source: ArkansasOne MLS #1279030 Report a problem | ||
| 6/18/2024 | Listed for sale | $389,900+1.3%$167/sqft |
Source: ArkansasOne MLS #1279030 Report a problem | ||
| 4/26/2024 | Listing removed | -- |
Source: ArkansasOne MLS #1271036 Report a problem | ||
| 3/31/2024 | Listed for sale | $385,000+54%$165/sqft |
Source: ArkansasOne MLS #1271036 Report a problem | ||
| 6/9/2023 | Listing removed | -- |
Source: Zillow Rentals Report a problem | ||
| 5/19/2023 | Listed for rent | $2,200$1/sqft |
Source: Zillow Rentals Report a problem | ||
| 4/16/2021 | Sold | $250,000$107/sqft |
Source: ArkansasOne MLS #1175206 Report a problem | ||
| 3/22/2021 | Pending sale | $250,000$107/sqft |
Source: ArkansasOne MLS #1175206 Report a problem | ||
| 3/4/2021 | Listed for sale | $250,000+33%$107/sqft |
Source: ArkansasOne MLS #1175206 Report a problem | ||
| 8/26/2019 | Sold | $188,000-3.9%$81/sqft |
Source: ArkansasOne MLS #1117935 Report a problem | ||
| 6/20/2019 | Price change | $195,700-0.6%$84/sqft |
Source: Keller Williams Market Pro Realty - Bentonville #1117935 Report a problem | ||
| 5/6/2019 | Listed for sale | $196,900+11.1%$85/sqft |
Source: Arkansas Complete Realty #1110114 Report a problem | ||
| 2/21/2017 | Sold | $177,250+1869.4%$76/sqft |
Source: ArkansasOne MLS #1028623 Report a problem | ||
| 10/28/2003 | Sold | $9,000-94%$4/sqft |
Source: Public Record Report a problem | ||
| 10/15/2002 | Sold | $150,000$64/sqft |
Source: Public Record Report a problem | ||
Public tax history
| Year | Property taxes | Tax assessment |
|---|---|---|
| 2025 | $3,010 +18.5% | $58,113 +10% |
| 2024 | $2,541 0% | $52,830 |
| 2023 | $2,542 +0% | $52,830 |
| 2022 | $2,542 +161.2% | $52,830 +88.7% |
| 2021 | $973 +12.4% | $28,000 +8.6% |
| 2020 | $866 -2.1% | $25,780 |
| 2019 | $884 -2.7% | $25,780 |
| 2018 | $909 | $25,780 |
| 2017 | $909 | $25,780 -16.3% |
| 2016 | $909 -19.8% | $30,810 |
| 2015 | $1,133 | $30,810 -23.9% |
| 2014 | $1,133 -41.9% | $40,490 |
| 2013 | $1,949 +72% | $40,490 +31.4% |
| 2012 | $1,133 | $30,810 |
| 2011 | $1,133 | $30,810 |
| 2010 | $1,133 +5.7% | $30,810 |
| 2009 | $1,072 | $30,810 |
| 2008 | $1,072 | $30,810 |
Find assessor info on the county website
Monthly payment
Est. payment
Payment breakdown
Explore the cost of this home by adjusting the details. Changes won't be saved.Climate risks
Neighborhood: 72631
Nearby schools
Schools provided by the listing agent
- District: Eureka Springs
Source: ArkansasOne MLS. This data may not be complete. We recommend contacting the local school district to confirm school assignments for this home.


Similar homes
- $318,0003 bd3 ba2.8k sqft57 Twin Peak Dr, Holiday Island, AR 72631For Sale
 MLS ID #1360000, Katie Young, Crye-Leike REALTORS Fayetteville. ArkansasOne MLS
 - $319,0003 bd3 ba1.8k sqft22 Table Rock Dr, Eureka Springs, AR 72631For Sale
 MLS ID #1352477, Aaron Peters, Aaron Peters Real Estate Solutions. ArkansasOne MLS
 - $319,0003 bd2 ba1.4k sqft10 Narrows Dr, Holiday Island, AR 72631For Sale
 MLS ID #1357794, Pat Doss, Real Estate Solutions. ArkansasOne MLS
 - $345,0003 bd3 ba2.2k sqft66 Lakeside Dr, Eureka Springs, AR 72631For Sale
 MLS ID #1353899, Katie Hendrickson, Keller Williams Market Pro Realty Branch Office. ArkansasOne MLS
