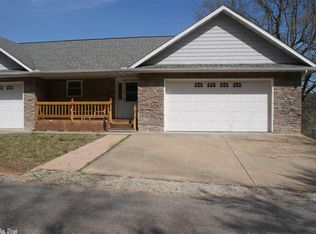
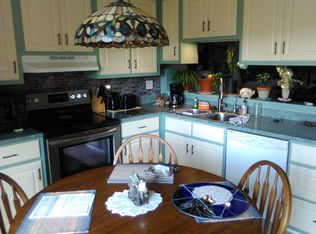
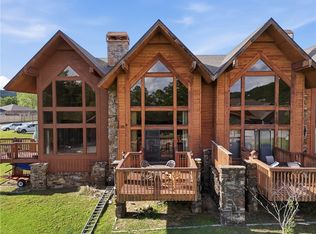
Make the most of condo living w/ multiple decks, neighborhood views, and recreation just down the street! Granite countertops & stainless steel appliances give the kitchen a fresh finish, ready for breakfast or dinner w/ friends. The upstairs living room opens onto the deck, extending your gathering space outdoors for morning coffee or an evening of fresh air. The upstairs bedroom also accesses this deck, while both downstairs bedrooms have their own private decks, giving everyone a place to unwind. A separate downstairs familyroom adds room for movie nights or a quiet retreat for guests. Extra storage in the utility room helps keep everyday essentials organized, and the oversized garage offers space for parking, projects, & recreational gear. Head one direction down the street to the marina or the other toward the pools and park. With flexible living spaces, generous storage, and outdoor access from every bedroom, this condo brings comfort and convenience together in a location that invites you to get out & enjoy!
For sale
$239,900
3 Oak Point Ln, Holiday Island, AR 72631
3beds
1,448sqft
Condominium
Built in 2007
-- sqft lot
$-- Zestimate®
$166/sqft
$253/mo HOA
What's special
Separate downstairs family roomFlexible living spacesNeighborhood viewsGenerous storageMultiple decksGranite countertopsStainless steel appliances
- 12 hours
- 41
- 0
Zillow last checked:
Listing updated:
Listed by:
Mary Ann Wooten 479-253-0303,
All Seasons MW Realty 479-253-0303
Source: ArkansasOne MLS,MLS#: 1368431 Originating MLS: Northwest Arkansas Board of REALTORS MLS
Facts & features
Interior
Bedrooms & bathrooms
- Bedrooms: 3
- Bathrooms: 2
- Full bathrooms: 2
Heating
- Central
Cooling
- Central Air
Appliances
- Included: Dryer, Dishwasher, Electric Range, Electric Water Heater, Disposal, Microwave, Refrigerator, Washer
- Laundry: Washer Hookup, Dryer Hookup
Features
- Attic, Ceiling Fan(s), Granite Counters, Storage
- Flooring: Luxury Vinyl Plank
- Basement: Finished
- Has fireplace: No
Interior area
- Total structure area: 1,448
- Total interior livable area: 1,448 sqft
Video & virtual tour
Property
Parking
- Total spaces: 1
- Parking features: Attached, Garage, Garage Door Opener
- Has attached garage: Yes
- Covered spaces: 1
Features
- Levels: Two
- Stories: 2
- Patio & porch: Deck
- Exterior features: Concrete Driveway
- Pool features: None
- Fencing: None
- Waterfront features: None
Lot
- Size: 0.33 Acres
- Features: Cleared, None
Details
- Additional structures: None
- Parcel number: 32004206010
- Special conditions: None
Construction
Type & style
- Home type: Condo
- Property subtype: Condominium
Materials
- Frame, Rock, Wood Siding
- Foundation: Block
- Roof: Asphalt,Shingle
Condition
- New construction: No
- Year built: 2007
Utilities & green energy
- Water: Public
- Utilities for property: Electricity Available, Sewer Available, Water Available
Community & HOA
Community
- Subdivision: Unit 127 Holiday Island
HOA
- Services included: See Agent
- HOA fee: $3,035 annually
Location
- Region: Holiday Island
Financial & listing details
- Price per square foot: $166/sqft
- Tax assessed value: $169,700
- Annual tax amount: $1,539
- Date on market: 11/20/2026
Estimated market value
Not available
Estimated sales range
Not available
Not available
Price history
| Date | Event | Price |
|---|---|---|
| 11/20/2026 | Listed for sale | $239,900+299.8%$166/sqft |
Source:  ArkansasOne MLS #1368431 Report a problem | ||
| 11/12/2012 | Sold | $60,000-4.8%$41/sqft |
Source: ArkansasOne MLS #644113 Report a problem | ||
| 11/16/2006 | Sold | $63,000+6200%$44/sqft |
Source: Public Record Report a problem | ||
| 9/29/2004 | Sold | $1,000-98.7%$1/sqft |
Source: Public Record Report a problem | ||
| 9/15/1995 | Sold | $75,000+19%$52/sqft |
Source: Public Record Report a problem | ||
| 12/23/1993 | Sold | $63,000$44/sqft |
Source: Public Record Report a problem | ||
Public tax history
| Year | Property taxes | Tax assessment |
|---|---|---|
| 2025 | $827 +18.5% | $15,959 +10% |
| 2024 | $698 +8.2% | $14,508 +8.3% |
| 2023 | $645 +9.1% | $13,392 +9.1% |
| 2022 | $591 +10% | $12,276 +10% |
| 2021 | $537 | $11,160 |
| 2020 | $537 -3.2% | $11,160 |
| 2019 | $555 | $11,160 |
| 2018 | $555 | $11,160 |
| 2017 | $555 | $11,160 -25.7% |
| 2016 | $555 -23.3% | $15,030 |
| 2015 | $723 | $15,030 |
| 2014 | $723 | $15,030 |
| 2013 | $723 +143.2% | $15,030 +11.7% |
| 2012 | $297 | $13,453 |
| 2011 | $297 | $13,453 |
| 2010 | $297 +9.8% | $13,453 |
| 2009 | $271 | $13,453 |
| 2008 | $271 | $13,453 |
Find assessor info on the county website
Monthly payment
Est. payment
Payment breakdown
Explore the cost of this home by adjusting the details. Changes won't be saved.Climate risks
Neighborhood: 72631
Nearby schools
Schools provided by the listing agent
- District: Eureka Springs
Source: ArkansasOne MLS. This data may not be complete. We recommend contacting the local school district to confirm school assignments for this home.
Similar homes
- $235,0002 bd2 ba1.4k sqft2 Dogwood Ln #7, Eureka Springs, AR 72631For Sale
 MLS ID #1360336, The Limbird Team, Limbird Real Estate Group. ArkansasOne MLS
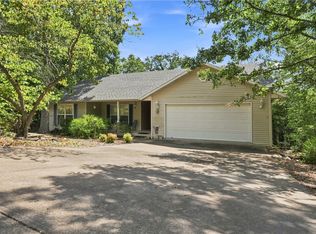
- $252,0003 bd2 ba1.5k sqft16 Twin Peak Dr, Holiday Island, AR 72631For Sale
 MLS ID #1361310, Kristine Sherry, Holiday Island Realty. ArkansasOne MLS
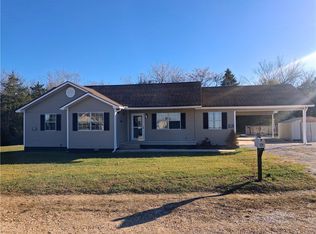
- $225,0004 bd2 ba1.4k sqft56 Gabriel Cir, Eureka Springs, AR 72631For Sale
 MLS ID #1367079, Janice McKelvey, Kings River Realty LLC. ArkansasOne MLS
- $220,0002 bd2 ba1.5k sqft1 Landing Dr #28, Eureka Springs, AR 72631For Sale
 MLS ID #1344265, Kristine Sherry, Holiday Island Realty. ArkansasOne MLS
- $235,0003 bd2 ba1.1k sqft25119 Farm Road 1263, Shell Knob, MO 65747Active
 MLS ID #60338876, Chuck Goff, Lake Homes Realty of Missouri LLC.. SOMOMLS as distributed by MLS GRID
