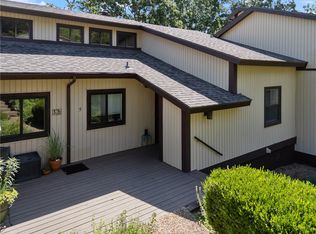
Beautifully updated 2bedroom, 2bath condominium in the highly desirable Oak Point II community of Holiday Island! This move-in ready home offers 991± sqft. of thoughtfully designed living space featuring soaring cathedral ceilings, gorgeous wood flooring, custom kitchen cabinetry, granite countertops, pantry, updated LED lighting, and an open-concept layout filled with natural light. The inviting living area features a stunning wood-burning fireplace with a custom mantel and tile surround. Relax on the covered deck overlooking peaceful surroundings or enjoy additional outdoor living on the covered porch and beautiful stone patio, perfect for entertaining. Recent updates include a roof replacement approximately three years ago, programmable thermostat, ceiling fans, double-pane windows, detached carport, and abundant storage. Enjoy Holiday Island amenities including a community pool, marina, community boat slips, lake access, golf, parks, trails, and more, all just minutes from historic downtown Eureka Springs.
For sale
$170,000
3 White Oak Ln, Holiday Island, AR 72631
2beds
991sqft
:
Get pre-qualified$1,143/mo
Condominium
Built in 1983
-- sqft lot
$-- Zestimate®
$172/sqft
$-- HOA
What's special
Abundant storageDetached carportSoaring cathedral ceilingsDouble-pane windowsGranite countertopsCovered porchUpdated led lighting
- 6 days |
- 236 |
- 11 |
Likely to sell faster than
Zillow last checked:
Listing updated:
Listed by:
Branton Johnson 479-756-1003,
Weichert REALTORS - The Griffin Company Springdale 479-756-1003
Source: ArkansasOne MLS,MLS#: 1355745 Originating MLS: Northwest Arkansas Board of REALTORS MLS
Originating MLS: Northwest Arkansas Board of REALTORS MLSFacts & features
Interior
Bedrooms & bathrooms
- Bedrooms: 2
- Bathrooms: 2
- Full bathrooms: 2
Heating
- Electric, Heat Pump
Cooling
- Heat Pump
Appliances
- Included: Dishwasher, Electric Range, Electric Water Heater, Disposal, Microwave, Plumbed For Ice Maker
- Laundry: Washer Hookup, Dryer Hookup
Features
- Attic, Ceiling Fan(s), Cathedral Ceiling(s), Granite Counters, Pantry, Programmable Thermostat, Storage, Window Treatments
- Flooring: Carpet, Tile, Wood
- Windows: Blinds
- Basement: Crawl Space
- Number of fireplaces: 1
- Fireplace features: Wood Burning
Interior area
- Total structure area: 991
- Total interior livable area: 991 sqft
Video & virtual tour
Property
Parking
- Total spaces: 1
- Parking features: Detached Carport, Asphalt
- Has carport: Yes
- Covered spaces: 1
Features
- Levels: One
- Stories: 1
- Patio & porch: Deck, Patio
- Pool features: Community, Pool
- Fencing: None
- Has view: Yes
- View description: Lake
- Has water view: Yes
- Water view: Lake
- Waterfront features: Lake Front
- Body of water: Beaver Lake
Lot
- Features: Level, Near Park, Outside City Limits, Subdivision
Details
- Additional structures: None
- Parcel number: 32004248000
- Special conditions: None
Construction
Type & style
- Home type: Condo
- Property subtype: Condominium
Materials
- Vinyl Siding
- Foundation: Block, Crawlspace
- Roof: Architectural,Shingle
Condition
- New construction: No
- Year built: 1983
Utilities & green energy
- Sewer: Public Sewer
- Water: Public
- Utilities for property: Electricity Available, Sewer Available, Water Available
Community & HOA
Community
- Features: Biking, Boat Slip, Near Fire Station, Near Hospital, Near Schools, Park, Pool, Trails/Paths
- Security: Smoke Detector(s)
- Subdivision: Unit 104 Holiday Island
Location
- Region: Holiday Island
Financial & listing details
- Price per square foot: $172/sqft
- Tax assessed value: $164,950
- Annual tax amount: $705
- Date on market: 7/21/2026
Estimated market value
Not available
Estimated sales range
Not available
Not available
Price history
| Date | Event | Price |
|---|---|---|
| 7/21/2026 | Listed for sale | $170,000+3300%$172/sqft |
Source:  ArkansasOne MLS #1355745 Report a problem ArkansasOne MLS #1355745 Report a problem | ||
| 8/21/2006 | Sold | $5,000+25%$5/sqft |
Source: Public Record Report a problem | ||
| 11/18/2005 | Sold | $4,000-94.6%$4/sqft |
Source: Public Record Report a problem | ||
| 4/28/2005 | Sold | $74,000+10.4%$75/sqft |
Source: Public Record Report a problem | ||
| 11/19/2002 | Sold | $67,000+11.7%$68/sqft |
Source: Public Record Report a problem | ||
| 9/22/1992 | Sold | $60,000$61/sqft |
Source: Public Record Report a problem | ||
Public tax history
| Year | Property taxes | Tax assessment |
|---|---|---|
| 2025 | $106 -14.8% | $13,621 +5% |
| 2024 | $124 -27.9% | $12,972 +4.5% |
| 2023 | $172 -11.8% | $12,408 +4.8% |
| 2022 | $195 +16% | $11,844 +5% |
| 2021 | $168 | $11,280 |
| 2020 | $168 -9.7% | $11,280 |
| 2019 | $186 -11.9% | $11,280 |
| 2018 | $211 | $11,280 |
| 2017 | $211 | $11,280 -25.5% |
| 2016 | $211 -44.4% | $15,150 |
| 2015 | $379 | $15,150 |
| 2014 | $379 | $15,150 |
| 2013 | $379 +7.3% | $15,150 +3.6% |
| 2012 | $354 | $14,617 |
| 2011 | $354 +19.9% | $14,617 +9.1% |
| 2010 | $295 +9.9% | $13,399 |
| 2009 | $268 +26.5% | $13,399 +10% |
| 2008 | $212 | $12,181 |
Find assessor info on the county website
Monthly payment
Est. payment
Payment breakdown
Explore the cost of this home by adjusting the details. Changes won't be saved.Climate risks
Neighborhood: 72631
Nearby schools
GreatSchools rating
- 9/10Eureka Springs Middle SchoolGrades: 5-8Distance: 7.6 mi
- 8/10Eureka Springs High SchoolGrades: 9-12Distance: 7.6 mi
- 9/10Eureka Springs Elementary SchoolGrades: PK-4Distance: 7.7 mi
Schools provided by the listing agent
- District: Eureka Springs
Source: ArkansasOne MLS. This data may not be complete. We recommend contacting the local school district to confirm school assignments for this home.
- $145,0002 bd1 ba952 sqft5 White Oak Ln, Holiday Island, AR 72631Sold
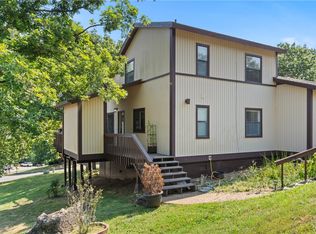
- $155,0002 bd2 ba1.1k sqft1 White Oak Ln, Eureka Springs, AR 72631Sold
- $12,800-- bd-- ba-- sqftWhite Oak Ln, Eureka Springs, AR 72631Off Market
- $32,0000.62 AcresWhite Oak Ln, Eureka Springs, AR 72631Off Market

- $32,000-- bd-- ba-- sqftWhite Oak Ln, Eureka Springs, AR 72631Off Market
- $235,9003 bd2 ba1.7k sqft7 Oak Point Dr, Eureka Springs, AR 72631Off Market
- $280,6003 bd2 ba1.7k sqft7 Oak Point Dr, Holiday Island, AR 72631Off Market
- $195,0002 bd2 ba1.2k sqft7 White Oak Ln, Holiday Island, AR 72631Sold
A local agent can set up tours, give advice and negotiate with sellers.
Similar homes
- $169,0002 bd2 ba796 sqft5 Ironwood Ln, Eureka Springs, AR 72631For Sale
 MLS ID #1355836, Lyla Allison, Keller Williams Market Pro Realty Branch Office. ArkansasOne MLS
 - $162,0002 bd2 ba960 sqft45 Blue Water Dr APT 1, Holiday Island, AR 72631For Sale
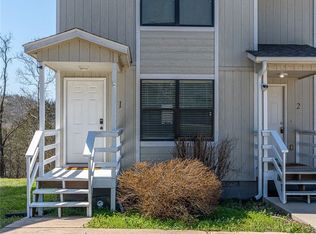 MLS ID #1339849, Timothy Moore, 1 Percent Lists Arkansas Real Estate. ArkansasOne MLS
 - $177,8992 bd2 ba1.1k sqft11 Green Meadow Ln #2, Eureka Springs, AR 72631For Sale
 MLS ID #1319337, NWA ProTeam, NextHome NWA Pro Realty. ArkansasOne MLS
 - $142,0002 bd1 ba906 sqft53 Oak Point Dr, Eureka Springs, AR 72631For Sale
 MLS ID #1325807, Karen Kinsel, Century 21 Woodland Real Estate Beaver Lake. ArkansasOne MLS
 - $139,0002 bd3 ba1k sqft82 Beaver Dr, Holiday Island, AR 72631For SaleMLS ID #1328080, Cheryl Colbert, Hooks Realty. ArkansasOne MLS
- $--2 bd1 ba1.4k sqft16898 Farm Road 2260, Eagle Rock, MO 65641AuctionServiceLink Auction
- $185,0002 bd2 ba1.2k sqft19 Walnut Ave, Eureka Springs, AR 72631For SaleMLS ID #1347261, James Rusterholz, Coldwell Banker K-C Realty. ArkansasOne MLS
- $189,9002 bd2 ba1.2k sqft11 Green Meadow Ln Unit 1, Holiday Island, AR 72631For SaleMLS ID #1319322, NWA ProTeam, NextHome NWA Pro Realty. ArkansasOne MLS
- $198,0002 bd2 ba1.1k sqft11 Ironwood Dr, Eureka Springs, AR 72631For SaleMLS ID #1344087, Lyla Allison, Keller Williams Market Pro Realty Branch Office. ArkansasOne MLS
- $169,9903 bd2 ba1.2k sqftTRACT Mulberry Ln #B, Eureka Springs, AR 72631For SaleMLS ID #1345273, Katie Hendrickson, Keller Williams Market Pro Realty Branch Office. ArkansasOne MLS
- $235,0002 bd2 ba1.1k sqft80 Table Rock Dr, Holiday Island, AR 72631For SaleMLS ID #1335757, David Huling, All Seasons MW Realty. ArkansasOne MLS
- $245,0002 bd2 ba1.1k sqft18 Wedgewood Dr, Eureka Springs, AR 72631For Sale By Owner
- $150,0002 bd2 ba1.2k sqft721 County Road 3023, Eureka Springs, AR 72632For SaleMLS ID #1353613, Ashley Williamson, eXp Realty. ArkansasOne MLS
- $245,0002 bd2 ba1.1k sqft18 Wedgewood Ln, Holiday Island, AR 72631For Sale By Owner
- $174,0002 bd2 ba1.2k sqft16075 Private Road 1091, Cassville, MO 65625For Sale By Owner
- $195,0002 bd1 ba1k sqft21900 M 14, Cassville, MO 65625Active
 MLS ID #60329331, Roberta Slack, Eagle Rock Real Estate. SOMOMLS as distributed by MLS GRID
 - $175,0003 bd2 ba1.3k sqft22532 Packer Drive #2, Shell Knob, MO 65747ActiveMLS ID #60326439, Stacey A Larson, Green Mountain Realty, Inc.. SOMOMLS as distributed by MLS GRID
- $155,0002 bd2 ba1.3k sqft2128 County Road 329, Eureka Springs, AR 72632For SaleMLS ID #1329972, Kellie O'Brien, Century 21 Woodland Real Estate. ArkansasOne MLS
- $245,0003 bd2 ba1.4k sqft3 Oak Point Dr, Eureka Springs, AR 72631For Sale By Owner
- $164,9002 bd1 ba518 sqft0 Sun Perch Lane, Shell Knob, MO 65747ActiveMLS ID #60328447, Leigh Ann DuParri, American Dream Realty. SOMOMLS as distributed by MLS GRID
