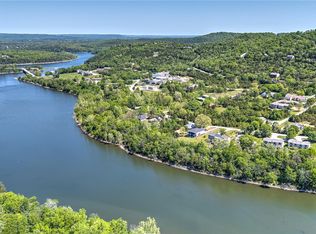
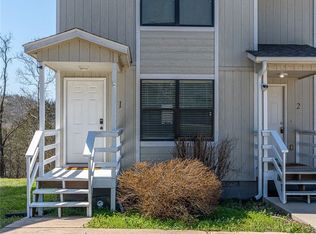
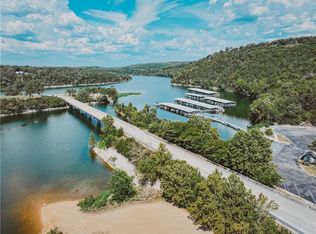
A place to stay and a place to play. This condo offers either, a second home or rental opportunity. Main floor with it's large living area and eat in kitchen houses the primary bedroom with bath, plus a powder room for guests. A plethora of cabinet space, pantry & counter tops allows ample space for the chef. The deck on this level provides space for outdoor dining as well. Upper level bedroom and bath have a Juliet balcony that offers far off views of the area. Prime location, with nine hole golf course, rec center, tennis & pickle ball courts, two pools & marina only 5 minutes away. Come make this your getaway or primary residence where outside maintenance is done for you! Furnishings convey.
For sale
Price cut: $8K (7/9)
$139,000
82 Beaver Dr, Holiday Island, AR 72631
2beds
1,016sqft
:
Get pre-qualified$995/mo
Condominium
Built in 1988
-- sqft lot
$-- Zestimate®
$137/sqft
$70/mo HOA
What's special
Juliet balconyPrimary bedroom with bathFar off viewsEat in kitchenCounter tops
- 253 days |
- 449 |
- 14 |
Zillow last checked:
Listing updated:
Listed by:
Cheryl Colbert alhooks@me.com,
Hooks Realty 228-326-3222
Source: ArkansasOne MLS,MLS#: 1328080 Originating MLS: Northwest Arkansas Board of REALTORS MLS
Originating MLS: Northwest Arkansas Board of REALTORS MLSFacts & features
Interior
Bedrooms & bathrooms
- Bedrooms: 2
- Bathrooms: 3
- Full bathrooms: 2
- 1/2 bathrooms: 1
Heating
- Central, Electric
Cooling
- Central Air, Electric
Appliances
- Included: Dishwasher, Electric Cooktop, Electric Oven, Electric Range, Electric Water Heater, Disposal, Microwave, Refrigerator, Plumbed For Ice Maker
- Laundry: Washer Hookup, Dryer Hookup
Features
- Ceiling Fan(s), Cathedral Ceiling(s), Eat-in Kitchen, Pantry, Walk-In Closet(s), Window Treatments
- Flooring: Carpet, Luxury Vinyl Plank, Tile
- Windows: Double Pane Windows, Blinds, Drapes
- Has basement: No
- Has fireplace: No
- Fireplace features: None
Interior area
- Total structure area: 1,016
- Total interior livable area: 1,016 sqft
Video & virtual tour
Property
Parking
- Parking features: Asphalt
Features
- Levels: Two
- Stories: 2
- Patio & porch: Balcony, Deck
- Pool features: Pool, Community
- Fencing: None
- Body of water: Table Rock Lake
Lot
- Size: 2,308 Square Feet
- Features: Cleared, City Lot, Near Park, Sloped
Details
- Additional structures: None
- Parcel number: 32004217042
- Special conditions: None
Construction
Type & style
- Home type: Condo
- Property subtype: Condominium
Materials
- Frame, Wood Siding
- Foundation: Block
- Roof: Asphalt,Shingle
Condition
- New construction: No
- Year built: 1988
Utilities & green energy
- Water: Public
- Utilities for property: Electricity Available, Sewer Available, Water Available
Community & HOA
Community
- Features: Golf, Playground, Tennis Court(s), Trails/Paths, Lake, Near Fire Station, Park, Pool, Sidewalks
- Security: Smoke Detector(s)
- Subdivision: Unit 1c Holiday Island
HOA
- Has HOA: Yes
- Services included: Association Management, Maintenance Grounds, Maintenance Structure
- HOA fee: $835 annually
- HOA name: Hisid
Location
- Region: Holiday Island
Financial & listing details
- Price per square foot: $137/sqft
- Tax assessed value: $137,900
- Annual tax amount: $769
- Date on market: 11/11/2025
- Cumulative days on market: 254 days
- Road surface type: Paved
Estimated market value
Not available
Estimated sales range
Not available
Not available
Price history
| Date | Event | Price |
|---|---|---|
| 7/9/2026 | Price change | $139,000-5.4%$137/sqft |
Source:  ArkansasOne MLS #1328080 Report a problem ArkansasOne MLS #1328080 Report a problem | ||
| 2/17/2026 | Price change | $147,000-2.6%$145/sqft |
Source: ArkansasOne MLS #1328080 Report a problem | ||
| 11/11/2025 | Listed for sale | $151,000+190.4%$149/sqft |
Source: ArkansasOne MLS #1328080 Report a problem | ||
| 1/12/2015 | Sold | $52,000+15.6%$51/sqft |
Source: ArkansasOne MLS #719629 Report a problem | ||
| 7/21/2014 | Sold | $45,000$44/sqft |
Source: ArkansasOne MLS #707754 Report a problem | ||
Public tax history
| Year | Property taxes | Tax assessment |
|---|---|---|
| 2025 | $911 +18.5% | $17,589 +10% |
| 2024 | $769 +8.2% | $15,990 +8.3% |
| 2023 | $711 +9.1% | $14,760 +9.1% |
| 2022 | $651 +9.9% | $13,530 +10% |
| 2021 | $593 +0% | $12,300 |
| 2020 | $592 -2.9% | $12,300 |
| 2019 | $610 | $12,300 |
| 2018 | $610 0% | $12,300 |
| 2017 | $610 | $12,300 -8.8% |
| 2016 | $610 -6% | $13,490 |
| 2015 | $649 | $13,490 |
| 2014 | $649 | $13,490 |
| 2013 | $649 -14.2% | $13,490 -14.2% |
| 2012 | $757 | $15,720 |
| 2011 | $757 | $15,720 |
| 2010 | $757 +4.3% | $15,720 |
| 2009 | $725 +10.6% | $15,720 +10.6% |
| 2008 | $656 | $14,210 |
Find assessor info on the county website
Monthly payment
Est. payment
Payment breakdown
Explore the cost of this home by adjusting the details. Changes won't be saved.Climate risks
Neighborhood: 72631
Nearby schools
GreatSchools rating
- 9/10Eureka Springs Middle SchoolGrades: 5-8Distance: 7.6 mi
- 8/10Eureka Springs High SchoolGrades: 9-12Distance: 7.7 mi
- 9/10Eureka Springs Elementary SchoolGrades: PK-4Distance: 7.7 mi
Schools provided by the listing agent
- District: Eureka Springs
Source: ArkansasOne MLS. This data may not be complete. We recommend contacting the local school district to confirm school assignments for this home.
- $---- bd-- ba-- sqft82 Beaver Dr, Eureka Springs, AR 72631Off Market
- $168,1002 bd3 ba1k sqft80 Beaver Dr, Holiday Island, AR 72631Off Market
- $181,5003 bd2 ba1.3k sqft84 Beaver Dr, Holiday Island, AR 72631Off Market
- $178,4003 bd2 ba1.3k sqft78 Beaver Dr, Holiday Island, AR 72631Off Market

- $181,800-- bd3 ba1.3k sqft86 Beaver Dr, Holiday Island, AR 72631Off Market
- $155,900-- bd3 ba1.3k sqft76 Beaver Dr, Holiday Island, AR 72631Off Market
- $155,9003 bd3 ba1k sqft74 Beaver Dr, Holiday Island, AR 72631Off Market
- $213,8003 bd3 ba1.4k sqft88 Beaver Dr, Holiday Island, AR 72631Off Market
A local agent can set up tours, give advice and negotiate with sellers.
A local lender can help you make sure your offer is ready when you are.
Similar homes
- $142,0002 bd1 ba906 sqft53 Oak Point Dr, Eureka Springs, AR 72631For Sale
 MLS ID #1325807, Karen Kinsel, Century 21 Woodland Real Estate Beaver Lake. ArkansasOne MLS
 - $166,5002 bd2 ba960 sqft45 Blue Water Dr, Holiday Island, AR 72631For Sale
 MLS ID #1343589, Sean Morris, Coldwell Banker Harris McHaney & Faucette -Fayette. ArkansasOne MLS
 - $162,0002 bd2 ba960 sqft45 Blue Water Dr APT 1, Holiday Island, AR 72631For Sale
 MLS ID #1339849, Timothy Moore, 1 Percent Lists Arkansas Real Estate. ArkansasOne MLS
 - $177,8992 bd2 ba1.1k sqft11 Green Meadow Ln #2, Eureka Springs, AR 72631For Sale
 MLS ID #1319337, NWA ProTeam, NextHome NWA Pro Realty. ArkansasOne MLS
 - $175,0003 bd2 ba1.4k sqft53 Woodsdale Dr APT 1, Holiday Island, AR 72631For SaleMLS ID #1314760, Salmonsen Group Realtors, Keller Williams Market Pro Realty Bentonville West. ArkansasOne MLS
- $189,9002 bd2 ba1.2k sqft11 Green Meadow Ln Unit 1, Holiday Island, AR 72631For SaleMLS ID #1319322, NWA ProTeam, NextHome NWA Pro Realty. ArkansasOne MLS
- $198,0002 bd2 ba1.1k sqft11 Ironwood Dr, Eureka Springs, AR 72631For SaleMLS ID #1344087, Lyla Allison, Keller Williams Market Pro Realty Branch Office. ArkansasOne MLS
- $189,0002 bd2 ba1.2k sqft19 Walnut Ave, Eureka Springs, AR 72631For SaleMLS ID #1347261, James Rusterholz, Coldwell Banker K-C Realty. ArkansasOne MLS
- $150,0002 bd2 ba1.2k sqft721 County Road 3023, Eureka Springs, AR 72632For SaleMLS ID #1353613, Ashley Williamson, eXp Realty. ArkansasOne MLS
- $169,9903 bd2 ba1.2k sqftTRACT Mulberry Ln #B, Eureka Springs, AR 72631For SaleMLS ID #1345273, Katie Hendrickson, Keller Williams Market Pro Realty Branch Office. ArkansasOne MLS
- $105,0002 bd1 ba1.1k sqft186 County Road 2102, Eureka Springs, AR 72632For SaleMLS ID #1344331, Matthew Courtney, Wild Oak Real Estate & Development. ArkansasOne MLS
- $155,0002 bd2 ba1.3k sqft2128 County Road 329, Eureka Springs, AR 72632For SaleMLS ID #1329972, Ken Riley, Century 21 Woodland Real Estate. ArkansasOne MLS
- $132,0003 bd1 ba1.1k sqft202 Douglas St, Berryville, AR 72616For SaleMLS ID #1344913, Janice McKelvey, Kings River Realty LLC. ArkansasOne MLS
- $147,9002 bd1 ba825 sqft1417 Oakhill Dr, Cassville, MO 65625For SaleMLS ID #1351574, Cappy Harris, Cappy Harris REALTORS. ArkansasOne MLS
- $189,9001 bd1 ba576 sqft18516 Starlight Lane, Eagle Rock, MO 65641Active
 MLS ID #60325373, Roberta Slack, Eagle Rock Real Estate. SOMOMLS as distributed by MLS GRID
 - $145,0003 bd2 ba1.1k sqft898 Rader Rd, Rogers, AR 72756For SaleMLS ID #1351980, Daniel Madewell, Madewell REALTORS. ArkansasOne MLS
- $129,9003 bd1 ba1.2k sqft603 W 1st Street, Cassville, MO 65625ActiveMLS ID #60318741, Cappy Harris, Cappy Harris REALTORS. SOMOMLS as distributed by MLS GRID
- $164,9002 bd1 ba518 sqft0 Sun Perch Lane, Shell Knob, MO 65747ActiveMLS ID #60328447, Leigh Ann DuParri, American Dream Realty. SOMOMLS as distributed by MLS GRID
- $140,0001 bd1 ba1.1k sqft583 County Road 6561, Berryville, AR 72616For SaleMLS ID #1317964, Anita Vickers, Kings River Realty LLC. ArkansasOne MLS
- $99,5002 bd1 ba840 sqft26560 Farm Road 1216, Golden, MO 65658For SaleMLS ID #254830, Meagan Harmon, Realty One Group Ovation. Ozark Gateway AOR
