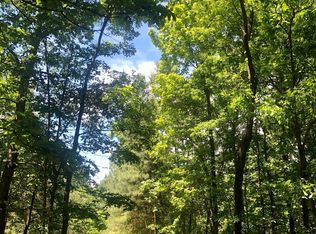
An exciting opportunity awaits between Bentonville and Eureka Springs, AR! Nestled on 6.33 pristine, heavily wooded acres, this stunning log cabin delivers privacy in a small 4-cabin gated community. Perfect for nature lovers. The covered deck is your front-row seat to wildlife and birdwatching. The interior comes turnkey and furnished, highlighted by a cozy ambient gas log fireplace. Home features both a jacuzzi tub and a walk-in steam shower. Beyond the main home, the property offers incredible versatility: a workshop, two Derksen buildings and a woodstove-heated shed offer lots of storage potential. An on-site storm shelter adds invaluable peace of mind. Ideal as rental investment or your own hidden sanctuary. Just a few miles to White River, Beaver Lake, Oz Bike Trails and Lake Leatherwood Park.
For sale
Price cut: $20K (8/1)
$215,000
21752 Highway 62 W, Eureka Springs, AR 72631
1beds
612sqft
:
Get pre-qualified$1,443/mo
Single Family Residence
Built in 2002
6.33 Acres Lot
$-- Zestimate®
$351/sqft
$70/mo HOA
What's special
Stunning log cabinWalk-in steam showerJacuzzi tubCovered deck
- 59 days |
- 1,508 |
- 78 |
Zillow last checked:
Listing updated:
Listed by:
Robin Phillips 870-480-3939,
United Country Little Switzerland Realty, Inc 870-480-3939
Source: ArkansasOne MLS,MLS#: 1351755 Originating MLS: Northwest Arkansas Board of REALTORS MLS
Originating MLS: Northwest Arkansas Board of REALTORS MLSFacts & features
Interior
Bedrooms & bathrooms
- Bedrooms: 1
- Bathrooms: 1
- Full bathrooms: 1
Heating
- Propane, Space Heater, Wood Stove
Cooling
- Window Unit(s)
Appliances
- Included: Electric Range, Electric Water Heater, Disposal, Microwave, Refrigerator, Range Hood, Smooth Cooktop
Features
- Ceiling Fan(s), Cathedral Ceiling(s), Eat-in Kitchen, Wood Burning Stove, Window Treatments
- Flooring: Carpet, Tile
- Windows: Blinds
- Has basement: No
- Number of fireplaces: 1
- Fireplace features: Gas Log
Interior area
- Total structure area: 612
- Total interior livable area: 612 sqft
Video & virtual tour
Property
Features
- Levels: One
- Stories: 1
- Patio & porch: Covered, Deck, Porch
- Exterior features: Gravel Driveway, TV Antenna
- Fencing: None
- Waterfront features: None
Lot
- Size: 6.33 Acres
- Features: Near Park, Outside City Limits, Rural Lot, Secluded, Wooded
Details
- Additional structures: Outbuilding, Well House
- Parcel number: 50600002000
- Special conditions: None
- Other equipment: TV Antenna
- Wooded area: 6
Construction
Type & style
- Home type: SingleFamily
- Property subtype: Single Family Residence
Materials
- Log Siding
- Foundation: Block
- Roof: Metal
Condition
- New construction: No
- Year built: 2002
Utilities & green energy
- Sewer: Septic Tank
- Water: Public
- Utilities for property: Electricity Available, Propane, Septic Available, Water Available
Community & HOA
Community
- Features: Biking, Park, Trails/Paths
- Security: Storm Shelter, Smoke Detector(s)
- Subdivision: Whippoorwill Estates
HOA
- Services included: Common Areas, Trash
- HOA fee: $70 monthly
Location
- Region: Eureka Springs
Financial & listing details
- Price per square foot: $351/sqft
- Tax assessed value: $206,750
- Annual tax amount: $893
- Date on market: 6/11/2026
- Cumulative days on market: 60 days
- Road surface type: Gravel
Estimated market value
Not available
Estimated sales range
Not available
$1,062/mo
Price history
| Date | Event | Price |
|---|---|---|
| 8/1/2026 | Price change | $215,000-8.5%$351/sqft |
Source:  ArkansasOne MLS #1351755 Report a problem ArkansasOne MLS #1351755 Report a problem | ||
| 6/29/2026 | Price change | $235,000-6%$384/sqft |
Source: ArkansasOne MLS #1351755 Report a problem | ||
| 6/11/2026 | Listed for sale | $249,900+163.1%$408/sqft |
Source: ArkansasOne MLS #1351755 Report a problem | ||
| 3/15/2011 | Sold | $95,000$155/sqft |
Source: Public Record Report a problem | ||
Public tax history
| Year | Property taxes | Tax assessment |
|---|---|---|
| 2025 | $894 +7.1% | $14,509 +10% |
| 2024 | $834 -0.1% | $13,190 |
| 2023 | $835 +0% | $13,190 |
| 2022 | $835 -29.5% | $13,190 -35.4% |
| 2021 | $1,184 +9.2% | $20,430 |
| 2020 | $1,084 -1.6% | $20,430 |
| 2019 | $1,102 | $20,430 |
| 2018 | $1,102 +3.7% | $20,430 |
| 2017 | $1,063 | $20,430 +20.1% |
| 2016 | $1,063 +15.7% | $17,010 |
| 2015 | $919 -0.1% | $17,010 |
| 2014 | $919 +12.3% | $17,010 |
| 2013 | $819 -2.2% | $17,010 -2.2% |
| 2012 | $837 | $17,400 |
| 2011 | $837 | $17,400 |
Find assessor info on the county website
Monthly payment
Est. payment
Payment breakdown
Explore the cost of this home by adjusting the details. Changes won't be saved.Climate risks
Neighborhood: 72631
Getting around
0 / 100
Car-DependentNearby schools
GreatSchools rating
- 9/10Eureka Springs Middle SchoolGrades: 5-8Distance: 9.7 mi
- 8/10Eureka Springs High SchoolGrades: 9-12Distance: 9.7 mi
- 9/10Eureka Springs Elementary SchoolGrades: PK-4Distance: 9.8 mi
Schools provided by the listing agent
- District: Eureka Springs
Source: ArkansasOne MLS. This data may not be complete. We recommend contacting the local school district to confirm school assignments for this home.
- $280,0002 bd1 ba900 sqft21754 Highway 62 W, Eureka Springs, AR 72631Sold

- $212,800-- bd1 ba612 sqft21748 Highway 62 W, Eureka Springs, AR 72631Off Market
- $535,100-- bd2 ba2.6k sqft21629 Highway 62 W, Eureka Springs, AR 72631Off Market
- $126,4004.3 acres21750 Highway 62 W, Eureka Springs, AR 72631Off Market
- $423,600-- bd1 ba1.8k sqft21803 Highway 62 W, Eureka Springs, AR 72631Off Market
- $461,700-- bd2 ba1.8k sqft633 County Road 202, Eureka Springs, AR 72631Off Market
- $213,900-- bd-- ba-- sqft21433 Highway 62 W, Eureka Springs, AR 72631Off Market
- $152,900-- bd1 ba1.1k sqft24002 Highway 62 W, Eureka Springs, AR 72631Off Market
A local agent can set up tours, give advice and negotiate with sellers.
A local lender can help you make sure your offer is ready when you are.
Similar homes
- $210,0001 bd1 ba685 sqft15936 Skyline Dr, Garfield, AR 72732For Sale
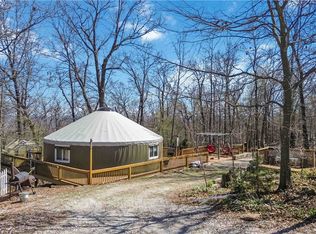 MLS ID #1340592, Logan Risk, Weichert REALTORS - The Griffin Company Springdale. ArkansasOne MLS
 - $200,0001 bd1 ba800 sqft15360 N Wimpy Jones Rd, Garfield, AR 72732For Sale
 MLS ID #1331511, Elizabeth McIntire, Sudar Group. ArkansasOne MLS
 - $220,000-- bd1 ba584 sqft14255 Pleasant Ridge Rd, Rogers, AR 72756For Sale
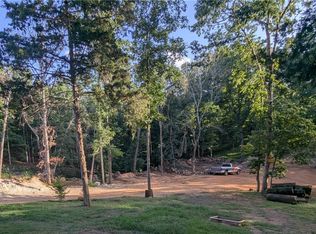 MLS ID #1356216, Garrett Schuster, EXIT Taylor Real Estate. ArkansasOne MLS
 - $210,0002 bd1 ba600 sqft23876 State Highway 37, Washburn, MO 65772Active
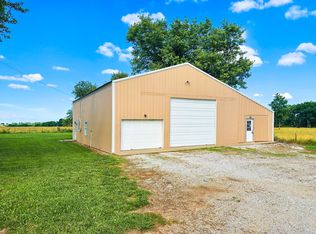
 MLS ID #60326605, Dallas Lacaze, Realty Mart. SOMOMLS as distributed by MLS GRID
 - $195,0002 bd1 ba628 sqft287 N Main St, Eureka Springs, AR 72632For SaleMLS ID #1357052, Sherry L Mathews, Montgomery Whiteley Realty. ArkansasOne MLS
- $190,0001 bd1 ba700 sqft11318 Private Road 2207, Cassville, MO 65625ActiveMLS ID #60329781, Linda Dart, Exit Taylor Real Estate. SOMOMLS as distributed by MLS GRID
- $189,0002 bd1 ba688 sqft28139 Farm Road 1220, Eagle Rock, MO 65641For SaleMLS ID #1357067, Donnie Barter, Gibson Real Estate. ArkansasOne MLS
- $285,0002 bd1 ba676 sqft2820 County Road 207, Eureka Springs, AR 72632For SaleMLS ID #1354072, Jeffery Epley, Williams Properties Real Estate. ArkansasOne MLS
- $190,0001 bd1 ba704 sqft28077 Farm Road 1220, Eagle Rock, MO 65641For Sale By Owner
- $274,5001 bd1 ba530 sqftWindover Acres Hwy #4874-62, Eureka Springs, AR 72632For SaleMLS ID #1339199, Todd Summers, United Country Countryside Realty. ArkansasOne MLS
- $195,0002 bd1 ba600 sqft21900 M 14, Cassville, MO 65625ActiveMLS ID #60329331, Roberta Slack, Eagle Rock Real Estate. SOMOMLS as distributed by MLS GRID
- $225,0001 bd1 ba680 sqft10007 Summit Dr, Rogers, AR 72758For SaleMLS ID #1352156, Harris Group, Keller Williams Market Pro Realty Branch Office. ArkansasOne MLS
- $199,9003 bd1 ba872 sqft23188 Farm Road 1245, Shell Knob, MO 65747ActiveMLS ID #60323166, Kari Bass, Keller Williams Tri-Lakes. SOMOMLS as distributed by MLS GRID
- $164,9002 bd1 ba518 sqft0 Sun Perch Lane, Shell Knob, MO 65747ActiveMLS ID #60328447, Leigh Ann DuParri, American Dream Realty. SOMOMLS as distributed by MLS GRID
- $142,0002 bd1 ba906 sqft53 Oak Point Dr, Eureka Springs, AR 72631For SaleMLS ID #1325807, Karen Kinsel, Century 21 Woodland Real Estate Beaver Lake. ArkansasOne MLS
- $115,0001 bd1 ba320 sqft32249 State Highway 86, Eagle Rock, MO 65641ActiveMLS ID #60330306, Roberta Slack, Eagle Rock Real Estate. SOMOMLS as distributed by MLS GRID
- $230,0002 bd1 ba708 sqft1202 S 3rd St, Rogers, AR 72756For Sale By Owner
- $256,0002 bd1 ba882 sqft262 E Pine St, Rogers, AR 72756For SaleMLS ID #1351594, Kimberly Johnson, Crye-Leike REALTORS-Bella Vista. ArkansasOne MLS
- $229,0001 bd1 ba484 sqft26945 Reel Lane, Shell Knob, MO 65747ActiveMLS ID #60323679, Cole Currier, Currier & Company. SOMOMLS as distributed by MLS GRID
- $259,9002 bd1 ba726 sqft926 W Maple St, Rogers, AR 72756For SaleMLS ID #1333077, Marcy Chavez, Weichert REALTORS - The Griffin Company Springdale. ArkansasOne MLS
