Lake proximity, highway visibility, and room to create something unique. Opportunity for residential or commercial uses. The property features an asphalt parking lot, RV hook-ups, and a fully furnished Cargo Nest (Conex) complete with heating & air conditioning, electricity, washer and dryer connections, and full bathroom. Newly placed Closed Cell Insulation, sliding glass doors lighting, on demand water heater, flooring and pellet stove. A private well and holding tank provide a solid foundation for future development. An additional Conex unit, currently used for storage, is also included in the sale.Located less than a minute from Eagle Rock Marina and Table Rock Lake, this property places you in the heart of the Ozarks. Enjoy convenient access to Roaring River State Park (approximately 12 minutes), Eureka Springs (17 minutes), and Branson (45 minutes).Whether you're considering a small business venture, workshop, creative studio, recreational basecamp, or a distinctive residential project, this property offers the infrastructure and location to bring your vision to life.A rare opportunity to own a versatile property near Table Rock Lake with utilities, improvements, and excellent highway exposure already in place.
Active
$138,000
32249 State Highway 86, Eagle Rock, MO 65641
1beds
320sqft
Other
Built in 2025
2.05 Acres Lot
$-- Zestimate®
$431/sqft
$-- HOA
What's special
Rv hook-upsAsphalt parking lotOn demand water heaterWasher and dryer connectionsPellet stoveSliding glass doors lighting
- 3 days
- 156
- 5
Likely to sell faster than
Zillow last checked:
Listing updated:
Listed by:
Roberta Slack 417-342-2410,
Eagle Rock Real Estate
Source: SOMOMLS as distributed by MLS GRID,MLS#: 60338624
Facts & features
Interior
Bedrooms & bathrooms
- Bedrooms: 1
- Bathrooms: 1
- Full bathrooms: 1
Heating
- Pellet Stove, Other - See Remarks, Electric, Other - See Remarks
Cooling
- Wall Unit(s)
Appliances
- Included: Refrigerator, Dryer, Washer
- Laundry: Main Level
Features
- Flooring: See Remarks
- Has basement: No
- Attic: None
- Has fireplace: No
Interior area
- Total structure area: 320
- Total interior livable area: 320 sqft
- Finished area above ground: 320
- Finished area below ground: 0
Property
Parking
- Parking features: Paved
Features
- Levels: One
- Stories: 1
- Fencing: Partial,Privacy
Lot
- Size: 2.05 Acres
- Features: Landscaped
Details
- Additional structures: Outbuilding
- Parcel number: 296.0230000000024.001
Construction
Type & style
- Home type: SingleFamily
- Architectural style: Other
- Property subtype: Other
Materials
- Steel Siding
- Foundation: Slab
- Roof: Metal
Condition
- Year built: 2025
Utilities & green energy
- Sewer: Holding Tank
- Water: Private
Community & HOA
Community
- Subdivision: Barry-Not in List
Location
- Region: Eagle Rock
Financial & listing details
- Price per square foot: $431/sqft
- Annual tax amount: $369
- Date on market: 11/18/2026
- Listing terms: Cash,Conventional
- Road surface type: Chip And Seal
Estimated market value
Not available
Estimated sales range
Not available
$1,183/mo
Price history
| Date | Event | Price |
|---|---|---|
| 11/18/2026 | Listed for sale | $138,000-25.4%$431/sqft |
Source:  SOMOMLS as distributed by MLS GRID #60338624 Report a problem | ||
| 8/29/2025 | Listing removed | -- |
Source: Owner Report a problem | ||
| 8/4/2025 | Price change | $185,000-19.6%$578/sqft |
Source: Owner Report a problem | ||
| 6/25/2025 | Listed for sale | $230,000$719/sqft |
Source: Owner Report a problem | ||
Public tax history
Tax history is unavailable.
Monthly payment
Est. payment
Payment breakdown
Explore the cost of this home by adjusting the details. Changes won't be saved.Climate risks
Neighborhood: 65641
Nearby schools
Schools provided by the listing agent
- Elementary: Cassville
- Middle: Cassville
- High: Cassville
Source: SOMOMLS as distributed by MLS GRID. This data may not be complete. We recommend contacting the local school district to confirm school assignments for this home.
- $198,000-- bd-- ba-- sqft28936 State Highway P, Eagle rock, MO 65641Off Market
- $32,400-- bd1 ba1.4k sqft32437 State Highway 86, Eagle Rock, MO 65641Off Market
- $237,5004 bd3 ba2.1k sqft32437 State Highway 86, Eagle Rock, MO 65641Off Market
- $9,100-- bd-- ba-- sqft32437 State Highway 86, Eagle Rock, MO 65641Off Market
Similar homes
- $130,0001 bd-- ba240 sqft20615 Table Rock Ridge Road, Shell Knob, MO 65747Active
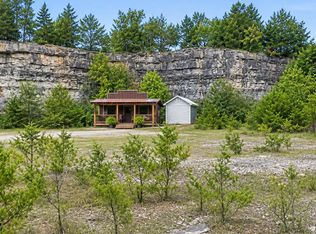
 MLS ID #60337954, Johnny Bennett, Iron Brand Realty LLC. SOMOMLS as distributed by MLS GRID
- $125,000-- bd-- ba192 sqft391 County Road 1486, Eureka Springs, AR 72632For Sale
 MLS ID #1296350, Karen Kinsel, Century 21 Woodland Real Estate Beaver Lake. ArkansasOne MLS
- $165,0001 bd1 ba434 sqft121 Forest Lane, Kimberling City, MO 65686Active
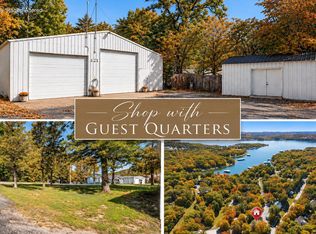 MLS ID #60323767, Ann Ferguson, Keller Williams Tri-Lakes. SOMOMLS as distributed by MLS GRID
- $200,0001 bd1 ba200 sqft19879 Farm Road 1043, Exeter, MO 65647For Sale
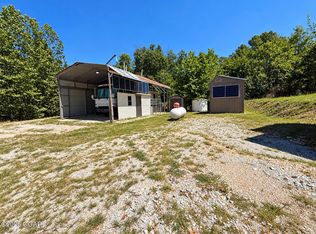 MLS ID #265107, Venture Group Real Estate, Venture Group Real Estate. Ozark Gateway AOR
- $199,0001 bd1 ba364 sqft26953 Reel Lane, Shell Knob, MO 65747ActiveMLS ID #60323699, Cole Currier, Currier & Company. SOMOMLS as distributed by MLS GRID
- $199,5002 bd1 ba417 sqft346 Terrace Crest Lane #4, Reeds Spring, MO 65737ActiveMLS ID #60325722, Ann Ferguson, Keller Williams Tri-Lakes. SOMOMLS as distributed by MLS GRID
- $199,5002 bd1 ba415 sqft346 Terrace Crest Lane #2, Reeds Spring, MO 65737ActiveMLS ID #60325744, Ann Ferguson, Keller Williams Tri-Lakes. SOMOMLS as distributed by MLS GRID
