Lake life starts here @ 121 Forest Ln! Tucked away on just under half an acre of peace & privacy in the rolling Ozark hills, this versatile multi-use shop building offers endless potential for the lake lover, hobbyist, investor, or visionary ready to create the ultimate getaway. Whether you're searching for secure boat storage, an exceptional workshop, future barndo-style escape, or the perfect off-the-water retreat headquarters, this property is packed with opportunity.Inside, you'll find 400+ sq ft of apartment/living space already framed for possibility, complete w/ partially pre-plumbed kitchenette area, 3/4 bath, cozy sleeping nook, & flexible living space ready for your finishing touches. Bonus storage shed adds even more room for tools, lake toys, gear, or outdoor equipment.Location is hard to beat! Mere minutes to Joe Bald Park w/community boat ramp for quick & easy access to crystal clear Table Rock Lake, Joe Bald Market for last-minute groceries & lake-day essentials, less than 15 min to Kimberling City's local boutiques, spas, restaurants, & seasonal farmers market, 20 min to Walmart, & only 30 min to Branson's endless dining, shopping, entertainment, & attractions. Plus, enjoy nearby hiking, biking, & exploring throughout the surrounding Ozark hills & Mark Twain National Forest areas.Whether you're dreaming of the ultimate tinker shop, quick weekend lake escape, or fresh piece of acreage to expand & make your own, the possibilities here are as wide open as the Ozark sky. New cherished memories, wild fish stories, & unforgettable before-and-after transformation moments await @ 121 Forest Ln. Taxes, parcel id & legal description TBD. Recent survey in photos & documents :)
Active
Price cut: $15K (7/9)
$165,000
121 Forest Lane, Kimberling City, MO 65686
1beds
434sqft
:
Get pre-qualified$1,159/mo
Single Family Residence
Built in 2014
0.41 Acres Lot
$162,300 Zestimate®
$380/sqft
$75/mo HOA
What's special
Partially pre-plumbed kitchenette areaVersatile multi-use shop buildingFlexible living spaceCozy sleeping nook
- 81 days |
- 547 |
- 19 |
Zillow last checked:
Listing updated:
Listed by:
Ann Ferguson 417-830-0175,
Keller Williams Tri-Lakes
Source: SOMOMLS as distributed by MLS GRID,MLS#: 60323767
Facts & features
Interior
Bedrooms & bathrooms
- Bedrooms: 1
- Bathrooms: 1
- Full bathrooms: 1
Rooms
- Room types: Workshop
Bedroom 1
- Area: 133
- Dimensions: 9.5 x 14
Bathroom half
- Area: 22.04
- Dimensions: 4.75 x 4.64
Other
- Area: 282.38
- Dimensions: 20.17 x 14
Workshop
- Area: 1543.66
- Dimensions: 39.08 x 39.5
Heating
- Central, Electric
Cooling
- Central Air, Ceiling Fan(s)
Features
- Walk-in Shower
- Flooring: See Remarks
- Has basement: No
- Attic: None
- Has fireplace: No
Interior area
- Total structure area: 434
- Total interior livable area: 434 sqft
- Finished area above ground: 434
- Finished area below ground: 0
Property
Parking
- Total spaces: 5
- Parking features: Garage Faces Front
- Attached garage spaces: 5
Features
- Levels: One
- Stories: 1
Lot
- Size: 0.41 Acres
Details
- Parcel number: Tbd
Construction
Type & style
- Home type: SingleFamily
- Architectural style: Other
- Property subtype: Single Family Residence
Materials
- Metal Siding
- Roof: Metal
Condition
- Year built: 2014
Utilities & green energy
- Sewer: Community Sewer
- Water: Shared Well
Community & HOA
Community
- Subdivision: Forest Lane
HOA
- Services included: Water, Sewer
- HOA fee: $75 monthly
Location
- Region: Kimberling City
Financial & listing details
- Price per square foot: $380/sqft
- Tax assessed value: $59,800
- Annual tax amount: $556
- Date on market: 5/15/2026
- Road surface type: Asphalt
Estimated market value
$162,300
$154,000 - $170,000
$1,141/mo
Price history
| Date | Event | Price |
|---|---|---|
| 7/9/2026 | Price change | $165,000-8.3%$380/sqft |
Source:  SOMOMLS as distributed by MLS GRID #60323767 Report a problem SOMOMLS as distributed by MLS GRID #60323767 Report a problem | ||
| 5/15/2026 | Listed for sale | $180,000$415/sqft |
Source: SOMOMLS as distributed by MLS GRID #60323767 Report a problem | ||
| 11/24/2014 | Sold | -- |
Source: Public Record Report a problem | ||
Public tax history
| Year | Property taxes | Tax assessment |
|---|---|---|
| 2025 | $556 +0.2% | $11,360 +0.2% |
| 2024 | $555 +0.1% | $11,340 |
| 2023 | $555 +40.9% | $11,340 +40.2% |
| 2022 | $394 -1.2% | $8,090 |
| 2021 | $398 +13.5% | $8,090 |
| 2020 | $351 | $8,090 |
| 2019 | -- | $8,090 |
| 2018 | -- | $8,090 |
| 2017 | $340 -2.6% | $8,090 |
| 2016 | $349 +2.8% | $8,090 |
| 2015 | $339 -0.2% | $8,090 +2.1% |
| 2014 | $340 +3.9% | $7,920 |
| 2012 | $327 -0.3% | $7,920 |
| 2011 | $328 +0% | $7,920 |
| 2010 | $328 | $7,920 |
Find assessor info on the county website
Monthly payment
Est. payment
Payment breakdown
Explore the cost of this home by adjusting the details. Changes won't be saved.Climate risks
Neighborhood: 65686
Nearby schools
GreatSchools rating
- 8/10Reeds Spring Elementary SchoolGrades: 2-4Distance: 8.1 mi
- 3/10Reeds Spring Middle SchoolGrades: 7-8Distance: 7.9 mi
- 5/10Reeds Spring High SchoolGrades: 9-12Distance: 7.8 mi
Schools provided by the listing agent
- Elementary: Reeds Spring
- Middle: Reeds Spring
- High: Reeds Spring
Source: SOMOMLS as distributed by MLS GRID. This data may not be complete. We recommend contacting the local school district to confirm school assignments for this home.
- $167,200-- bd-- ba1.8k sqft10 Silverbell, Kimberling City, MO 65686Off Market
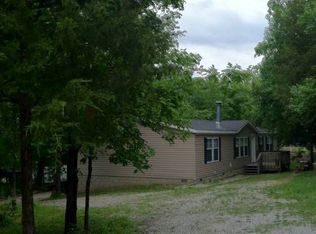
- $8,900-- bd-- ba-- sqft18 Silverbell, Kimberling City, MO 65686Off Market
- $282,9004 bd3 ba1.7k sqft18 Silverbell, Kimberling City, MO 65686Off Market
- $--3 bd2 ba1.8k sqft131 Forest Ln, Kimberling City, MO 65686Sold

- $371,6004 bd3 ba2.6k sqft179 Deer Park Cir, Kimberling City, MO 65686Off Market
- $473,7005 bd4 ba3.1k sqft162 Forest Edge Ln, Kimberling City, MO 65686Off Market
- $348,000-- bd-- ba2.5k sqft187 Deer Park Cir, Kimberling City, MO 65686Off Market
- $435,600-- bd-- ba1.6k sqft181 Forest Edge Ln UNITS A & B, Kimberling City, MO 65686Off Market
A local agent can set up tours, give advice and negotiate with sellers.
Similar homes
- $164,9002 bd1 ba518 sqft0 Sun Perch Lane, Shell Knob, MO 65747Active

 MLS ID #60328447, Leigh Ann DuParri, American Dream Realty. SOMOMLS as distributed by MLS GRID
 - $154,9001 bd1 ba633 sqft70 Kimberling Crossing Dr #209, Kimberling City, MO 65686Active
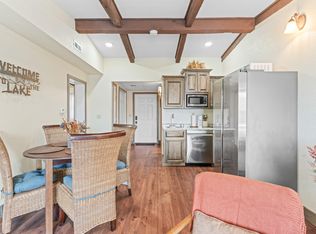 MLS ID #60316383, Ashley Horn, Cantrell Real Estate. SOMOMLS as distributed by MLS GRID
 - $149,9001 bd1 ba500 sqft100 Getaway Circle #127, Kimberling City, MO 65686Active
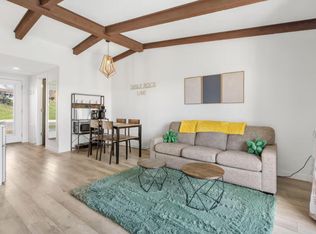 MLS ID #60293481, Renea Frizzell, Home Sweet Home Realty & Associates, LLC. SOMOMLS as distributed by MLS GRID
 - $165,0001 bd1 ba558 sqft273 Deep Water Circle, Reeds Spring, MO 65737Active
 MLS ID #60316322, Ann Ferguson, Keller Williams Tri-Lakes. SOMOMLS as distributed by MLS GRID
 - $129,9001 bd1 ba556 sqft100 Getaway Circle #130, Kimberling City, MO 65686ActiveMLS ID #60328979, Renea Frizzell, Home Sweet Home Realty & Associates, LLC. SOMOMLS as distributed by MLS GRID
- $159,0001 bd1 ba558 sqft134 Deep Water Circle, Reeds Spring, MO 65737ActiveMLS ID #60315799, Ann Ferguson, Keller Williams Tri-Lakes. SOMOMLS as distributed by MLS GRID
- $175,0001 bd1 ba430 sqft57 Kings Cove Lane, Reeds Spring, MO 65737ActiveMLS ID #60313673, Amanda Hegg, ReeceNichols - Springfield. SOMOMLS as distributed by MLS GRID
- $130,0001 bd-- ba240 sqft20615 Table Rock Ridge Road, Shell Knob, MO 65747ActiveMLS ID #60321835, Johnny Bennett, Iron Brand Realty LLC. SOMOMLS as distributed by MLS GRID
- $214,9001 bd1 ba541 sqft407 Iroquois Lane, Lampe, MO 65681ActiveMLS ID #60328452, Jeremy Meyer, Sturdy Real Estate. SOMOMLS as distributed by MLS GRID
- $199,5002 bd1 ba417 sqft346 Terrace Crest Lane #4, Reeds Spring, MO 65737ActiveMLS ID #60325722, Ann Ferguson, Keller Williams Tri-Lakes. SOMOMLS as distributed by MLS GRID
- $199,5002 bd1 ba430 sqft346 Terrace Crest Lane #1, Reeds Spring, MO 65737ActiveMLS ID #60325746, Ann Ferguson, Keller Williams Tri-Lakes. SOMOMLS as distributed by MLS GRID
- $199,5002 bd1 ba415 sqft346 Terrace Crest Lane #2, Reeds Spring, MO 65737ActiveMLS ID #60325744, Ann Ferguson, Keller Williams Tri-Lakes. SOMOMLS as distributed by MLS GRID
- $199,5002 bd1 ba427 sqft346 Terrace Crest Lane #3, Reeds Spring, MO 65737ActiveMLS ID #60325747, Ann Ferguson, Keller Williams Tri-Lakes. SOMOMLS as distributed by MLS GRID
- $195,0002 bd1 ba600 sqft21900 M 14, Cassville, MO 65625ActiveMLS ID #60329331, Roberta Slack, Eagle Rock Real Estate. SOMOMLS as distributed by MLS GRID
- $221,0002 bd1 ba576 sqft173 Princeton Avenue, Hollister, MO 65672ActiveMLS ID #60328025, Jon Holloway, RE/MAX SHOWTIME. SOMOMLS as distributed by MLS GRID
- $199,0001 bd1 ba504 sqft1715 Hideaway Road #I-8, Galena, MO 65656ActiveMLS ID #60318242, Vincent T. Wright, Alpha Realty MO, LLC. SOMOMLS as distributed by MLS GRID
- $115,0001 bd1 ba320 sqft32249 State Highway 86, Eagle Rock, MO 65641ActiveMLS ID #60330306, Roberta Slack, Eagle Rock Real Estate. SOMOMLS as distributed by MLS GRID
- $169,9001 bd1 ba570 sqft540 Abby Lane #6 BLDG 54, Branson, MO 65616ActiveMLS ID #60328162, Jonathan K Lee, Keller Williams Tri-Lakes. SOMOMLS as distributed by MLS GRID
- $134,5001 bd1 ba408 sqft110 Blue-Bird Lane, Branson, MO 65616ActiveMLS ID #60299546, Larry D Leimkuehler, Southern Missouri Real Estate, LLC. SOMOMLS as distributed by MLS GRID
- $189,9001 bd1 ba642 sqft141 Rock Candy Lane, Branson, MO 65616ActiveMLS ID #60326003, Louanne Danner, ReeceNichols - Branson. SOMOMLS as distributed by MLS GRID
