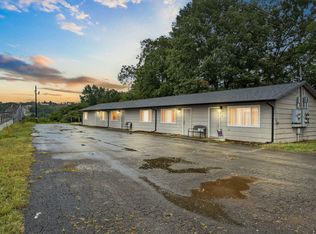
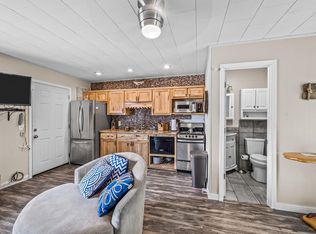
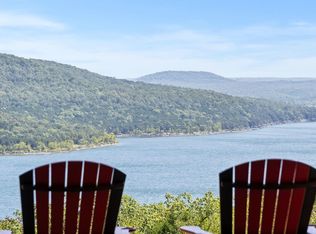
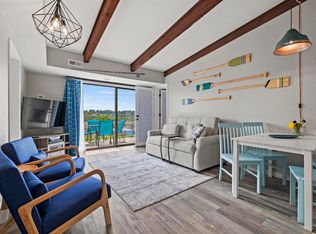
Table Rock lakefront rental opportunity. This unit is completely turn key and an active nightly rental. Condo has been recently updated and cute as can be! Completely furnished with furniture, decor, bedding, towels, plates, glasses and more! Basically everything you need to turn around and rent out or stay yourself! Two night minimum stay is required for rentals. Unit 12 is a 2 bedroom unit with views of beautiful Table Rock Lake out the front and the back. Great location as everything Shell Knob has to offer is just a short drive. Public boat ramp is just across the street. ***Taxes are for all 3 condos (2 have sold). Tax amount will be adjusted to reflect unit 12.
Active
$149,000
26032 State Hwy 39, Unit 12, Shell Knob, MO 65747
2beds
720sqft
Condominium
Built in 1960
-- sqft lot
$-- Zestimate®
$207/sqft
$-- HOA
What's special
Recently updated
- 436 days
- 244
- 7
Zillow last checked:
Listing updated:
Listed by:
Kari Bass 417-236-8597,
Keller Williams Tri-Lakes,
James Alan Cotton 816-820-8342,
Keller Williams Tri-Lakes
Source: SOMOMLS as distributed by MLS GRID,MLS#: 60301286
Facts & features
Interior
Bedrooms & bathrooms
- Bedrooms: 2
- Bathrooms: 1
- Full bathrooms: 1
Bedroom 1
- Description: Unit 12
- Area: 105.54
- Dimensions: 11.11 x 9.5
Bedroom 2
- Description: Unit 12
- Area: 105.54
- Dimensions: 11.11 x 9.5
Kitchen
- Description: Unit 12
- Area: 100.28
- Dimensions: 10.9 x 9.2
Living room
- Description: Dining/Living Unit 12
- Area: 228.92
- Dimensions: 19.4 x 11.8
Heating
- Forced Air, Central, Wall Furnace, Electric
Cooling
- Central Air, Wall Unit(s), Ceiling Fan(s)
Appliances
- Included: Dishwasher, Free-Standing Electric Oven, Microwave, Refrigerator, Electric Water Heater, Disposal
Features
- Internet - Satellite, Other Counters, Marble Counters, Laminate Counters, Walk-in Shower
- Flooring: Laminate, Tile
- Windows: Blinds
- Has basement: No
- Attic: None
- Has fireplace: No
Interior area
- Total structure area: 720
- Total interior livable area: 720 sqft
- Finished area above ground: 720
- Finished area below ground: 0
Property
Parking
- Parking features: Parking Space
Features
- Levels: One
- Stories: 1
- Patio & porch: Patio
- Fencing: None
- Has view: Yes
- View description: Panoramic, Lake
- Has water view: Yes
- Water view: Lake
- Waterfront features: Waterfront, Lake Front
Lot
- Features: Adjoins Government Land, Waterfront, Paved, Level
Details
- Parcel number: 2150150040020001014
Construction
Type & style
- Home type: Condo
- Property subtype: Condominium
Materials
- HardiPlank Type
- Roof: Asphalt
Condition
- Year built: 1960
Utilities & green energy
- Sewer: Shared Septic
- Water: Shared Well
Community & HOA
Community
- Security: Carbon Monoxide Detector(s), Smoke Detector(s), Fire Alarm
- Subdivision: Bridge Point Condominiums
HOA
- Services included: Trash, Sewer, Water, Insurance
Location
- Region: Shell Knob
Financial & listing details
- Price per square foot: $207/sqft
- Annual tax amount: $1,234
- Date on market: 8/3/2025
- Listing terms: Cash,Conventional
Estimated market value
Not available
Estimated sales range
Not available
$1,088/mo
Price history
| Date | Event | Price |
|---|---|---|
| 5/11/2026 | Price change | $149,000-6.3%$207/sqft |
Source:  SOMOMLS as distributed by MLS GRID #60301286 Report a problem SOMOMLS as distributed by MLS GRID #60301286 Report a problem | ||
| 2/3/2026 | Price change | $159,000-5.9%$221/sqft |
Source: SOMOMLS as distributed by MLS GRID #60301286 Report a problem | ||
| 8/3/2025 | Listed for sale | $169,000-10.6%$235/sqft |
Source: SOMOMLS as distributed by MLS GRID #60301286 Report a problem | ||
| 11/17/2024 | Listing removed | $189,000$263/sqft |
Source:  RE/MAX of Kansas-Missouri #60276051 Report a problem RE/MAX of Kansas-Missouri #60276051 Report a problem | ||
| 11/1/2024 | Price change | $189,000-5.5%$263/sqft |
Source: RE/MAX of Kansas-Missouri #60276051 Report a problem | ||
| 8/22/2024 | Listed for sale | $200,000$278/sqft |
Source: RE/MAX of Kansas-Missouri #60276051 Report a problem | ||
Public tax history
Tax history is unavailable.
Monthly payment
Est. payment
Payment breakdown
Explore the cost of this home by adjusting the details. Changes won't be saved.Climate risks
Neighborhood: 65747
Nearby schools
Schools provided by the listing agent
- Elementary: Shell Knob
- Middle: Shell Knob
- High: Cassville
Source: SOMOMLS as distributed by MLS GRID. This data may not be complete. We recommend contacting the local school district to confirm school assignments for this home.

Similar homes
- $198,8001 bd1 ba502 sqft31 Woodcliff Road #2, Shell Knob, MO 65747Active
 MLS ID #60305958, Roger Pinnell, Green Mountain Realty, Inc.. SOMOMLS as distributed by MLS GRID
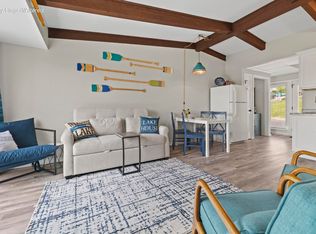
 - $159,9002 bd2 ba790 sqft100 Getaway Circle Unit 118, Kimberling City, MO 65686Active
 MLS ID #60332075, Hona C Amer, Alpha Realty MO, LLC. SOMOMLS as distributed by MLS GRID
 - $159,9002 bd2 ba790 sqft100 Getaway Circle Unit 119, Kimberling City, MO 65686Active
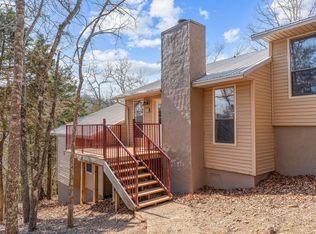
 MLS ID #60332076, Hona C Amer, Alpha Realty MO, LLC. SOMOMLS as distributed by MLS GRID
 - $149,0002 bd2 ba683 sqft68 Rasso Way #74 BLDG 19, Kimberling City, MO 65686Active
 MLS ID #60317853, Cole Currier, Currier & Company. SOMOMLS as distributed by MLS GRID
 - $175,0002 bd2 ba811 sqft80 Kimberling Crossing Drive Unit 214, Kimberling City, MO 65686ActiveMLS ID #60332169, Jared Lee, Keller Williams Tri-Lakes. SOMOMLS as distributed by MLS GRID
- $148,0002 bd2 ba1k sqft34 Golfshores Drive #32 BLDG 34, Branson, MO 65616ActiveMLS ID #60332616, Brent Sager, RE/MAX SHOWTIME. SOMOMLS as distributed by MLS GRID
- $154,4002 bd2 ba859 sqft1 Memory Lane #5, Branson, MO 65616ActiveMLS ID #60299014, Parker Stone, Keller Williams Tri-Lakes. SOMOMLS as distributed by MLS GRID
- $156,0002 bd2 ba980 sqft34 Golfshores Drive #27, Branson, MO 65616ActiveMLS ID #60333919, Christopher James, Keller Williams Tri-Lakes. SOMOMLS as distributed by MLS GRID
- $139,0002 bd2 ba859 sqft7 Hunters Cove #7 BLDG 7, Branson, MO 65616ActiveMLS ID #60331318, Misha Bond, Hustle Back Realty. SOMOMLS as distributed by MLS GRID
- $165,0002 bd2 ba888 sqft40 Scenic Court #8, Branson, MO 65616ActiveMLS ID #60333910, Christopher James, Keller Williams Tri-Lakes. SOMOMLS as distributed by MLS GRID
- $149,5002 bd2 ba859 sqft10 Scenic Court #8, Branson, MO 65616ActiveMLS ID #60314500, Janet Bezzerides, Boeker Group Real Estate LLC. SOMOMLS as distributed by MLS GRID
- $135,9992 bd2 ba859 sqft6 Memory Lane Apt 8, Branson, MO 65616ActiveMLS ID #60329084, Stacey Renee Green, Ozark Mountain Realty Group, LLC. SOMOMLS as distributed by MLS GRID
- $179,9002 bd2 ba683 sqft86 Rasso Way #33 BLDG 9, Kimberling City, MO 65686ActiveMLS ID #60330256, Craig Bradfield, ReeceNichols -Kimberling City. SOMOMLS as distributed by MLS GRID
- $179,9002 bd2 ba683 sqft86 Rasso Way #35 BLDG 9, Kimberling City, MO 65686ActiveMLS ID #60330263, Craig Bradfield, ReeceNichols -Kimberling City. SOMOMLS as distributed by MLS GRID
- $179,9002 bd2 ba683 sqft86 Rasso Way #36 BLDG 9, Kimberling City, MO 65686ActiveMLS ID #60330258, Craig Bradfield, ReeceNichols -Kimberling City. SOMOMLS as distributed by MLS GRID
- $179,9002 bd2 ba683 sqft86 Rasso Way #34 BLDG 9, Kimberling City, MO 65686ActiveMLS ID #60330257, Craig Bradfield, ReeceNichols -Kimberling City. SOMOMLS as distributed by MLS GRID
