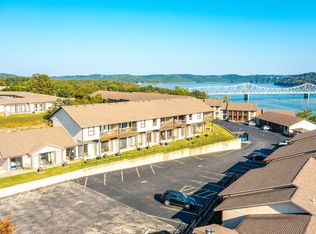
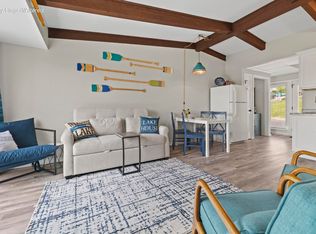
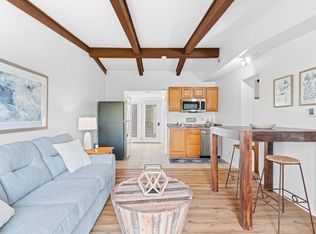
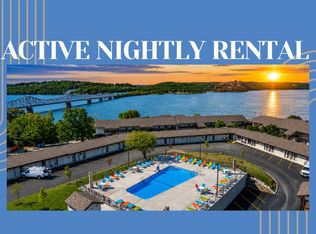
Welcome to your perfect Ozarks getaway at 80 Kimberling Crossing Dr., Unit 214, Kimberling City, Missouri! This inviting 2-bedroom, 2-bathroom condo offers the ideal combination of comfort, recreation, beautiful surroundings, and convenient access to everything the Kimberling City and Branson areas have to offer.Enjoy the relaxing lifestyle of Table Rock Lake with a beautiful Table Rock Lake view right from your own retreat. Whether you're looking for a weekend escape, a vacation home, or a place to enjoy the lake life year-round, this condo puts you in the perfect location to make lasting memories.Located in the heart of Kimberling City, you'll have easy access to local dining, shopping, outdoor recreation, and the laid-back atmosphere that makes the Ozarks such a desirable destination. Spend your mornings enjoying the peaceful lake scenery, your afternoons soaking up the sun, and your evenings relaxing after a fun-filled day.The community offers an outstanding lineup of amenities for both adults and kids. Take a refreshing dip in the pool, challenge family and friends to a game of basketball, or enjoy some friendly competition on the tennis court. If pickleball is your favorite pastime, you'll appreciate having a pickleball court right in the community. Younger guests will love the kids' play area, giving the whole family plenty of ways to stay active and entertained without ever having to leave home.And, of course, there's the lake. Lake life is easy here. Spend your days boating, fishing, swimming, relaxing, or simply taking in the beauty of Table Rock Lake. The surrounding Ozark scenery provides the perfect backdrop for both adventure and relaxation.When you're ready for a change of pace, you're also conveniently located close to Branson shows and entertainment. Enjoy a day on the lake and then head into Branson for live music, theater, attractions, dining, and family-friendly entertainment.
Active
$175,000
80 Kimberling Crossing Drive Unit 214, Kimberling City, MO 65686
2beds
811sqft
Condominium
Built in 1989
-- sqft lot
$-- Zestimate®
$216/sqft
$375/mo HOA
What's special
Peaceful lake sceneryTennis courtPickleball courtSurrounding ozark scenery
- 5 days
- 182
- 10
Zillow last checked:
Listing updated:
Listed by:
Jared Lee 417-598-3818,
Keller Williams Tri-Lakes
Source: SOMOMLS as distributed by MLS GRID,MLS#: 60332169
Facts & features
Interior
Bedrooms & bathrooms
- Bedrooms: 2
- Bathrooms: 2
- Full bathrooms: 2
Rooms
- Room types: Family Room
Heating
- Central, Electric
Cooling
- Central Air
Appliances
- Included: Dishwasher, Free-Standing Electric Oven, Dryer, Washer, Refrigerator, Microwave
- Laundry: Laundry Room
Features
- High Ceilings
- Flooring: Laminate
- Windows: Double Pane Windows
- Has basement: No
- Has fireplace: No
Interior area
- Total structure area: 811
- Total interior livable area: 811 sqft
- Finished area above ground: 811
- Finished area below ground: 0
Property
Parking
- Parking features: Parking Space
Features
- Levels: One
- Stories: 1
- Patio & porch: Patio
- Has view: Yes
- View description: Lake
- Has water view: Yes
- Water view: Lake
Details
- Parcel number: 142.009001005001.214
Construction
Type & style
- Home type: Condo
- Property subtype: Condominium
Materials
- Roof: Composition
Condition
- Year built: 1989
Utilities & green energy
- Sewer: Community Sewer
- Water: Public
Community & HOA
Community
- Subdivision: Kimberling Crossing
HOA
- Services included: Play Area, Sewer, Basketball Court, Water, Maintenance Structure, Insurance, Trash, Pool, Maintenance Grounds, Common Area Maintenance
- HOA fee: $375 monthly
Location
- Region: Kimberling City
Financial & listing details
- Price per square foot: $216/sqft
- Annual tax amount: $1,160
- Date on market: 8/23/2026
- Listing terms: Cash,Conventional
- Road surface type: Asphalt
Estimated market value
Not available
Estimated sales range
Not available
Not available
Price history
| Date | Event | Price |
|---|---|---|
| 8/23/2026 | Listed for sale | $175,000$216/sqft |
Source:  SOMOMLS as distributed by MLS GRID #60332169 Report a problem SOMOMLS as distributed by MLS GRID #60332169 Report a problem | ||
Public tax history
Tax history is unavailable.
Monthly payment
Est. payment
Payment breakdown
Explore the cost of this home by adjusting the details. Changes won't be saved.Climate risks
Neighborhood: 65686
Nearby schools
Schools provided by the listing agent
- Elementary: Reeds Spring
- Middle: Reeds Spring
- High: Reeds Spring
Source: SOMOMLS as distributed by MLS GRID. This data may not be complete. We recommend contacting the local school district to confirm school assignments for this home.
- $180,0002 bd2 ba811 sqft80 Kimberling Crossing Dr #215, Kimberling City, MO 65686For Sale

- $--2 bd2 ba710 sqft11863 State Highway 13 UNIT 217, Kimberling City, MO 65686Sold
- $--2 bd2 ba867 sqft11863 State Highway 13 UNIT 227, Kimberling City, MO 65686Sold
- $151,4001 bd1 ba825 sqft393 Anchors Point Ln UNIT 474, Kimberling City, MO 65686Off Market

Similar homes
- $180,0002 bd2 ba811 sqft80 Kimberling Crossing Drive #215, Kimberling City, MO 65686Active
 MLS ID #60293574, Michelle Cantrell, Cantrell Real Estate. SOMOMLS as distributed by MLS GRID
 - $179,9002 bd2 ba790 sqft100 Getaway Circle Unit 118, Kimberling City, MO 65686Active
 MLS ID #60332075, Hona C Amer, Alpha Realty MO, LLC. SOMOMLS as distributed by MLS GRID
 - $185,0002 bd2 ba770 sqft100 Getaway Circle #113, Kimberling City, MO 65686Active
 MLS ID #60294136, Michelle Cantrell, Cantrell Real Estate. SOMOMLS as distributed by MLS GRID
 - $195,0002 bd2 ba824 sqft80 Kimberling Crossing Drive #229, Kimberling City, MO 65686Active
 MLS ID #60298253, Angie McCoy, Real McCoy Realty. SOMOMLS as distributed by MLS GRID
 - $199,9002 bd2 ba900 sqft100 Getaway Circle #107, Kimberling City, MO 65686ActiveMLS ID #60293480, Renea Frizzell, Home Sweet Home Realty & Associates, LLC. SOMOMLS as distributed by MLS GRID
- $208,0002 bd2 ba728 sqft100 Getaway Circle #116, Kimberling City, MO 65686ActiveMLS ID #60311615, Tamera Tyner-Davis, HCW Realty. SOMOMLS as distributed by MLS GRID
- $154,9001 bd1 ba633 sqft70 Kimberling Crossing Dr #209, Kimberling City, MO 65686ActiveMLS ID #60316383, Ashley Horn, Cantrell Real Estate. SOMOMLS as distributed by MLS GRID
- $125,0001 bd1 ba556 sqft100 Getaway Circle #130, Kimberling City, MO 65686ActiveMLS ID #60328979, Renea Frizzell, Home Sweet Home Realty & Associates, LLC. SOMOMLS as distributed by MLS GRID
- $155,0002 bd2 ba931 sqft700 Fall Creek Drive Apt 4 BLDG 70, Branson, MO 65616ActiveMLS ID #60332368, Patty Silliman, Silliman Realty & Associates. SOMOMLS as distributed by MLS GRID
- $145,9002 bd2 ba791 sqft490 Abby Lane #5 BLDG 49, Branson, MO 65616ActiveMLS ID #60314940, Kay Fridley, Right Choice Realtors. SOMOMLS as distributed by MLS GRID
- $179,0002 bd2 ba900 sqft29 Blue Bird Way #4, Branson, MO 65616ActiveMLS ID #60329829, Susan Halfacre, Sterling Real Estate Group LLC. SOMOMLS as distributed by MLS GRID
- $179,0002 bd2 ba900 sqft29 Blue Bird Way #3, Branson, MO 65616ActiveMLS ID #60329828, Susan Halfacre, Sterling Real Estate Group LLC. SOMOMLS as distributed by MLS GRID
- $174,0002 bd2 ba936 sqft230 Turnberry Road #1, Branson, MO 65616ActiveMLS ID #60327269, David Taylor, EXP Realty, LLC.. SOMOMLS as distributed by MLS GRID
- $164,0002 bd2 ba791 sqft470 Abby Lane #7, Branson, MO 65616ActiveMLS ID #60331576, Melissa Miller, Keller Williams Tri-Lakes. SOMOMLS as distributed by MLS GRID
- $175,0002 bd2 ba864 sqft18 Goldfinch Drive #1 BLDG 18, Indian Point, MO 65616ActiveMLS ID #60284954, Parker Stone, Keller Williams Tri-Lakes. SOMOMLS as distributed by MLS GRID
- $179,0002 bd2 ba1.2k sqft161 Avondale Drive #12 BLDG 93, Branson, MO 65616ActiveMLS ID #60329174, Dave Dove, Gerken & Associates, Inc.. SOMOMLS as distributed by MLS GRID
- $174,9002 bd2 ba809 sqft26 Sinatra Court #4 BLDG 3, Branson West, MO 65737ActiveMLS ID #60326410, Bussell Real Estate, Murney Associates - Primrose. SOMOMLS as distributed by MLS GRID
- $179,9003 bd2 ba1k sqft3 Memory Lane #8 BLDG 3, Branson, MO 65616ActiveMLS ID #60326246, Susan Baca Ewing, Gerken & Associates, Inc.. SOMOMLS as distributed by MLS GRID
- $169,9002 bd2 ba791 sqft540 Abby Lane #6 BLDG 54, Branson, MO 65616ActiveMLS ID #60328162, Jonathan K Lee, Keller Williams Tri-Lakes. SOMOMLS as distributed by MLS GRID
- $179,0002 bd2 ba979 sqft246 Turnberry Drive #1 BLDG 16, Branson, MO 65616ActiveMLS ID #60323696, Ann Ferguson, Keller Williams Tri-Lakes. SOMOMLS as distributed by MLS GRID
