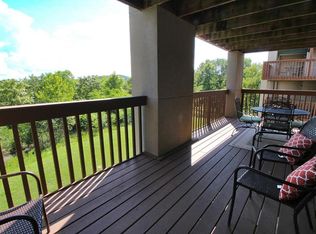
Introducing your next vacation haven or savvy investment opportunity! Nestled on the breathtaking shores of Table Rock Lake, this fully-furnished, vacation rental approved condo is an escape into nature's lap coupled with modern luxuries. Fresh on the market as part of a lively and established lake community, this cozy abode features two inviting bedrooms and two pristine bathrooms, crafted to be your home away from home.Marvel at the ease of living with top-notch amenities right outside your doorstep. Whether you're in the mood for a splash in the outdoor pool, a friendly game at the basketball, tennis, or pickleball courts, or a family outing at the picnic areas and playgrounds, this condo offers it all. Not to mention, the on-site game room and exclusive waterfront access on the lake promise endless fun and relaxation.Situated on the Indian Point peninsula, a stone's throw away from the thrills of Silver Dollar City, this location is unbeatable. The vicinity brims with a variety of dining options, attractions, and the Indian Point Marina, where you can rent a boat, lease a slip, or just enjoy the majestic waterscape. And, when ready to explore more, Branson's myriad attractions are just minutes away.Perfect for those who dream of a leisurely lifestyle with adventure at their fingertips, this property promises a blend of tranquility and entertainment. Make this your secret slice of paradise, or a lucrative venture in a sought-after vacation destination. Either way, you've found a match made in heaven!
Active
Price cut: $15K (7/1)
$175,000
18 Goldfinch Drive #1 BLDG 18, Indian Point, MO 65616
2beds
864sqft
:
Get pre-qualified$1,538/mo
Condominium
Built in 1994
-- sqft lot
$-- Zestimate®
$203/sqft
$375/mo HOA
What's special
- 573 days |
- 693 |
- 28 |
Zillow last checked:
Listing updated:
Listed by:
Parker Stone 417-294-2294,
Keller Williams Tri-Lakes
Source: SOMOMLS as distributed by MLS GRID,MLS#: 60284954
Facts & features
Interior
Bedrooms & bathrooms
- Bedrooms: 2
- Bathrooms: 2
- Full bathrooms: 2
Bedroom 1
- Area: 126
- Dimensions: 12 x 10.5
Bedroom 2
- Area: 11.13
- Dimensions: 10.7 x 1.04
Bathroom full
- Area: 63.33
- Dimensions: 14.9 x 4.25
Bathroom full
- Area: 53.9
- Dimensions: 11 x 4.9
Other
- Area: 252.96
- Dimensions: 18.6 x 13.6
Living room
- Area: 204
- Dimensions: 17 x 12
Heating
- Heat Pump, Central, Electric
Cooling
- Central Air, Ceiling Fan(s), Heat Pump
Appliances
- Included: Dishwasher, Free-Standing Electric Oven, Dryer, Washer, Exhaust Fan, Refrigerator, Microwave, Disposal
- Laundry: Main Level, W/D Hookup
Features
- High Speed Internet, Solid Surface Counters
- Flooring: Laminate, Vinyl
- Windows: Blinds, Double Pane Windows
- Has basement: No
- Attic: None
- Has fireplace: No
Interior area
- Total structure area: 864
- Total interior livable area: 864 sqft
- Finished area above ground: 864
- Finished area below ground: 0
Property
Parking
- Parking features: Parking Space
Features
- Levels: One
- Stories: 1
- Patio & porch: Covered, Front Porch, Deck
- Exterior features: Rain Gutters, Cable Access, Tennis Court(s)
- Pool features: In Ground
- Has view: Yes
- View description: Lake
- Has water view: Yes
- Water view: Lake
- Waterfront features: Lake Front
Lot
- Features: Sloped, Rolling Slope
Details
- Parcel number: 129.030000000028.181
Construction
Type & style
- Home type: Condo
- Property subtype: Condominium
Condition
- Year built: 1994
Utilities & green energy
- Sewer: Public Sewer
- Water: Public
Community & HOA
Community
- Security: Smoke Detector(s)
- Subdivision: Lantern Bay Condos
HOA
- Services included: Play Area, Game Room, Pool, Basketball Court, Maintenance Structure, Insurance, Trash, Tennis Court(s), Snow Removal
- HOA fee: $375 monthly
Location
- Region: Forsyth
Financial & listing details
- Price per square foot: $203/sqft
- Annual tax amount: $1,247
- Date on market: 1/13/2025
- Road surface type: Asphalt
Estimated market value
Not available
Estimated sales range
Not available
$1,337/mo
Price history
| Date | Event | Price |
|---|---|---|
| 7/1/2026 | Price change | $175,000-7.9%$203/sqft |
Source:  SOMOMLS as distributed by MLS GRID #60284954 Report a problem SOMOMLS as distributed by MLS GRID #60284954 Report a problem | ||
| 4/14/2026 | Price change | $190,000-11.6%$220/sqft |
Source: SOMOMLS as distributed by MLS GRID #60284954 Report a problem | ||
| 10/2/2025 | Price change | $215,000-4%$249/sqft |
Source: SOMOMLS as distributed by MLS GRID #60284954 Report a problem | ||
| 8/12/2025 | Price change | $224,000-1.3%$259/sqft |
Source: SOMOMLS as distributed by MLS GRID #60284954 Report a problem | ||
| 7/31/2025 | Price change | $227,000-1.3%$263/sqft |
Source: SOMOMLS as distributed by MLS GRID #60284954 Report a problem | ||
| 7/23/2025 | Price change | $230,000-2.1%$266/sqft |
Source: SOMOMLS as distributed by MLS GRID #60284954 Report a problem | ||
| 6/25/2025 | Price change | $235,000-0.4%$272/sqft |
Source: SOMOMLS as distributed by MLS GRID #60284954 Report a problem | ||
| 1/13/2025 | Listed for sale | $236,000$273/sqft |
Source: SOMOMLS as distributed by MLS GRID #60284954 Report a problem | ||
Public tax history
Tax history is unavailable.
Monthly payment
Est. payment
Payment breakdown
Explore the cost of this home by adjusting the details. Changes won't be saved.Climate risks
Neighborhood: 65653
Getting around
0 / 100
Car-DependentNearby schools
GreatSchools rating
- NAReeds Spring Primary SchoolGrades: PK-1Distance: 5.1 mi
- 3/10Reeds Spring Middle SchoolGrades: 7-8Distance: 4.8 mi
- 5/10Reeds Spring High SchoolGrades: 9-12Distance: 4.6 mi
Schools provided by the listing agent
- Elementary: Reeds Spring
- Middle: Reeds Spring
- High: Reeds Spring
Source: SOMOMLS as distributed by MLS GRID. This data may not be complete. We recommend contacting the local school district to confirm school assignments for this home.
- $165,000-- bd-- ba938 sqft18 Gold Finch Dr, Branson, MO 65616Off Market
- $168,2002 bd2 ba938 sqft18 Gold Finch Dr, Branson, MO 65616Off Market

- $166,600-- bd-- ba938 sqft18 Gold Finch Dr, Branson, MO 65616Off Market
- $179,000-- bd-- ba938 sqft18 Gold Finch Dr, Branson, MO 65616Off Market
- $166,600-- bd-- ba938 sqft18 Gold Finch Dr, Branson, MO 65616Off Market
- $---- bd-- ba-- sqft18 Gold Finch Dr APT 1, Branson, MO 65616Off Market
- $170,5002 bd2 ba900 sqft18 Gold Finch Dr APT 3, Branson, MO 65616Off Market
- $--2 bd2 ba938 sqft18 Goldfinch Dr BUILDING 6-18, Forsyth, MO 65653Sold
A local agent can set up tours, give advice and negotiate with sellers.
Similar homes
- $199,9002 bd2 ba900 sqft17 Goldfinch Road #3, Branson, MO 65616Active
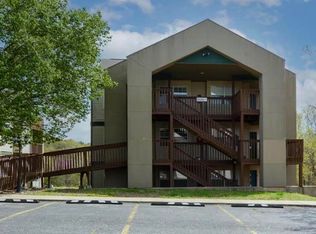
 MLS ID #60328986, Renea Frizzell, Home Sweet Home Realty & Associates, LLC. SOMOMLS as distributed by MLS GRID
 - $214,9002 bd2 ba864 sqft21 Goldfinch Drive #3, Branson, MO 65616Active
 MLS ID #60306571, Parker Stone, Keller Williams Tri-Lakes. SOMOMLS as distributed by MLS GRID
 - $199,9992 bd2 ba938 sqft25 Chickadee Drive #1 BLDG 25, Branson, MO 65616Active
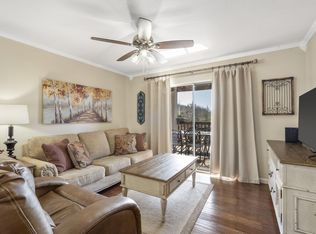 MLS ID #60286482, Armond Kissel, Keller Williams Tri-Lakes. SOMOMLS as distributed by MLS GRID
 - $198,0002 bd2 ba938 sqft13 Woodpecker Lane #1, Branson, MO 65616Active
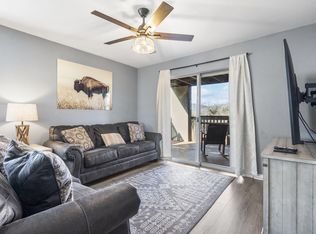 MLS ID #60312271, Armond Kissel, Keller Williams Tri-Lakes. SOMOMLS as distributed by MLS GRID
 - $173,0002 bd2 ba867 sqft437 Notch Lane #8 BLDG 16, Branson West, MO 65737ActiveMLS ID #60316565, Luke Johnston, EXP Realty, LLC.. SOMOMLS as distributed by MLS GRID
- $173,0002 bd2 ba867 sqft437 Notch Lane #8, Branson West, MO 65737For SaleMLS ID #60316565, Luke Johnston. eXp Realty
- $150,0002 bd2 ba576 sqft982 Indian Point Road #108, Indian Point, MO 65616ActiveMLS ID #60315372, Holt Homes Group, Keller Williams Local. SOMOMLS as distributed by MLS GRID
- $179,9002 bd2 ba809 sqft527 Notch Lane #10, Branson West, MO 65737ActiveMLS ID #60310838, Kimberly Hagan, Keller Williams Tri-Lakes. SOMOMLS as distributed by MLS GRID
- $260,0002 bd2 ba938 sqft39 Lantern Bay Lane ## 6, Branson, MO 65616ActiveMLS ID #60329371, Tim Parsons, Keller Williams Tri-Lakes. SOMOMLS as distributed by MLS GRID
- $225,0002 bd2 ba938 sqft14 Woodpecker Lane #4 BLDG 14, Branson, MO 65616ActiveMLS ID #60317635, Susan Halfacre, Sterling Real Estate Group LLC. SOMOMLS as distributed by MLS GRID
- $224,9002 bd2 ba864 sqft12 Woodpecker Lane #2 BLDG 12, Indian Point, MO 65616ActiveMLS ID #60307161, Ann Ferguson, Keller Williams Tri-Lakes. SOMOMLS as distributed by MLS GRID
- $169,0003 bd2 ba1.1k sqft2919 Vinyards Parkway #2, Branson, MO 65616ActiveMLS ID #60329699, Jared Lee, Keller Williams Tri-Lakes. SOMOMLS as distributed by MLS GRID
- $192,0002 bd2 ba856 sqft550 Notch Lane #8 BLDG 9, Branson West, MO 65737ActiveMLS ID #60311256, Parker Stone, Keller Williams Tri-Lakes. SOMOMLS as distributed by MLS GRID
- $179,0002 bd2 ba728 sqft120 Spring Creek Court #1 BLDG 1, Branson, MO 65616ActiveMLS ID #60325412, Zaklina Bailey, HCW Realty. SOMOMLS as distributed by MLS GRID
- $175,0002 bd2 ba1.2k sqft193 Avondale Drive Apt 4, Branson, MO 65616ActiveMLS ID #60327846, Donald Norman, Sturdy Real Estate. SOMOMLS as distributed by MLS GRID
- $159,9002 bd2 ba1k sqft34 Golfshores Drive #4, Branson, MO 65616ActiveMLS ID #60330053, Sheena Rains, ReeceNichols - Branson. SOMOMLS as distributed by MLS GRID
- $179,0002 bd2 ba979 sqft246 Turnberry Drive #1 BLDG 16, Branson, MO 65616ActiveMLS ID #60323696, Ann Ferguson, Keller Williams Tri-Lakes. SOMOMLS as distributed by MLS GRID
- $179,9002 bd2 ba936 sqft169 Troon Drive #3 BLDG 44, Branson, MO 65616ActiveMLS ID #60325054, Shamron Baur, White Magnolia Real Estate LLC. SOMOMLS as distributed by MLS GRID
- $159,9002 bd2 ba1k sqft366 Notch Lane #4a, Branson West, MO 65737ActiveMLS ID #60294334, Audrey E Spratt, Weichert, Realtors-The Griffin Company. SOMOMLS as distributed by MLS GRID
- $179,5002 bd2 ba872 sqft200 Golf View Drive #A4 BLDG A, Branson, MO 65616ActiveMLS ID #60321588, One.Five Real Estate Advisors, One.Five Real Estate Advisors. SOMOMLS as distributed by MLS GRID
