UNIQUE 2 bed, 2 bath condo minutes from Silver Dollar City and the new Silver Dollar City resort projected to open in 2026. Welcome home to 366 Notch Lane 4A, a unit with a distinctive layout providing views of Ozark nature from almost all rooms. Privacy and a considerably large deck space make this one the perfect place to unwind, relax, and entertain company. Amenities abound at Notch with pools, walking trail, and fishing pond. Convenient COA dues include everything but electric. Turnkey (see agent remarks) and ready for you to start making your own great memories.
Active
Price cut: $5K (6/1)
$159,900
366 Notch Lane #4a, Branson West, MO 65737
2beds
1,056sqft
:
Get pre-qualified$1,452/mo
Condominium
Built in 1987
-- sqft lot
$151,900 Zestimate®
$151/sqft
$380/mo HOA
What's special
Views of ozark natureConsiderably large deck spaceDistinctive layout
- 439 days |
- 136 |
- 3 |
Zillow last checked:
Listing updated:
Listed by:
Audrey E Spratt 417-527-6711,
Weichert, Realtors-The Griffin Company,
Travis Spratt 573-286-9570,
Weichert, Realtors-The Griffin Company
Source: SOMOMLS as distributed by MLS GRID,MLS#: 60294334
Facts & features
Interior
Bedrooms & bathrooms
- Bedrooms: 2
- Bathrooms: 2
- Full bathrooms: 2
Rooms
- Room types: Master Bedroom
Heating
- Forced Air, Central, Electric
Cooling
- Central Air, Ceiling Fan(s)
Appliances
- Included: Disposal, Free-Standing Electric Oven, Microwave, Refrigerator, Electric Water Heater
- Laundry: Laundry Room, W/D Hookup
Features
- Walk-in Shower, Internet - Cable, Laminate Counters
- Flooring: Carpet, Other, Tile
- Windows: Drapes
- Has basement: No
- Attic: None
- Has fireplace: No
- Fireplace features: None
Interior area
- Total structure area: 1,056
- Total interior livable area: 1,056 sqft
- Finished area above ground: 1,056
- Finished area below ground: 0
Property
Parking
- Parking features: Parking Space
Features
- Levels: One
- Stories: 1
- Patio & porch: Covered, Rear Porch
- Fencing: None
Details
- Parcel number: 124.020000000003.035
Construction
Type & style
- Home type: Condo
- Property subtype: Condominium
Condition
- Year built: 1987
Utilities & green energy
- Sewer: Community Sewer
- Water: Public
Community & HOA
Community
- Security: Smoke Detector(s)
- Subdivision: Notch Estate Condos
HOA
- Services included: Play Area, Pool, Sewer, Water, Maintenance Structure, Insurance, Trash, Snow Removal, Maintenance Grounds
- HOA phone: 417-331-2047
- Second HOA fee: $1,140 quarterly
Location
- Region: Branson West
Financial & listing details
- Price per square foot: $151/sqft
- Annual tax amount: $559
- Date on market: 5/12/2025
- Listing terms: Cash,Conventional
Estimated market value
$151,900
$144,000 - $159,000
$2,092/mo
Price history
| Date | Event | Price |
|---|---|---|
| 6/1/2026 | Price change | $159,900-3%$151/sqft |
Source:  SOMOMLS as distributed by MLS GRID #60294334 Report a problem SOMOMLS as distributed by MLS GRID #60294334 Report a problem | ||
| 3/31/2026 | Price change | $164,900-2.9%$156/sqft |
Source: SOMOMLS as distributed by MLS GRID #60294334 Report a problem | ||
| 2/2/2026 | Price change | $169,900-2.9%$161/sqft |
Source: SOMOMLS as distributed by MLS GRID #60294334 Report a problem | ||
| 12/9/2025 | Price change | $174,900-2.2%$166/sqft |
Source: SOMOMLS as distributed by MLS GRID #60294334 Report a problem | ||
| 8/30/2025 | Price change | $178,900-3.2%$169/sqft |
Source: SOMOMLS as distributed by MLS GRID #60294334 Report a problem | ||
| 5/12/2025 | Listed for sale | $184,900+164.5%$175/sqft |
Source: SOMOMLS as distributed by MLS GRID #60294334 Report a problem | ||
| 12/18/2018 | Listing removed | $69,900$66/sqft |
Source: Table Rock's Best, Realtors #60122216 Report a problem | ||
| 11/8/2018 | Pending sale | $69,900$66/sqft |
Source: Table Rock's Best, Realtors #60122216 Report a problem | ||
| 10/25/2018 | Listed for sale | $69,900+7.5%$66/sqft |
Source: Table Rock's Best, Realtors #60122216 Report a problem | ||
| 8/3/2010 | Listing removed | $64,995$62/sqft |
Source: Gerken & Associates #329908 Report a problem | ||
| 12/9/2009 | Price change | $64,995-7.1%$62/sqft |
Source: GERKEN AND ASSOCIATES #329908 Report a problem | ||
| 9/12/2009 | Listed for sale | $69,995$66/sqft |
Source: GERKEN AND ASSOCIATES #329908 Report a problem | ||
Public tax history
Tax history is unavailable.
Monthly payment
Est. payment
Payment breakdown
Explore the cost of this home by adjusting the details. Changes won't be saved.Climate risks
Neighborhood: 65737
Nearby schools
GreatSchools rating
- NAReeds Spring Primary SchoolGrades: PK-1Distance: 4.2 mi
- 3/10Reeds Spring Middle SchoolGrades: 7-8Distance: 3.9 mi
- 5/10Reeds Spring High SchoolGrades: 9-12Distance: 3.8 mi
Schools provided by the listing agent
- Elementary: Reeds Spring
- Middle: Reeds Spring
- High: Reeds Spring
Source: SOMOMLS as distributed by MLS GRID. This data may not be complete. We recommend contacting the local school district to confirm school assignments for this home.
- $154,300-- bd-- ba1.2k sqft366 Notch Ln, Branson West, MO 65737Off Market
- $174,500-- bd-- ba1.2k sqft366 Notch Ln, Branson West, MO 65737Off Market
- $181,600-- bd-- ba1.2k sqft366 Notch Ln, Branson West, MO 65737Off Market
- $179,900-- bd-- ba1.2k sqft366 Notch Ln, Branson West, MO 65737Off Market
- $192,0002 bd2 ba1.1k sqft366 Notch Ln, Branson West, MO 65737Off Market
- $159,3002 bd2 ba810 sqft366 Notch Ln APT 4B, Branson West, MO 65737Off Market
- $--2 bd2 ba1.1k sqft366 Notch Ln #2-4, Reeds Spring, MO 65737Sold
- $178,7002 bd3 ba896 sqft366 Notch Ln, Branson West, MO 65737Off Market
A local agent can set up tours, give advice and negotiate with sellers.
Similar homes
- $179,0002 bd2 ba809 sqft26 Sinatra Court #8 BLDG 3, Branson West, MO 65737Active
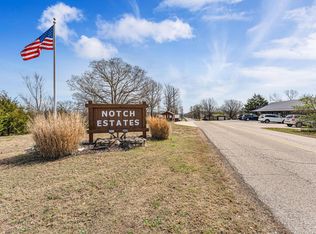
 MLS ID #60319997, Susan Halfacre, Sterling Real Estate Group LLC. SOMOMLS as distributed by MLS GRID
 - $179,9002 bd2 ba809 sqft527 Notch Lane #10, Branson West, MO 65737Active
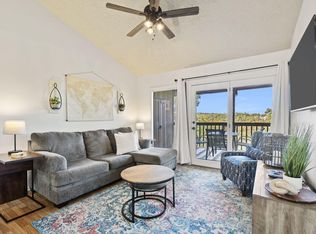 MLS ID #60310838, Kimberly Hagan, Keller Williams Tri-Lakes. SOMOMLS as distributed by MLS GRID
 - $200,0002 bd2 ba1k sqft276 Notch Lane #2, Branson West, MO 65737Active
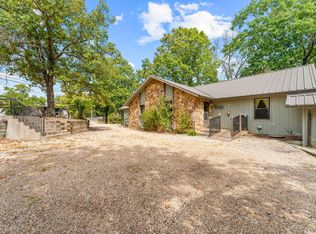 MLS ID #60304766, Brent Sager, RE/MAX SHOWTIME. SOMOMLS as distributed by MLS GRID
 - $205,0002 bd2 ba867 sqft289 Notch Lane #6, Branson West, MO 65737Active
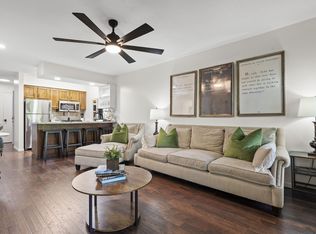 MLS ID #60323296, Rebecca Davis, Davis & Co Real Estate. SOMOMLS as distributed by MLS GRID
 - $215,0002 bd3 ba1.1k sqft144 Oak Lane #144 BLDG 4, Branson West, MO 65737ActiveMLS ID #60319726, Dustin Hall, Sunset Realty Services Inc.. SOMOMLS as distributed by MLS GRID
- $119,9001 bd1 ba630 sqft388 Notch Lane #A BLDG 5, Reeds Spring, MO 65737ActiveMLS ID #60317275, Ann Ferguson, Keller Williams Tri-Lakes. SOMOMLS as distributed by MLS GRID
- $162,5002 bd2 ba1k sqft127 Vixen Circle #K, Branson, MO 65616ActiveMLS ID #60319877, Jack Piemonte, All Service Real Estate LLC. SOMOMLS as distributed by MLS GRID
- $179,0002 bd2 ba938 sqft38 Lantern Bay Lane Apt 3, Branson, MO 65616ActiveMLS ID #60320563, Lexus J Keeslar, Murney Associates - Primrose. SOMOMLS as distributed by MLS GRID
- $225,0002 bd2 ba1.1k sqft5 Bermuda Drive #5 BLDG 32, Branson West, MO 65737ActiveMLS ID #60286976, Charlie Gerken, Hustle Back Realty. SOMOMLS as distributed by MLS GRID
- $175,0002 bd2 ba864 sqft18 Goldfinch Drive #1 BLDG 18, Indian Point, MO 65616ActiveMLS ID #60284954, Parker Stone, Keller Williams Tri-Lakes. SOMOMLS as distributed by MLS GRID
- $138,0002 bd2 ba859 sqft6 Memory Lane Apt 8, Branson, MO 65616ActiveMLS ID #60329084, Stacey Renee Green, Ozark Mountain Realty Group, LLC. SOMOMLS as distributed by MLS GRID
- $175,0002 bd2 ba1.2k sqft193 Avondale Drive Apt 4, Branson, MO 65616ActiveMLS ID #60327846, Donald Norman, Sturdy Real Estate. SOMOMLS as distributed by MLS GRID
- $168,9002 bd2 ba860 sqft31 Golfshores Drive #4 BLDG 31, Branson, MO 65616ActiveMLS ID #60324534, Gary M Winans, Keller Williams Tri-Lakes. SOMOMLS as distributed by MLS GRID
- $169,0002 bd2 ba963 sqft114 Oxford Drive Apt 12 BLDG 7, Branson, MO 65616ActiveMLS ID #60328050, Richard Blackwell, Sunset Realty Services Inc.. SOMOMLS as distributed by MLS GRID
- $159,9002 bd2 ba791 sqft490 Abby Lane #5 BLDG 49, Branson, MO 65616ActiveMLS ID #60314940, Kay Fridley, Right Choice Realtors. SOMOMLS as distributed by MLS GRID
- $164,9002 bd2 ba980 sqft34 Golfshores Drive #27 BLDG 34, Branson, MO 65616ActiveMLS ID #60313371, Dustin Hall, Sunset Realty Services Inc.. SOMOMLS as distributed by MLS GRID
- $154,9002 bd2 ba859 sqft1 Memory Lane #5, Branson, MO 65616ActiveMLS ID #60299014, Parker Stone, Keller Williams Tri-Lakes. SOMOMLS as distributed by MLS GRID
- $159,0002 bd2 ba683 sqft68 Rasso Way #73 BLDG 19, Kimberling City, MO 65686ActiveMLS ID #60317854, Cole Currier, Currier & Company. SOMOMLS as distributed by MLS GRID
- $205,0002 bd2 ba938 sqft30 Blue Bird Way #4, Branson, MO 65616ActiveMLS ID #60324688, Riley Murray, Ozark Mountain Realty Group, LLC. SOMOMLS as distributed by MLS GRID
- $179,0002 bd2 ba936 sqft230 Turnberry Road #1, Branson, MO 65616ActiveMLS ID #60327269, David Taylor, EXP Realty, LLC.. SOMOMLS as distributed by MLS GRID
