Walk-In Lake-View Oasis - Luxury Living at Kimberling CrossingExperience the perfect blend of tranquility and recreation in this single-story, 2BR/2BA walk-in condo. Boasting panoramic, year-round views of Table Rock Lake, this unit features an open-concept layout anchored by a cozy fireplace and two brand-new, oversized Anderson sliding doors. Step out onto your private, extended patio--complete with a heater and fire pit--for sunset views that never get old.Inside, enjoy supreme quiet thanks to 8-inch firewall sound insulation. Recent high-value upgrades include a new A/C system and Reverse Osmosis water filtration. Retreat to a primary suite featuring a premium Aireloom luxury mattress, while the guest room offers timeless charm with a solid wood antique set.Resort Living at Its Finest: Enjoy indoor/outdoor pools, pickleball, a fitness center, and a shared resort dock with slip leasing opportunities. Located minutes from the Kimberling City Bridge, you have a 'backdoor' route to Silver Dollar City with nearly no traffic. Short-term & Long-term rentals allowed!
Active
Price cut: $10K (8/7)
$208,000
100 Getaway Circle #116, Kimberling City, MO 65686
2beds
728sqft
:
Get pre-qualified$1,639/mo
Condominium
Built in 1984
-- sqft lot
$203,100 Zestimate®
$286/sqft
$300/mo HOA
What's special
- 241 days |
- 184 |
- 8 |
Zillow last checked:
Listing updated:
Listed by:
Tamera Tyner-Davis 417-860-5875,
HCW Realty
Source: SOMOMLS as distributed by MLS GRID,MLS#: 60311615
Facts & features
Interior
Bedrooms & bathrooms
- Bedrooms: 2
- Bathrooms: 2
- Full bathrooms: 2
Heating
- Central, Fireplace(s), Electric, Propane
Cooling
- Central Air
Appliances
- Included: Dishwasher, Exhaust Fan, Refrigerator, Microwave, Electric Water Heater
- Laundry: Laundry Room
Features
- Internet - Satellite, Internet - Cellular/Wireless, Internet - Cable, Laminate Counters, Beamed Ceilings, Vaulted Ceiling(s), High Ceilings
- Flooring: Carpet, Tile
- Windows: Mixed, Double Pane Windows, Blinds, Drapes
- Has basement: No
- Attic: None
- Has fireplace: Yes
- Fireplace features: Living Room
Interior area
- Total structure area: 728
- Total interior livable area: 728 sqft
- Finished area above ground: 728
- Finished area below ground: 0
Property
Parking
- Parking features: Parking Space, Additional Parking
Features
- Levels: One
- Stories: 1
- Patio & porch: Patio, Deck, Rear Porch
- Exterior features: Rain Gutters, Tennis Court(s)
- Pool features: Indoor, Community, In Ground
- Spa features: Association
- Has view: Yes
- View description: Lake
- Has water view: Yes
- Water view: Lake
- Waterfront features: Waterfront
Lot
- Features: Curbs, Landscaped, Waterfront, Paved, Level
Details
- Parcel number: 142.009001005001.116
Construction
Type & style
- Home type: Condo
- Architectural style: Bungalow
- Property subtype: Condominium
Materials
- Aluminum Siding
- Foundation: Poured Concrete, Slab
- Roof: Composition,Shingle
Condition
- Year built: 1984
Utilities & green energy
- Sewer: Public Sewer
- Water: Public
- Utilities for property: Cable Available
Community & HOA
Community
- Security: Fire Alarm, Smoke Detector(s)
- Subdivision: The Getaways at Kimberling Crossing
HOA
- Services included: Play Area, Hot Tub, Pool, Swimming, Lake/River Swimming Access, Basketball Court, Exercise Room, Clubhouse, Maintenance Structure, Insurance, Trash, Tennis Court(s), Snow Removal, Maintenance Grounds, Community Center, Common Area Maintenance
- HOA fee: $300 monthly
Location
- Region: Kimberling City
Financial & listing details
- Price per square foot: $286/sqft
- Tax assessed value: $118,500
- Annual tax amount: $1,101
- Date on market: 12/12/2025
- Listing terms: Cash,Exchange,Conventional
- Road surface type: Asphalt, Chip And Seal
Estimated market value
$203,100
$193,000 - $213,000
$1,254/mo
Price history
| Date | Event | Price |
|---|---|---|
| 8/7/2026 | Price change | $208,000-4.6%$286/sqft |
Source:  SOMOMLS as distributed by MLS GRID #60311615 Report a problem SOMOMLS as distributed by MLS GRID #60311615 Report a problem | ||
| 7/5/2026 | Price change | $218,000-10.7%$299/sqft |
Source: SOMOMLS as distributed by MLS GRID #60311615 Report a problem | ||
| 12/12/2025 | Listed for sale | $244,000$335/sqft |
Source: SOMOMLS as distributed by MLS GRID #60311615 Report a problem | ||
Public tax history
| Year | Property taxes | Tax assessment |
|---|---|---|
| 2025 | $1,103 -53.3% | $22,520 -49.1% |
| 2024 | $2,363 | $44,260 |
Find assessor info on the county website
Monthly payment
Est. payment
Payment breakdown
Explore the cost of this home by adjusting the details. Changes won't be saved.Climate risks
Neighborhood: 65686
Nearby schools
GreatSchools rating
- 8/10Reeds Spring Elementary SchoolGrades: 2-4Distance: 7.3 mi
- 3/10Reeds Spring Middle SchoolGrades: 7-8Distance: 7.1 mi
- 5/10Reeds Spring High SchoolGrades: 9-12Distance: 6.9 mi
Schools provided by the listing agent
- Elementary: Reeds Spring
- Middle: Reeds Spring
- High: Reeds Spring
Source: SOMOMLS as distributed by MLS GRID. This data may not be complete. We recommend contacting the local school district to confirm school assignments for this home.
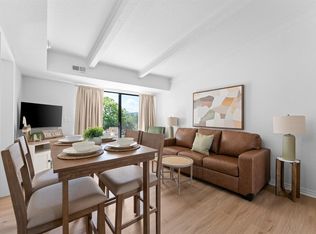
- $200,0002 bd2 ba730 sqft100 Getaway Cir UNIT 115, Kimberling City, MO 65686For Sale
- $159,9001 bd2 ba800 sqft100 Getaway Cir UNIT 129, Kimberling City, MO 65686For Sale

- $--3 bd3 ba1.3k sqft100 Getaway Circle 1& UNIT 161-2, Kimberling City, MO 65686Sold
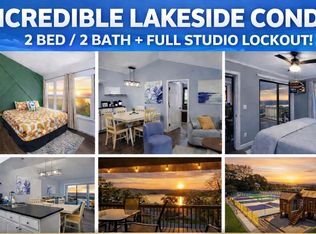
- $206,8002 bd2 ba940 sqft436 Anchors Point, Kimberling City, MO 65686Off Market
- $--2 bd2 ba860 sqft11863 State Highway 13 UNIT 235, Kimberling City, MO 65686Sold
- $--1 bd1 ba491 sqft11863 State Highway 13 UNIT 129, Kimberling City, MO 65686Sold
- $--2 bd2 ba709 sqft11863 State Highway 13 UNIT 110, Kimberling City, MO 65686Sold
- $--2 bd2 ba709 sqft11863 State Highway 13 UNIT 111, Kimberling City, MO 65686Sold
A local agent can set up tours, give advice and negotiate with sellers.
Similar homes
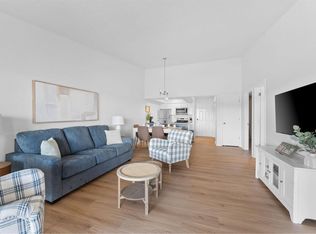
- $215,0002 bd2 ba913 sqft80 Kimberling Crossing Drive #237, Kimberling City, MO 65686Active
 MLS ID #60317707, Michelle Cantrell, Cantrell Real Estate. SOMOMLS as distributed by MLS GRID
 - $200,0002 bd2 ba730 sqft100 Getaway Circle #115, Kimberling City, MO 65686ActiveMLS ID #60317698, Michelle Cantrell, Cantrell Real Estate. SOMOMLS as distributed by MLS GRID
- $197,0002 bd2 ba709 sqft11863 State Highway 13 #117, Kimberling City, MO 65686Active
 MLS ID #60321117, Dan Fortin, EXP Realty, LLC.. SOMOMLS as distributed by MLS GRID
 - $225,0002 bd2 ba900 sqft100 Getaway Circle #107, Kimberling City, MO 65686Active
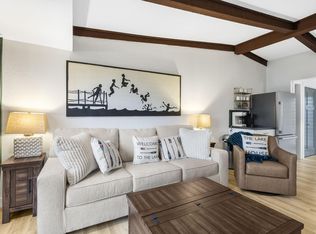 MLS ID #60293480, Renea Frizzell, Home Sweet Home Realty & Associates, LLC. SOMOMLS as distributed by MLS GRID
 - $185,0002 bd2 ba770 sqft100 Getaway Circle #113, Kimberling City, MO 65686ActiveMLS ID #60294136, Michelle Cantrell, Cantrell Real Estate. SOMOMLS as distributed by MLS GRID
- $180,0002 bd2 ba811 sqft80 Kimberling Crossing Drive #215, Kimberling City, MO 65686ActiveMLS ID #60293574, Michelle Cantrell, Cantrell Real Estate. SOMOMLS as distributed by MLS GRID
- $215,0002 bd2 ba683 sqft86 Rasso Way #30 BLDG 8, Kimberling City, MO 65686ActiveMLS ID #60330261, Craig Bradfield, ReeceNichols -Kimberling City. SOMOMLS as distributed by MLS GRID
- $215,0002 bd2 ba683 sqft86 Rasso Way #32 BLDG 8, Kimberling City, MO 65686ActiveMLS ID #60330259, Craig Bradfield, ReeceNichols -Kimberling City. SOMOMLS as distributed by MLS GRID
- $215,0002 bd2 ba683 sqft86 Rasso Way #31 BLDG 8, Kimberling City, MO 65686ActiveMLS ID #60330260, Craig Bradfield, ReeceNichols -Kimberling City. SOMOMLS as distributed by MLS GRID
- $215,0002 bd2 ba683 sqft86 Rasso Way #29 BLDG 8, Kimberling City, MO 65686ActiveMLS ID #60330262, Craig Bradfield, ReeceNichols -Kimberling City. SOMOMLS as distributed by MLS GRID
- $199,9002 bd2 ba683 sqft86 Rasso Way #33 BLDG 9, Kimberling City, MO 65686ActiveMLS ID #60330256, Craig Bradfield, ReeceNichols -Kimberling City. SOMOMLS as distributed by MLS GRID
- $199,9002 bd2 ba683 sqft86 Rasso Way #35 BLDG 9, Kimberling City, MO 65686ActiveMLS ID #60330263, Craig Bradfield, ReeceNichols -Kimberling City. SOMOMLS as distributed by MLS GRID
- $199,9002 bd2 ba683 sqft86 Rasso Way #34 BLDG 9, Kimberling City, MO 65686ActiveMLS ID #60330257, Craig Bradfield, ReeceNichols -Kimberling City. SOMOMLS as distributed by MLS GRID
- $199,9002 bd2 ba683 sqft86 Rasso Way #36 BLDG 9, Kimberling City, MO 65686ActiveMLS ID #60330258, Craig Bradfield, ReeceNichols -Kimberling City. SOMOMLS as distributed by MLS GRID
- $215,0002 bd2 ba683 sqft86 Rasso Way #30, Kimberling City, MO 65686For SaleReeceNichols Real Estate
- $215,0002 bd2 ba683 sqft86 Rasso Way #29, Kimberling City, MO 65686For SaleReeceNichols Real Estate
- $215,0002 bd2 ba683 sqft86 Rasso Way #31, Kimberling City, MO 65686For SaleReeceNichols Real Estate
- $215,0002 bd2 ba683 sqft86 Rasso Way #32, Kimberling City, MO 65686For SaleReeceNichols Real Estate
- $199,9002 bd2 ba683 sqft86 Rasso Way #33, Kimberling City, MO 65686For SaleReeceNichols Real Estate
- $199,9002 bd2 ba683 sqft86 Rasso Way #36, Kimberling City, MO 65686For SaleReeceNichols Real Estate
