Skip main navigation
Closed
  • Price Unknown

    11863 State Hwy 13 #235, Kimberling City, MO 65686

    2beds
    860sqft
    Condominium
    Built in 1993
    -- sqft lot
    $254,800 Zestimate®
    $--/sqft
    $1,244 Estimated rent

    Home value

    $254,800

    $219,000 - $298,000

    $1,244/mo

    Zestimate® history
    Loading
    Loading...

    Owner options

    List your home for rent

    $1,244/mo

    Rent Zestimate®

    Find your next renter with Zillow Rental Manager. Plus, with online applications, you can quickly screen prospective tenants – for free.

    Learn more

    $1,244/mo

    Rent Zestimate®

    Refinance and save

    $320/mo

    Est. payment

    Refinancing to a lower rate could help reduce your monthly payments and save thousands over the life of the loan.

    See today's rates

    $320/mo

    Est. payment

    Explore your selling options

    Work with a Zillow partner agent

    Leverage their expertise and Zillow's premium Showcase listings to get your home seen by more buyers.

    Get started

    List with your own agent

    Get your home in front of millions of buyers by listing it on Zillow.

    Learn how to do it

    Sell it yourself

    Take full control of how buyers see your home on Zillow by listing For Sale by Owner (FSBO).

    List your home

    What's special

    Serene table rock lakeIndoor or outdoor poolsCozy sleeper sofaBasketball courtTennis or pickleball courtsPicturesque viewsBoat trailer parking
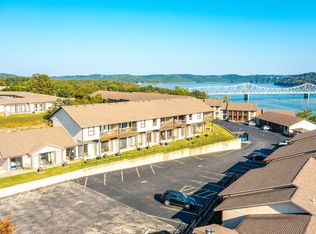
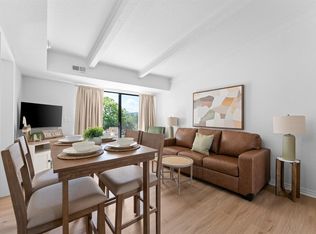
    Discover your next home-away-from-home with this newly listed, exquisitely remodeled condo nestled in the charming community along the serene Table Rock Lake. This fully furnished vacation gem offers two spacious bedrooms outfitted with king-sized beds, and a cozy sleeper sofa in the living room, perfect for accommodating extra guests or indulging in an impromptu movie night.Step into modernity with a stylish decor that provides a backdrop for relaxation or social gatherings. Large windows frame picturesque views of the shimmering waters of Table Rock Lake, transforming every glance outside into a postcard-worthy scene.The living spaces are designed with comfort and convenience in mind, featuring all the essential amenities to make your stay as pleasant as possible. Whether you're whipping up breakfast in the fully equipped kitchen or winding down in the airy living area, every moment feels a touch more special here.A plethora of community amenities promises to enhance your lifestyle and fill your days with joy. Dive into the choice of indoor or outdoor pools, serve up some fun on the tennis or pickleball courts, or score some points on the basketball court. Younger family members or the young at heart will delight in the playground, while boating enthusiasts will appreciate the convenience of a boat ramp, boat slip rentals, and ample boat trailer parking.Step outside your delightful haven and find grocery shopping effortlessly accessible with Harter House Supermarket a short stroll away. For a touch of adventure, the Port of Kimberling Marina is within easy reach, perfect for a day out on the water or a leisurely walk in the marina. Come, experience the blend of relaxation, recreation, and modern living here at Table Rock Lake.

    Zillow last checked:

    Listing updated:

    Listed by:

    Parker Stone 417-294-2294,

    Keller Williams Tri-Lakes

    Bought with:

    Karla A Pankovits, 2007010754

    Table Rock's Best, Realtors

    Source: SOMOMLS as distributed by MLS GRID,MLS#: 60279800MLS Logo

    Facts & features

    Interior

    Bedrooms & bathrooms
    • Bedrooms: 2
    • Bathrooms: 2
    • Full bathrooms: 2
    Bedroom 1
    • Area: 147.34
    • Dimensions: 10.6 x 13.9
    Bedroom 2
    • Area: 140.98
    • Dimensions: 10.6 x 13.3
    Bathroom full
    • Area: 34.06
    • Dimensions: 8.11 x 4.2
    Bathroom full
    • Area: 50.6
    • Dimensions: 9.2 x 5.5
    Dining area
    • Area: 100.96
    • Dimensions: 14.2 x 7.11
    Kitchen
    • Area: 65.86
    • Dimensions: 8.9 x 7.4
    Living room
    • Area: 201.07
    • Dimensions: 14.2 x 14.16
    Heating
    • Central, Electric
    Cooling
    • Central Air
    Appliances
    • Included: Dishwasher, Free-Standing Electric Oven, Dryer, Washer, Exhaust Fan, Refrigerator, Microwave, Electric Water Heater, Disposal
    • Laundry: Main Level, W/D Hookup
    Features
    • High Speed Internet, Granite Counters, Soaking Tub, Solid Surface Counters
    • Flooring: Laminate, Tile
    • Windows: Window Coverings, Double Pane Windows
    • Has basement: No
    • Attic: None
    • Has fireplace: No
    Interior area
    • Total structure area: 860
    • Total interior livable area: 860 sqft
    • Finished area above ground: 860
    • Finished area below ground: 0

    Property

    Parking
    • Parking features: Parking Space, Boat, Additional Parking
    Features
    • Levels: One
    • Stories: 1
    • Patio & porch: Covered, Front Porch, Deck
    • Exterior features: Rain Gutters, Water Access, Tennis Court(s)
    • Pool features: In Ground
    • Has view: Yes
    • View description: Lake
    • Has water view: Yes
    • Water view: Lake
    • Waterfront features: Lake Front
    Lot
    • Features: Dead End Street, Paved, Level, Hilly
    Details
    • Parcel number: 142.009001005001.235

    Construction

    Type & style
    • Home type: Condo
    • Property subtype: Condominium
    Condition
    • Year built: 1993

    Utilities & green energy

    • Sewer: Public Sewer
    • Water: Public

    Community & HOA

    Community
    • Security: Smoke Detector(s)
    • Subdivision: The Getaways at Kimberling Crossing
    HOA
    • Services included: Play Area, Pool, Sewer, Basketball Court, Water, Maintenance Structure, Insurance, Other, Trash, Tennis Court(s), Snow Removal, Common Area Maintenance
    • HOA fee: $320 monthly
    Location
    • Region: Kimberling City

    Financial & listing details

    • Date on market: 10/11/2024
    • Road surface type: Asphalt

    Price history

    DateEventPrice
    12/29/2024Sold--
    Source: SOMOMLS as distributed by MLS GRID #60279800 Report a problem
    11/19/2024Pending sale$265,000$308/sqft
    Source: SOMOMLS as distributed by MLS GRID #60279800 Report a problem
    10/11/2024Listed for sale$265,000+105.4%$308/sqft
    Source: SOMOMLS as distributed by MLS GRID #60279800 Report a problem
    3/22/2024Sold--
    Source: SOMOMLS as distributed by MLS GRID #60256034 Report a problem
    11/7/2023Pending sale$129,000$150/sqft
    Source: SOMOMLS as distributed by MLS GRID #60256034 Report a problem

    Public tax history

    Tax history is unavailable.

    Neighborhood: 65686

    Nearby schools

    GreatSchools rating
    Schools provided by the listing agent
    • Elementary: Reeds Spring
    • Middle: Reeds Spring
    • High: Reeds Spring

    Source: SOMOMLS as distributed by MLS GRID. This data may not be complete. We recommend contacting the local school district to confirm school assignments for this home.

    Sell for more on Zillow
    Get a Zillow Showcase℠ listing at no additional cost and you could sell for .
    $254,800
    2% more
    +$5,096
    With Zillow Showcase(estimated)
    $259,896