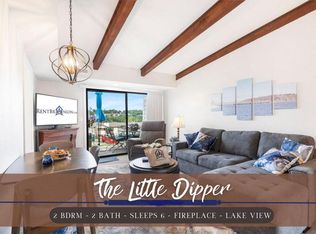
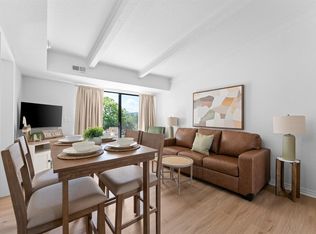
Experience lakefront living! Looking for a vacation home or nightly rental? This newly renovated 2-bedroom, 2-bath 2nd story condo at Kimberling Crossing Waterfront Resort offers stunning lake views and modern comfort in the heart of Kimberling City. The freshly remodeled interior features a stylish, inviting design with an open living space, a full kitchen, washer/dryer, and a private deck perfect for relaxing and enjoying the scenery. Walk down to enjoy easy access to the beautiful surroundings and just a 2-minute walk to Table Rock Lake. Resort amenities include an indoor pool, 2 gated outdoor pools (seasonal), a pickleball court, a half basketball court, and a playground. Conveniently located 3 minutes from Port of Kimberling Marina, 15 minutes to Silver Dollar City, 20 minutes to Dogwood Canyon, and 30 minutes to Branson for entertainment, dining, and shopping. Whether you're searching for a vacation getaway, investment property, or full-time lake retreat, this beautifully updated condo offers the perfect combination of comfort, location, and lake life.
Active
Price cut: $5K (7/16)
$215,000
80 Kimberling Crossing Drive #237, Kimberling City, MO 65686
2beds
913sqft
Condominium
Built in 1993
-- sqft lot
$210,100 Zestimate®
$235/sqft
$433/mo HOA
What's special
Stunning lake viewsIndoor poolHalf basketball courtPickleball courtFull kitchenStylish inviting designOpen living space
- 51 days |
- 99 |
- 4 |
Zillow last checked:
Listing updated:
Listed by:
Michelle Cantrell 417-860-6505,
Cantrell Real Estate
Source: SOMOMLS as distributed by MLS GRID,MLS#: 60317707
Facts & features
Interior
Bedrooms & bathrooms
- Bedrooms: 2
- Bathrooms: 2
- Full bathrooms: 2
Heating
- Central, Electric
Cooling
- Central Air
Appliances
- Included: Electric Cooktop, Free-Standing Electric Oven, Dryer, Washer, Refrigerator, Microwave, Dishwasher
- Laundry: Laundry Room, W/D Hookup
Features
- Walk-in Shower, Internet - Cable, Granite Counters
- Flooring: Luxury Vinyl
- Has basement: No
- Attic: None
- Has fireplace: No
Interior area
- Total structure area: 913
- Total interior livable area: 913 sqft
- Finished area above ground: 913
- Finished area below ground: 0
Property
Parking
- Parking features: Parking Space, Paved
Features
- Levels: One
- Stories: 1
- Patio & porch: Patio, Deck
- Has view: Yes
- View description: Lake
- Has water view: Yes
- Water view: Lake
Details
- Parcel number: 142.009001005001.237
Construction
Type & style
- Home type: Condo
- Property subtype: Condominium
Materials
- Roof: Composition
Condition
- Year built: 1993
Utilities & green energy
- Sewer: Public Sewer
- Water: Public
Community & HOA
Community
- Security: Smoke Detector(s)
- Subdivision: The Getaways at Kimberling Crossing
HOA
- Services included: Play Area, Pool, Sewer, Basketball Court, Water, Walking Trails, Clubhouse, Maintenance Structure, Insurance, Trash, Tennis Court(s), Maintenance Grounds, Community Center, Common Area Maintenance
- HOA fee: $135 monthly
- Second HOA fee: $298 monthly
Location
- Region: Kimberling City
Financial & listing details
- Price per square foot: $235/sqft
- Annual tax amount: $1,558
- Date on market: 7/6/2026
- Road surface type: Asphalt
Estimated market value
$210,100
$200,000 - $221,000
$1,263/mo
Price history
| Date | Event | Price |
|---|---|---|
| 7/16/2026 | Price change | $215,000-2.3%$235/sqft |
Source:  SOMOMLS as distributed by MLS GRID #60317707 Report a problem SOMOMLS as distributed by MLS GRID #60317707 Report a problem | ||
| 7/6/2026 | Listed for sale | $220,000$241/sqft |
Source: SOMOMLS as distributed by MLS GRID #60317707 Report a problem | ||
| 6/27/2026 | Listing removed | $220,000$241/sqft |
Source: SOMOMLS as distributed by MLS GRID #60317707 Report a problem | ||
| 3/11/2026 | Listed for sale | $220,000$241/sqft |
Source: SOMOMLS as distributed by MLS GRID #60317707 Report a problem | ||
Public tax history
Tax history is unavailable.
Monthly payment
Est. payment
Payment breakdown
Explore the cost of this home by adjusting the details. Changes won't be saved.Climate risks
Neighborhood: 65686
Nearby schools
GreatSchools rating
- 8/10Reeds Spring Elementary SchoolGrades: 2-4Distance: 7.3 mi
- 3/10Reeds Spring Middle SchoolGrades: 7-8Distance: 7.1 mi
- 5/10Reeds Spring High SchoolGrades: 9-12Distance: 6.9 mi
Schools provided by the listing agent
- Elementary: Reeds Spring
- Middle: Reeds Spring
- High: Reeds Spring
Source: SOMOMLS as distributed by MLS GRID. This data may not be complete. We recommend contacting the local school district to confirm school assignments for this home.
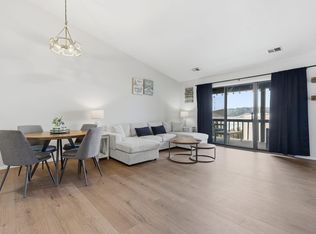
- $--2 bd2 ba880 sqft80 Kimberling Crossing Dr #227, Kimberling City, MO 65686Sold
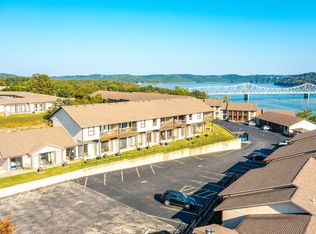
- $--2 bd2 ba710 sqft11863 State Highway 13 UNIT 218, Kimberling City, MO 65686Sold
- $180,0002 bd2 ba728 sqft80 Kimberling Crossing Dr BUILDING 218-200, Kimberling City, MO 65686For Sale

- $--2 bd2 ba867 sqft11863 State Highway 13 UNIT 233, Kimberling City, MO 65686Sold
- $--2 bd2 ba813 sqft11863 State Highway 13 UNIT 229, Kimberling City, MO 65686Sold
- $--2 bd2 ba911 sqft11863 State Highway 13 UNIT 314, Kimberling City, MO 65686Sold
- $--2 bd2 ba710 sqft11863 State Highway 13 UNIT 215, Kimberling City, MO 65686Sold
- $154,9001 bd1 ba633 sqft70 Kimberling Crossing Dr #209, Kimberling City, MO 65686For Sale
A local agent can set up tours, give advice and negotiate with sellers.
Similar homes
- $179,9002 bd2 ba790 sqft100 Getaway Circle Unit 119, Kimberling City, MO 65686Active
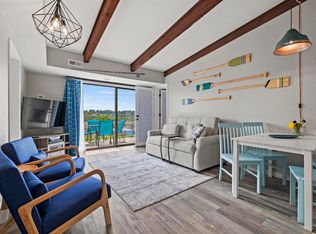
 MLS ID #60332076, Hona C Amer, Alpha Realty MO, LLC. SOMOMLS as distributed by MLS GRID
 - $175,0002 bd2 ba811 sqft80 Kimberling Crossing Drive Unit 214, Kimberling City, MO 65686Active
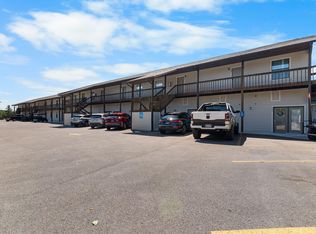 MLS ID #60332169, Jared Lee, Keller Williams Tri-Lakes. SOMOMLS as distributed by MLS GRID
 - $208,0002 bd2 ba728 sqft100 Getaway Circle #116, Kimberling City, MO 65686Active
 MLS ID #60311615, Tamera Tyner-Davis, HCW Realty. SOMOMLS as distributed by MLS GRID
 - $200,0002 bd2 ba730 sqft100 Getaway Circle #115, Kimberling City, MO 65686Active
 MLS ID #60317698, Michelle Cantrell, Cantrell Real Estate. SOMOMLS as distributed by MLS GRID
 - $199,9002 bd2 ba900 sqft100 Getaway Circle #107, Kimberling City, MO 65686ActiveMLS ID #60293480, Renea Frizzell, Home Sweet Home Realty & Associates, LLC. SOMOMLS as distributed by MLS GRID
- $259,9002 bd2 ba931 sqft80 Kimberling Crossing Drive Unit 222, Kimberling City, MO 65686ActiveMLS ID #60329913, Angie McCoy, Real McCoy Realty. SOMOMLS as distributed by MLS GRID
- $197,0002 bd2 ba709 sqft11863 State Highway 13 #117, Kimberling City, MO 65686ActiveMLS ID #60321117, Dan Fortin, EXP Realty, LLC.. SOMOMLS as distributed by MLS GRID
- $185,0002 bd2 ba770 sqft100 Getaway Circle #113, Kimberling City, MO 65686ActiveMLS ID #60294136, Michelle Cantrell, Cantrell Real Estate. SOMOMLS as distributed by MLS GRID
- $179,9002 bd2 ba790 sqft100 Getaway Circle Unit 118, Kimberling City, MO 65686ActiveMLS ID #60332075, Hona C Amer, Alpha Realty MO, LLC. SOMOMLS as distributed by MLS GRID
- $180,0002 bd2 ba811 sqft80 Kimberling Crossing Drive #215, Kimberling City, MO 65686ActiveMLS ID #60293574, Michelle Cantrell, Cantrell Real Estate. SOMOMLS as distributed by MLS GRID
- $234,0002 bd2 ba1.3k sqft50 Ozark Vista Drive #F148 BLDG F, Kimberling City, MO 65686ActiveMLS ID #60317492, Cole Currier, Currier & Company. SOMOMLS as distributed by MLS GRID
- $129,9001 bd1 ba556 sqft100 Getaway Circle #130, Kimberling City, MO 65686ActiveMLS ID #60328979, Renea Frizzell, Home Sweet Home Realty & Associates, LLC. SOMOMLS as distributed by MLS GRID
- $249,0002 bd2 ba683 sqft120 Mocking Jay Lane #119 BLDG 30, Kimberling City, MO 65686ActiveMLS ID #60303481, Cole Currier, Currier & Company. SOMOMLS as distributed by MLS GRID
- $214,5002 bd2 ba864 sqft21 Goldfinch Drive #3, Branson, MO 65616ActiveMLS ID #60306571, Parker Stone, Keller Williams Tri-Lakes. SOMOMLS as distributed by MLS GRID
- $215,0002 bd2 ba1.1k sqft186 Bunker Ridge Drive #9, Branson, MO 65616ActiveMLS ID #60329548, Gary Nelson, EXP Realty, LLC.. SOMOMLS as distributed by MLS GRID
- $319,0002 bd2 ba1k sqft88 Towers Aly Unit #203, Kimberling City, MO 65686ActiveMLS ID #60314480, Mark Mathes, MRG Realty LLC. SOMOMLS as distributed by MLS GRID
- $319,0002 bd2 ba1k sqft88 Towers Aly Unit #202, Kimberling City, MO 65686ActiveMLS ID #60314479, Mark Mathes, MRG Realty LLC. SOMOMLS as distributed by MLS GRID
- $319,0002 bd2 ba1k sqft88 Towers Aly Unit #204, Kimberling City, MO 65686ActiveMLS ID #60314481, Mark Mathes, MRG Realty LLC. SOMOMLS as distributed by MLS GRID
- $220,0002 bd2 ba960 sqft200 Golf View Drive #3 BLDG A, Branson, MO 65616ActiveMLS ID #60326212, Gary Nelson, EXP Realty, LLC.. SOMOMLS as distributed by MLS GRID
- $199,9002 bd2 ba900 sqft17 Goldfinch Road #3, Branson, MO 65616ActiveMLS ID #60328986, Renea Frizzell, Home Sweet Home Realty & Associates, LLC. SOMOMLS as distributed by MLS GRID
