Country living, wide-open views, and plenty of potential! This 4 bedroom, 2 bath farmhouse sits on approximately 0.8 acres surrounded by beautiful farmland, offering peaceful 360-degree views in every direction. With direct highway access, an attached carport, and a convenient location just a short drive from Table Rock Lake, this property has the bones and setting to become something special. The home is a fixer-upper and ready for someone with vision to bring it back to life--whether as a full-time residence, weekend getaway, rental, or investment property. If you've been looking for an affordable place in the country with room to make it your own, this one is worth a look.
Active
$150,000
16534 State Highway 39, Aurora, MO 65605
4beds
1,088sqft
Single Family Residence
Built in 1940
0.8 Acres Lot
$144,300 Zestimate®
$138/sqft
$-- HOA
What's special
- 58 days
- 601
- 19
Zillow last checked:
Listing updated:
Listed by:
Team Lake Dream 417-524-0181,
RE/MAX Lakeside
Source: SOMOMLS as distributed by MLS GRID,MLS#: 60332068
Facts & features
Interior
Bedrooms & bathrooms
- Bedrooms: 4
- Bathrooms: 2
- Full bathrooms: 2
Bedroom 2
- Area: 98.8
- Dimensions: 10.4 x 9.5
Bedroom 3
- Area: 97.2
- Dimensions: 10.8 x 9
Bedroom 4
- Area: 178.25
- Dimensions: 15.5 x 11.5
Primary bathroom
- Area: 168.95
- Dimensions: 15.5 x 10.9
Primary bathroom
- Area: 43.2
- Dimensions: 7.2 x 6
Dining room
- Description: Formal
- Area: 170.5
- Dimensions: 15.5 x 11
Kitchen
- Area: 162.5
- Dimensions: 13 x 12.5
Living room
- Area: 98.8
- Dimensions: 10.4 x 9.5
Other
- Area: 121
- Dimensions: 11 x 11
Porch
- Area: 48
- Dimensions: 8 x 6
Utility room
- Area: 96
- Dimensions: 12 x 8
Heating
- Forced Air, Central, Electric, Propane
Cooling
- Central Air, Ceiling Fan(s)
Appliances
- Included: Dishwasher, Free-Standing Propane Oven, Microwave
- Laundry: Main Level, W/D Hookup
Features
- Tile Counters, Walk-In Closet(s)
- Flooring: Carpet, Tile, Laminate
- Windows: Blinds
- Has basement: No
- Has fireplace: No
Interior area
- Total structure area: 1,088
- Total interior livable area: 1,088 sqft
- Finished area above ground: 1,088
- Finished area below ground: 0
Property
Parking
- Total spaces: 5
- Parking features: Parking Space
- Garage spaces: 3
- Carport spaces: 5
Features
- Levels: One
- Stories: 1
- Fencing: Partial
- Has view: Yes
- View description: Panoramic
Lot
- Size: 0.8 Acres
- Features: Level, Mature Trees
Details
- Parcel number: 203.0070000000007.000
Construction
Type & style
- Home type: SingleFamily
- Architectural style: Ranch
- Property subtype: Single Family Residence
Materials
- Wood Siding
- Foundation: Crawl Space
- Roof: Metal
Condition
- Year built: 1940
Utilities & green energy
- Sewer: Lagoon
- Water: Private
Community & HOA
Community
- Subdivision: Barry-Not in List
Location
- Region: Aurora
Financial & listing details
- Price per square foot: $138/sqft
- Tax assessed value: $47,000
- Annual tax amount: $408
- Date on market: 8/21/2026
- Listing terms: Cash,Conventional
- Road surface type: Asphalt, Gravel
Estimated market value
$144,300
$137,000 - $152,000
$1,238/mo
Price history
| Date | Event | Price |
|---|---|---|
| 8/21/2026 | Listed for sale | $150,000+20%$138/sqft |
Source:  SOMOMLS as distributed by MLS GRID #60332068 Report a problem SOMOMLS as distributed by MLS GRID #60332068 Report a problem | ||
| 5/6/2026 | Listing removed | -- |
Source: Owner Report a problem | ||
| 4/22/2026 | Listed for sale | $124,999+1.6%$115/sqft |
Source: Owner Report a problem | ||
| 6/1/2011 | Listing removed | $123,000$113/sqft |
Source: RE/MAX Lakeside #341456 Report a problem | ||
| 5/7/2011 | Listed for sale | $123,000$113/sqft |
Source: RE/MAX Lakeside #341456 Report a problem | ||
Public tax history
| Year | Property taxes | Tax assessment |
|---|---|---|
| 2025 | $408 +8.2% | $8,930 +8.5% |
| 2024 | $377 +0% | $8,227 |
| 2023 | $377 | $8,227 |
| 2022 | $377 +5.3% | $8,227 +4.8% |
| 2021 | $358 | $7,847 |
| 2020 | -- | $7,847 |
| 2019 | -- | $7,847 |
| 2018 | -- | $7,847 +0.5% |
| 2017 | -- | $7,809 +0.2% |
| 2016 | -- | $7,790 |
| 2015 | -- | $7,790 |
| 2014 | -- | $7,790 |
| 2012 | -- | -- |
Find assessor info on the county website
Monthly payment
Est. payment
Payment breakdown
Explore the cost of this home by adjusting the details. Changes won't be saved.Climate risks
Neighborhood: 65605
Nearby schools
Schools provided by the listing agent
- Elementary: Cassville
- Middle: Cassville
- High: Cassville
Source: SOMOMLS as distributed by MLS GRID. This data may not be complete. We recommend contacting the local school district to confirm school assignments for this home.
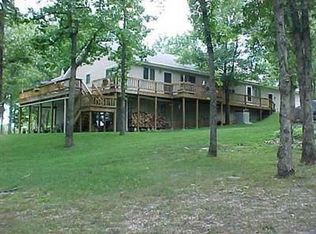
Similar homes
- $152,5003 bd2 ba1.4k sqft9123 Farm Road 1232, Aurora, MO 65605Active
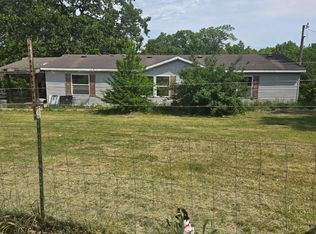
 MLS ID #60324046, Shawndi Prisk, A-List Properties Premier, LLC. SOMOMLS as distributed by MLS GRID
 - $157,0003 bd1 ba1k sqft463 W Pearl Street, Aurora, MO 65605Active
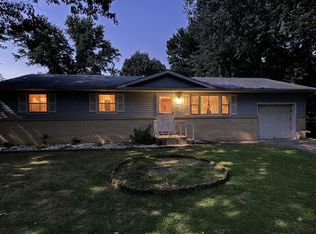 MLS ID #60331582, Aaron Hilton, Century 21 Family Tree. SOMOMLS as distributed by MLS GRID
 - $164,5003 bd2 ba1.3k sqft102 Broadway St, Exeter, MO 65647For Sale
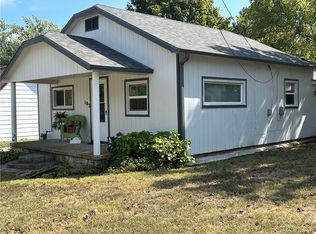 MLS ID #1363779, Ramona Willis, Coldwell Banker Harris McHaney & Faucette-MO. ArkansasOne MLS
 - $179,9003 bd2 ba1.1k sqft1404 S Madison Avenue, Aurora, MO 65605Active
 MLS ID #60328676, Aaron Hilton, Century 21 Family Tree. SOMOMLS as distributed by MLS GRID
 - $135,0003 bd2 ba1.2k sqft109 E Lillian Avenue E, Crane, MO 65633ActiveMLS ID #60332886, Sandy Cope, Southern Missouri Real Estate, LLC. SOMOMLS as distributed by MLS GRID
- $149,9002 bd1 ba1.6k sqft3353 State Hwy 173, Galena, MO 65656ActiveMLS ID #60333546, Katie L Asher, Murney Associates - Tri-Lakes. SOMOMLS as distributed by MLS GRID
- $167,5003 bd1 ba1.2k sqft830 S Park Avenue, Aurora, MO 65605ActiveMLS ID #60326851, Matthew S Maples, Century 21 Family Tree. SOMOMLS as distributed by MLS GRID
- $179,9003 bd2 ba1k sqft516 E Springfield Street, Aurora, MO 65605ActiveMLS ID #60332332, Jennifer Pendergraft, Dream Casa LLC. SOMOMLS as distributed by MLS GRID
- $134,9002 bd1 ba728 sqft613 E Highland Street, Aurora, MO 65605ActiveMLS ID #60329434, Aaron Hilton, Century 21 Family Tree. SOMOMLS as distributed by MLS GRID
- $99,5002 bd1 ba959 sqft905 S Griffith Avenue, Aurora, MO 65605ActiveMLS ID #60333872, Tara Sartin, ReeceNichols - Mount Vernon. SOMOMLS as distributed by MLS GRID
- $180,0003 bd1 ba1.1k sqft54 Tiny Pine Lane, Galena, MO 65656ActiveMLS ID #60331182, Rachael Marcum-Solis, Table Rock's Best, Realtors. SOMOMLS as distributed by MLS GRID
- $219,0004 bd2 ba1.5k sqft904 S Oak Ridge Drive, Aurora, MO 65605ActiveMLS ID #60323897, Amy Seitz, Aurora Realty LLC. SOMOMLS as distributed by MLS GRID
- $175,0003 bd1 ba1.3k sqft604 Washington Street, Purdy, MO 65734ActiveMLS ID #60332393, Cindy Carr, Fathom Realty MO LLC. SOMOMLS as distributed by MLS GRID
- $177,9004 bd2 ba1.3k sqft1201 Mill Street, Cassville, MO 65625ActiveMLS ID #60332561, Revoir Real Estate Group, Epique Realty. SOMOMLS as distributed by MLS GRID
- $200,0004 bd2 ba1.5k sqft1605 Chappell Drive, Cassville, MO 65625ActiveMLS ID #60334327, Jason Komm, Keller Williams Local. SOMOMLS as distributed by MLS GRID
- $135,0002 bd1 ba856 sqft7127 MO-13, Lampe, MO 65681ActiveMLS ID #60334751, Rachael Marcum-Solis, Table Rock's Best, Realtors. SOMOMLS as distributed by MLS GRID
- $117,5002 bd1 ba1.2k sqft4658 State Highway Vv, Verona, MO 65769ActiveMLS ID #60329488, Cristobal Villa-Gaucin, Re/Max Properties. SOMOMLS as distributed by MLS GRID
- $129,9003 bd2 ba1.3k sqft143 E Ella Street, Verona, MO 65769ActiveMLS ID #60334070, Caydance Welters, A-List Properties Premier, LLC. SOMOMLS as distributed by MLS GRID
