Want to live on ISLAND time? This well maintained and recently renovated townhome is perfect for full timers, BnB or as a weekend lake home. This spacious 2 bedroom 2 full-bath home also includes a large 2nd living room for the upstairs suite, or a home office, or a fabulous art/creative space. Nestled on a championship golf course, this property offers the perfect central location, close to marina, clubhouse & shopping while still providing a serene and relaxing atmosphere. Take full advantage of the natural light with large, brand new Anderson windows & sliding glass doors. The kitchen remodel will make the chef happy for sure! With attached one car garage you'll have easy all weather access to your home. Step outside to your back deck overlooking the pond, perfect for morning coffee or evening entertaining with friends. Located just blocks from the Holiday Island Rec. Center with 2 pools, playground, tennis, golf, H.I. Marina & more! Homeowners association cares for the exterior maintenance for $975 quarterly.
For sale
$198,000
11 Ironwood Dr, Eureka Springs, AR 72631
2beds
1,160sqft
Townhouse
Built in 1993
1,389 Square Feet Lot
$-- Zestimate®
$171/sqft
$394/mo HOA
What's special
Kitchen remodel
- 122 days |
- 479 |
- 30 |
Zillow last checked:
Listing updated:
Listed by:
Lyla Allison 479-244-7245,
Keller Williams Market Pro Realty Branch Office 479-657-6797
Source: ArkansasOne MLS,MLS#: 1344087 Originating MLS: Northwest Arkansas Board of REALTORS MLS
Originating MLS: Northwest Arkansas Board of REALTORS MLSFacts & features
Interior
Bedrooms & bathrooms
- Bedrooms: 2
- Bathrooms: 2
- Full bathrooms: 2
Heating
- Central, Electric
Cooling
- Central Air, Electric
Appliances
- Included: Dishwasher, Electric Cooktop, Electric Oven, Electric Water Heater, Disposal, Microwave, Refrigerator
- Laundry: Washer Hookup, Dryer Hookup
Features
- Ceiling Fan(s), Eat-in Kitchen, Pantry, Programmable Thermostat, Window Treatments, Multiple Living Areas
- Flooring: Carpet, Tile, Vinyl
- Windows: Double Pane Windows, Blinds
- Basement: Crawl Space
- Has fireplace: No
- Fireplace features: None
Interior area
- Total structure area: 1,160
- Total interior livable area: 1,160 sqft
Video & virtual tour
Property
Parking
- Total spaces: 1
- Parking features: Attached, Garage, Garage Door Opener
- Has attached garage: Yes
- Covered spaces: 1
Features
- Levels: Two
- Stories: 2
- Patio & porch: Deck
- Exterior features: Concrete Driveway
- Pool features: Pool, Community
- Fencing: None
- Has view: Yes
- View description: Golf Course
- Waterfront features: Pond
- Body of water: Table Rock Lake
- Frontage type: Golf Course
Lot
- Size: 1,389 Square Feet
- Features: Cleared, Cul-De-Sac, City Lot, Landscaped, Near Park, Open Lot, Sloped, Views, On Golf Course
Details
- Additional structures: None
- Parcel number: 32006095000
- Zoning description: Residential
- Special conditions: None
- Wooded area: 0
Construction
Type & style
- Home type: Townhouse
- Property subtype: Townhouse
Materials
- Frame, Rock, Wood Siding
- Foundation: Block, Crawlspace
- Roof: Architectural,Shingle
Condition
- New construction: No
- Year built: 1993
Utilities & green energy
- Sewer: Public Sewer
- Water: Public, Well
- Utilities for property: Electricity Available, Sewer Available, Water Available, Recycling Collection
Community & HOA
Community
- Features: Biking, Clubhouse, Playground, Recreation Area, Tennis Court(s), Lake, Near Fire Station, Park, Pool, Trails/Paths
- Subdivision: Unit 120 Holiday Island
HOA
- Has HOA: Yes
- Services included: Snow Removal
- HOA fee: $865 annually
- HOA name: Hisid
- HOA phone: 479-253-9700
- Second HOA fee: $322 monthly
Location
- Region: Eureka Springs
Financial & listing details
- Price per square foot: $171/sqft
- Tax assessed value: $155,900
- Annual tax amount: $834
- Date on market: 4/23/2026
- Cumulative days on market: 97 days
- Road surface type: Paved
Estimated market value
Not available
Estimated sales range
Not available
Not available
Price history
| Date | Event | Price |
|---|---|---|
| 4/24/2026 | Listed for sale | $198,000+67.8%$171/sqft |
Source:  ArkansasOne MLS #1344087 Report a problem ArkansasOne MLS #1344087 Report a problem | ||
| 2/26/2020 | Sold | $118,000$102/sqft |
Source: ArkansasOne MLS #1136602 Report a problem | ||
| 1/21/2020 | Pending sale | $118,000$102/sqft |
Source: Coldwell Banker K-C REALTY #1136602 Report a problem | ||
| 1/10/2020 | Listed for sale | $118,000+18.6%$102/sqft |
Source: Coldwell Banker K-C Realty (Holiday Island Br Off) #1136602 Report a problem | ||
| 1/1/2019 | Listing removed | $99,500$86/sqft |
Source: Holiday Island Realty #1075522 Report a problem | ||
| 5/9/2018 | Listed for sale | $99,500+4.2%$86/sqft |
Source: Holiday Island Realty #1075522 Report a problem | ||
| 5/1/2013 | Sold | $95,500-2.6%$82/sqft |
Source: ArkansasOne MLS #672681 Report a problem | ||
| 5/24/1999 | Sold | $98,000+8.9%$84/sqft |
Source: Public Record Report a problem | ||
| 7/29/1994 | Sold | $90,000$78/sqft |
Source: Public Record Report a problem | ||
Public tax history
| Year | Property taxes | Tax assessment |
|---|---|---|
| 2025 | $834 +0.3% | $27,680 |
| 2024 | $831 -8.3% | $27,680 |
| 2023 | $906 -5.2% | $27,680 |
| 2022 | $956 +163.6% | $27,680 +80.6% |
| 2021 | $363 -50.8% | $15,330 |
| 2020 | $738 -2.4% | $15,330 |
| 2019 | $756 | $15,330 |
| 2018 | $756 | $15,330 |
| 2017 | $756 | $15,330 -6.6% |
| 2016 | $756 -4.4% | $16,420 |
| 2015 | $790 | $16,420 |
| 2014 | $790 | $16,420 |
| 2013 | $790 -25% | $16,420 -25% |
| 2012 | $1,053 | $21,880 |
| 2011 | $1,053 +49.8% | $21,880 |
| 2010 | $703 +6.6% | $21,880 |
| 2009 | $660 -0.8% | $21,880 -0.5% |
| 2008 | $665 | $21,988 |
Find assessor info on the county website
Monthly payment
Est. payment
Payment breakdown
Explore the cost of this home by adjusting the details. Changes won't be saved.Climate risks
Neighborhood: 72631
Nearby schools
GreatSchools rating
- 9/10Eureka Springs Middle SchoolGrades: 5-8Distance: 7.6 mi
- 8/10Eureka Springs High SchoolGrades: 9-12Distance: 7.7 mi
- 9/10Eureka Springs Elementary SchoolGrades: PK-4Distance: 7.7 mi
Schools provided by the listing agent
- District: Eureka Springs
Source: ArkansasOne MLS. This data may not be complete. We recommend contacting the local school district to confirm school assignments for this home.
- $178,5003 bd2 ba1.1k sqft9 Ironwood Dr, Eureka Springs, AR 72631Off Market
- $80,0002 bd2 ba796 sqft13 Ironwood Dr, Eureka Springs, AR 72631Sold

- $192,4002 bd2 ba1.2k sqft7 Ironwood Dr, Eureka Springs, AR 72631Off Market
- $144,3002 bd2 ba796 sqft15 Ironwood Dr, Holiday Island, AR 72631Off Market

- $140,900-- bd2 ba796 sqft7 Ironwood Ln, Eureka Springs, AR 72631Off Market
- $182,3003 bd2 ba1.2k sqft5 Ironwood Dr, Eureka Springs, AR 72631Off Market
- $159,0002 bd2 ba796 sqft5 Ironwood Ln, Eureka Springs, AR 72631For Sale
- $194,300-- bd2 ba1.2k sqft3 Ironwood Dr, Eureka Springs, AR 72631Off Market
A local agent can set up tours, give advice and negotiate with sellers.
Similar homes
- $189,9002 bd2 ba1.2k sqft11 Green Meadow Ln Unit 1, Holiday Island, AR 72631For Sale
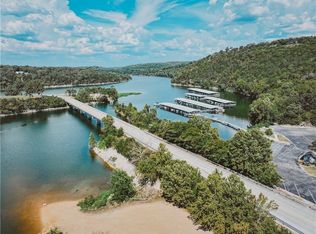 NextHome
 - $220,0002 bd2 ba1.5k sqft1 Landing Dr #28, Eureka Springs, AR 72631For Sale
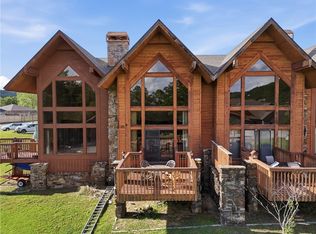 MLS ID #1344265, Kristine Sherry, Holiday Island Realty. ArkansasOne MLS
 - $177,8992 bd2 ba1.1k sqft11 Green Meadow Ln #2, Eureka Springs, AR 72631For Sale
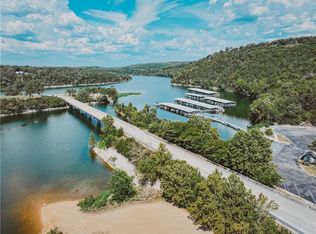 MLS ID #1319337, NWA ProTeam, NextHome NWA Pro Realty. ArkansasOne MLS
 - $257,0002 bd2 ba1.3k sqft21 Appaloosa Dr, Eureka Springs, AR 72631For Sale
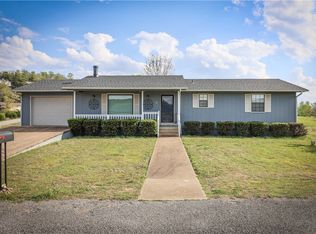 MLS ID #1342915, Winona Loyd, Keller Williams Market Pro Realty Branch Office. ArkansasOne MLS
 - $235,0002 bd2 ba1.4k sqft9C Clover Ln, Holiday Island, AR 72631For SaleMLS ID #1334686, House Inc Team, The Agency Northwest Arkansas. ArkansasOne MLS
- $175,0003 bd2 ba1.4k sqft53 Woodsdale Dr APT 1, Holiday Island, AR 72631For SaleMLS ID #1314760, Salmonsen Group Realtors, Keller Williams Market Pro Realty Bentonville West. ArkansasOne MLS
- $240,0003 bd2 ba1.4k sqft3 Oak Point Dr, Eureka Springs, AR 72631For Sale By Owner
- $284,0002 bd2 ba1k sqft201 Palisade Dr, Eureka Springs, AR 72631For SaleMLS ID #1348962, Hayley Franklin, Viridian Real Estate. ArkansasOne MLS
- $215,0003 bd2 ba1.3k sqft16 Sunset Ln, Eureka Springs, AR 72631For SaleMLS ID #1344406, Terri Russo, Coldwell Banker Harris McHaney & Faucette-Bentonvi. ArkansasOne MLS
- $139,0002 bd3 ba1k sqft82 Beaver Dr, Holiday Island, AR 72631For SaleMLS ID #1328080, Cheryl Colbert, Hooks Realty. ArkansasOne MLS
- $211,0002 bd2 ba1k sqft118 Jay Ln, Eureka Springs, AR 72632For SaleMLS ID #1357622, Crystal Massimo, Century 21 Woodland Real Estate. ArkansasOne MLS
- $142,0002 bd1 ba906 sqft53 Oak Point Dr, Eureka Springs, AR 72631For SaleMLS ID #1325807, Karen Kinsel, Century 21 Woodland Real Estate Beaver Lake. ArkansasOne MLS
- $215,0001 bd1 ba612 sqft21752 Highway 62 W, Eureka Springs, AR 72631For SaleMLS ID #1351755, Robin Phillips, United Country Little Switzerland Realty, Inc. ArkansasOne MLS
- $295,0003 bd2 ba1.4k sqft21457 Highway 62 W, Eureka Springs, AR 72631For SaleMLS ID #1342235, Beth Martin, All Seasons MW Realty. ArkansasOne MLS
- $245,0002 bd2 ba1.1k sqft18 Wedgewood Ln, Holiday Island, AR 72631For Sale By Owner
- $179,0001 bd1 ba872 sqft107 Jay Ln, Eureka Springs, AR 72632For SaleMLS ID #1358715, Lyla Allison, Keller Williams Market Pro Realty Branch Office. ArkansasOne MLS
- $205,0003 bd2 ba1.5k sqft27697 Bramble Lane, Golden, MO 65658Active
 MLS ID #60326690, Roberta Slack, Eagle Rock Real Estate. SOMOMLS as distributed by MLS GRID
 - $195,0002 bd1 ba628 sqft287 N Main St, Eureka Springs, AR 72632For SaleMLS ID #1357052, Sherry L Mathews, Montgomery Whiteley Realty. ArkansasOne MLS
- $139,1003 bd2 ba1.2k sqftTRACT Mulberry Ln #B, Eureka Springs, AR 72631For SaleMLS ID #1345273, Katie Hendrickson, Keller Williams Market Pro Realty Branch Office. ArkansasOne MLS
- $197,5002 bd2 ba1.4k sqft19211 State Highway 112, Cassville, MO 65625ActiveMLS ID #60323824, Julie Vaughn, A-List Properties Premier, LLC. SOMOMLS as distributed by MLS GRID
