From the moment you arrive, you’ll appreciate the oversized driveway and private two-car garage, offering ample parking and storage — a rare bonus in townhome living. Step through the gated entry into a peaceful, landscaped courtyard, complete with a charming fountain that sets a tranquil tone and creates a true sense of arrival. Inside, the home opens to a spacious, light-filled layout designed for both everyday comfort and entertaining. The kitchen anchors the living space with a large peninsula for seating, abundant cabinetry, and clear sight-lines into the living area. The living room features vaulted ceilings, oversized windows, and a cozy wood-burning stove, creating warmth, character, and a welcoming atmosphere year-round. $125/month Property Owner dues include water, sewer, trash, and exterior maintenance. Lovely landscaping and private deck. Close to golf and Tablerock Lake. Stand up crawl space available for shop area.
For sale
Price cut: $15K (7/10)
$235,000
9C Clover Ln, Holiday Island, AR 72631
2beds
1,490sqft
:
Get pre-qualified$1,626/mo
Townhouse
Built in 1999
3,484 Square Feet Lot
$227,000 Zestimate®
$158/sqft
$125/mo HOA
What's special
Private deckGated entryPeaceful landscaped courtyardPrivate two-car garageCharming fountainOversized windowsVaulted ceilings
- 172 days |
- 212 |
- 11 |
Zillow last checked:
Listing updated:
Listed by:
House Inc Team 479-403-1206,
The Agency Northwest Arkansas 479-403-1206
Source: ArkansasOne MLS,MLS#: 1334686 Originating MLS: Northwest Arkansas Board of REALTORS MLS
Originating MLS: Northwest Arkansas Board of REALTORS MLSFacts & features
Interior
Bedrooms & bathrooms
- Bedrooms: 2
- Bathrooms: 2
- Full bathrooms: 2
Dining room
- Level: Main
- Dimensions: 9x14
Living room
- Level: Main
- Dimensions: 17x21
Utility room
- Level: Main
- Dimensions: 9x10
Heating
- Heat Pump
Cooling
- Central Air, Heat Pump
Appliances
- Included: Dishwasher, Electric Cooktop, Electric Water Heater, Disposal, Refrigerator
- Laundry: Washer Hookup, Dryer Hookup
Features
- Ceiling Fan(s), Eat-in Kitchen, Pantry, Window Treatments
- Flooring: Carpet, Tile
- Windows: Double Pane Windows, Drapes
- Basement: None
- Number of fireplaces: 1
- Fireplace features: Wood Burning, Wood BurningStove
Interior area
- Total structure area: 1,490
- Total interior livable area: 1,490 sqft
Video & virtual tour
Property
Parking
- Total spaces: 2
- Parking features: Attached, Garage, Garage Door Opener
- Has attached garage: Yes
- Covered spaces: 2
Features
- Levels: One
- Stories: 1
- Patio & porch: Deck, Porch
- Exterior features: Concrete Driveway
- Pool features: None
- Fencing: Back Yard
- Waterfront features: None
Lot
- Size: 3,484 Square Feet
- Features: Cleared, Landscaped, Level, None, Zero Lot Line
Details
- Additional structures: None
- Parcel number: 32003089002
- Special conditions: None
Construction
Type & style
- Home type: Townhouse
- Architectural style: Ranch
- Property subtype: Townhouse
Materials
- Brick, Cedar
- Foundation: Block
- Roof: Architectural,Shingle
Condition
- New construction: No
- Year built: 1999
Utilities & green energy
- Sewer: Public Sewer
- Water: Public
- Utilities for property: Cable Available, Electricity Available, Sewer Available, Water Available
Community & HOA
Community
- Features: Golf
- Subdivision: Unit 10
HOA
- Has HOA: Yes
- HOA name: Holiday Island
- Second HOA fee: $125 monthly
Location
- Region: Holiday Island
Financial & listing details
- Price per square foot: $158/sqft
- Annual tax amount: $754
- Date on market: 2/2/2026
- Cumulative days on market: 173 days
- Road surface type: Paved
Estimated market value
$227,000
$216,000 - $238,000
$1,945/mo
Price history
| Date | Event | Price |
|---|---|---|
| 7/10/2026 | Price change | $235,000-6%$158/sqft |
Source:  ArkansasOne MLS #1334686 Report a problem ArkansasOne MLS #1334686 Report a problem | ||
| 3/11/2026 | Price change | $250,000-2%$168/sqft |
Source: ArkansasOne MLS #1334686 Report a problem | ||
| 3/4/2026 | Price change | $255,000-1.9%$171/sqft |
Source: ArkansasOne MLS #1334686 Report a problem | ||
| 2/2/2026 | Listed for sale | $260,000-3.3%$174/sqft |
Source: ArkansasOne MLS #1334686 Report a problem | ||
| 1/20/2026 | Listing removed | $269,000$181/sqft |
Source: ArkansasOne MLS #1317057 Report a problem | ||
| 10/15/2025 | Price change | $269,000-1.8%$181/sqft |
Source: ArkansasOne MLS #1317057 Report a problem | ||
| 8/6/2025 | Listed for sale | $274,000+61.2%$184/sqft |
Source: ArkansasOne MLS #1317057 Report a problem | ||
| 7/14/2022 | Sold | $170,000-3.8%$114/sqft |
Source: ArkansasOne MLS #1210991 Report a problem | ||
| 5/13/2022 | Price change | $176,800-1.1%$119/sqft |
Source: ArkansasOne MLS #1210991 Report a problem | ||
| 3/1/2022 | Listed for sale | $178,800+15.4%$120/sqft |
Source: ArkansasOne MLS #1210991 Report a problem | ||
| 4/11/2019 | Listing removed | $154,900$104/sqft |
Source: Coldwell Banker K-C REALTY #1079129 Report a problem | ||
| 10/12/2018 | Price change | $154,900-3.1%$104/sqft |
Source: Coldwell Banker K-C REALTY #1079129 Report a problem | ||
| 4/10/2018 | Listed for sale | $159,900+18.4%$107/sqft |
Source: Coldwell Banker K-C REALTY #10002191 Report a problem | ||
| 7/22/2014 | Sold | $135,000-2.9%$91/sqft |
Source: ArkansasOne MLS #705888 Report a problem | ||
| 5/15/2014 | Pending sale | $139,000$93/sqft |
Source: CENTURY 21 Woodland Real Estate #705888 Report a problem | ||
| 4/14/2014 | Price change | $139,000-12.6%$93/sqft |
Source: all seasons real estate, llc #692342 Report a problem | ||
| 2/1/2014 | Listed for sale | $159,000$107/sqft |
Source: all seasons real estate, llc #692342 Report a problem | ||
| 1/1/2014 | Listing removed | $159,000$107/sqft |
Source: all seasons real estate, llc #692342 Report a problem | ||
| 10/16/2013 | Listed for sale | $159,000$107/sqft |
Source: all seasons real estate, llc #692342 Report a problem | ||
Public tax history
Tax history is unavailable.
Monthly payment
Est. payment
Payment breakdown
Explore the cost of this home by adjusting the details. Changes won't be saved.Climate risks
Neighborhood: 72631
Getting around
8 / 100
Car-DependentNearby schools
GreatSchools rating
- 9/10Eureka Springs Middle SchoolGrades: 5-8Distance: 7 mi
- 8/10Eureka Springs High SchoolGrades: 9-12Distance: 7.1 mi
- 9/10Eureka Springs Elementary SchoolGrades: PK-4Distance: 7.1 mi
Schools provided by the listing agent
- District: Eureka Springs
Source: ArkansasOne MLS. This data may not be complete. We recommend contacting the local school district to confirm school assignments for this home.
- $237,600-- bd2 ba1.3k sqft9 Clover Ln #B, Eureka Springs, AR 72631Off Market
- $156,750-- bd2 ba1.4k sqft9A Clover Ln, Eureka Springs, AR 72631Off Market
- $259,300-- bd1 ba1.4k sqft9 Clover Ln #C, Eureka Springs, AR 72631Off Market
- $261,5002 bd2 ba1.4k sqft9 Clover Ln #A, Eureka Springs, AR 72631Off Market
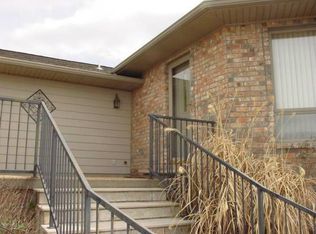
- $241,1002 bd2 ba1.4k sqft9A Clover Ln, Holiday Island, AR 72631Off Market
- $145,2001 bd2 ba976 sqft53-2 Woodsdale Dr, Holiday island, AR 72631Off Market
- $164,800-- bd2 ba1.2k sqft43 Woodsdale Dr, Holiday Island, AR 72631Off Market
- $132,1001 bd2 ba976 sqft43 Woodsdale Dr, Holiday Island, AR 72631Off Market
A local agent can set up tours, give advice and negotiate with sellers.
Similar homes
- $249,9005 bd3 ba1.7k sqft2 Hillside Dr Unit A & B, Holiday Island, AR 72631For Sale
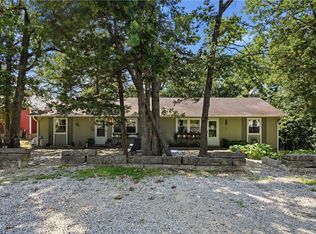 MLS ID #1354714, Robert Knapp, Coldwell Banker K-C Realty. ArkansasOne MLS
 - $235,0002 bd2 ba1.1k sqft80 Table Rock Dr, Holiday Island, AR 72631For Sale
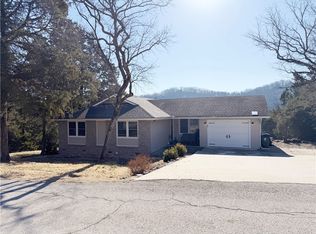 MLS ID #1335757, David Huling, All Seasons MW Realty. ArkansasOne MLS
 - $230,0002 bd2 ba1.5k sqft1 Landing Dr #28, Eureka Springs, AR 72631For Sale
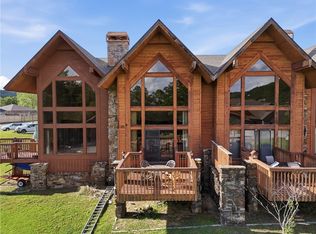 MLS ID #1344265, Kristine Sherry, Holiday Island Realty. ArkansasOne MLS
 - $198,0002 bd2 ba1.1k sqft11 Ironwood Dr, Eureka Springs, AR 72631For Sale
 MLS ID #1344087, Lyla Allison, Keller Williams Market Pro Realty Branch Office. ArkansasOne MLS
 - $225,0002 bd2 ba1.9k sqft1 Suntop Ln, Holiday Island, AR 72631For SaleMLS ID #1351158, Julie Alberson, All Seasons MW Realty. ArkansasOne MLS
- $277,0002 bd2 ba1.3k sqft21 Appaloosa Dr, Eureka Springs, AR 72631For SaleMLS ID #1342915, Winona Loyd, Keller Williams Market Pro Realty Branch Office. ArkansasOne MLS
- $325,0003 bd2 ba1.7k sqft139 Holiday Island Dr, Holiday Island, AR 72631For SaleMLS ID #1356243, Lyla Allison, Keller Williams Market Pro Realty Branch Office. ArkansasOne MLS
- $289,0002 bd2 ba1k sqft201 Palisade Dr, Eureka Springs, AR 72631For SaleMLS ID #1348962, Hayley Franklin, Viridian Real Estate. ArkansasOne MLS
- $189,9002 bd2 ba1.2k sqft11 Green Meadow Ln Unit 1, Holiday Island, AR 72631For SaleMLS ID #1319322, NWA ProTeam, NextHome NWA Pro Realty. ArkansasOne MLS
- $329,0003 bd3 ba1.8k sqft22 Table Rock Dr, Eureka Springs, AR 72631For SaleMLS ID #1352477, Aaron Peters, Aaron Peters Real Estate Solutions. ArkansasOne MLS
- $335,0004 bd2 ba1.9k sqft24 Indian Wells Dr, Holiday Island, AR 72631For SaleMLS ID #1356456, Angela M Cappelletti, Coldwell Banker K-C Realty. ArkansasOne MLS
- $175,0003 bd2 ba1.4k sqft53 Woodsdale Dr APT 1, Holiday Island, AR 72631For SaleMLS ID #1314760, Salmonsen Group Realtors, Keller Williams Market Pro Realty Bentonville West. ArkansasOne MLS
- $319,0005 bd2 ba1.7k sqft1 Dogwood Ln, Holiday Island, AR 72631For SaleMLS ID #1347338, Kristine Sherry, Holiday Island Realty. ArkansasOne MLS
- $177,8992 bd2 ba1.1k sqft11 Green Meadow Ln #2, Eureka Springs, AR 72631For SaleMLS ID #1319337, NWA ProTeam, NextHome NWA Pro Realty. ArkansasOne MLS
- $170,0003 bd2 ba1.6k sqft33 Skyview Ln, Eureka Springs, AR 72631For SaleMLS ID #1336221, The Moldenhauer Group, RE/MAX Associates, LLC. ArkansasOne MLS
- $162,0002 bd2 ba960 sqft45 Blue Water Dr APT 1, Holiday Island, AR 72631For SaleMLS ID #1339849, Timothy Moore, 1 Percent Lists Arkansas Real Estate. ArkansasOne MLS
- $289,0002 bd2 ba1.2k sqft305 County Road 2664, Eureka Springs, AR 72631For SaleMLS ID #1353429, Marcus Sorell, Coldwell Banker K-C Realty. ArkansasOne MLS
- $215,0003 bd2 ba1.3k sqft16 Sunset Ln, Eureka Springs, AR 72631For SaleMLS ID #1344406, Terri Russo, Coldwell Banker Harris McHaney & Faucette-Bentonvi. ArkansasOne MLS
- $295,0003 bd2 ba1.4k sqft21457 Highway 62 W, Eureka Springs, AR 72631For SaleMLS ID #1342235, Beth Martin, All Seasons MW Realty. ArkansasOne MLS
- $299,0003 bd2 ba1.8k sqft12 Hillcrest Dr, Eureka Springs, AR 72631For SaleMLS ID #1351122, Lyla Allison, Keller Williams Market Pro Realty Branch Office. ArkansasOne MLS
