Lake area living at its very best in this lovely home with expansive views of the stunning 18 hole golf course in picturesque Holiday Island, AR. This extremely well maintained & recently renovated single level 3 bedroom 2 bath home has a multitude of kitchen upgrades including all new flooring, appliances, granite countertops, coffee bar and a fantastic new center island. Spacious and welcoming, the huge bank of floor to ceiling windows as well as the skylights drench the great room with warm natural light. Primary suite is very well appointed with a large walk in closet, en suite bathroom complete with a deep soaker Whirlpool tub and a bonus room for a hot tub! You will surely enjoy settling into your new life in the Ozark Mountains. Raise the dedicated golf cart garage door and you are ON the course, golfing at a moments notice and still only a five minute drive to the Table Rock Marina to unwind and cast a line in the afternoon...what a life! Only 6 short miles from the vibrant arts community of Eureka Springs.
For sale
$299,000
12 Hillcrest Dr, Eureka Springs, AR 72631
3beds
1,852sqft
:
Get pre-qualified$1,942/mo
Single Family Residence
Built in 1992
9,583 Square Feet Lot
$-- Zestimate®
$161/sqft
$72/mo HOA
What's special
Large walk in closetAll new flooringMultitude of kitchen upgradesGranite countertopsFantastic new center islandCoffee bar
- 68 days |
- 483 |
- 40 |
Zillow last checked:
Listing updated:
Listed by:
Lyla Allison 479-244-7245,
Keller Williams Market Pro Realty Branch Office 479-657-6797
Source: ArkansasOne MLS,MLS#: 1351122 Originating MLS: Northwest Arkansas Board of REALTORS MLS
Originating MLS: Northwest Arkansas Board of REALTORS MLSFacts & features
Interior
Bedrooms & bathrooms
- Bedrooms: 3
- Bathrooms: 2
- Full bathrooms: 2
Heating
- Central, Electric, Heat Pump
Cooling
- Central Air, Electric
Appliances
- Included: Dishwasher, Electric Cooktop, Electric Oven, Electric Water Heater, Microwave, Refrigerator, ENERGY STAR Qualified Appliances
- Laundry: Washer Hookup, Dryer Hookup
Features
- Wet Bar, Ceiling Fan(s), Granite Counters, Programmable Thermostat, Skylights, Walk-In Closet(s), Window Treatments
- Flooring: Carpet, Tile
- Windows: Blinds, Skylight(s)
- Has basement: No
- Number of fireplaces: 1
- Fireplace features: Family Room, Living Room, Wood Burning
Interior area
- Total structure area: 1,852
- Total interior livable area: 1,852 sqft
Video & virtual tour
Property
Parking
- Total spaces: 2
- Parking features: Attached, Garage, Garage Door Opener, Workshop in Garage
- Has attached garage: Yes
- Covered spaces: 2
Features
- Levels: One
- Stories: 1
- Patio & porch: Covered, Enclosed, Porch, Screened
- Exterior features: Concrete Driveway
- Pool features: None, Community
- Fencing: None
- Has view: Yes
- View description: Golf Course
- Body of water: Table Rock Lake
- Frontage type: Golf Course
Lot
- Size: 9,583 Square Feet
- Features: Central Business District, City Lot, Landscaped, Level, Near Park, Subdivision, Views, Close to Clubhouse, On Golf Course
Details
- Additional structures: None
- Parcel number: 32002664000
- Zoning description: Residential
- Special conditions: None
Construction
Type & style
- Home type: SingleFamily
- Property subtype: Single Family Residence
Materials
- Masonite
- Foundation: Slab
- Roof: Asphalt,Shingle
Condition
- New construction: No
- Year built: 1992
Utilities & green energy
- Sewer: Public Sewer
- Water: Public
- Utilities for property: Electricity Available, Sewer Available, Water Available, Recycling Collection
Green energy
- Energy efficient items: Appliances
Community & HOA
Community
- Features: Biking, Clubhouse, Dock, Golf, Playground, Pool, Tennis Court(s), Lake, Near Fire Station, Park, Shopping, Trails/Paths
- Subdivision: Unit 8 Holiday Island
HOA
- Services included: Association Management, Snow Removal
- HOA fee: $865 annually
- HOA name: Hisid
- HOA phone: 479-253-9700
Location
- Region: Eureka Springs
Financial & listing details
- Price per square foot: $161/sqft
- Tax assessed value: $291,800
- Annual tax amount: $964
- Date on market: 6/5/2026
- Cumulative days on market: 63 days
- Road surface type: Paved
Estimated market value
Not available
Estimated sales range
Not available
Not available
Price history
| Date | Event | Price |
|---|---|---|
| 6/6/2026 | Listed for sale | $299,000-6.3%$161/sqft |
Source:  ArkansasOne MLS #1351122 Report a problem ArkansasOne MLS #1351122 Report a problem | ||
| 3/1/2026 | Listing removed | $319,000$172/sqft |
Source: ArkansasOne MLS #1318210 Report a problem | ||
| 2/3/2026 | Price change | $319,000-5.9%$172/sqft |
Source: ArkansasOne MLS #1318210 Report a problem | ||
| 8/16/2025 | Listed for sale | $339,000+130.6%$183/sqft |
Source: ArkansasOne MLS #1318210 Report a problem | ||
| 5/25/2018 | Sold | $147,000-5.2%$79/sqft |
Source: ArkansasOne MLS #1075133 Report a problem | ||
| 3/27/2018 | Pending sale | $155,000$84/sqft |
Source: Coldwell Banker K-C REALTY #1075133 Report a problem | ||
| 3/9/2018 | Listed for sale | $155,000+24%$84/sqft |
Source: Coldwell Banker K-C Realty (Holiday Island Br Off) #1075133 Report a problem | ||
| 5/23/2017 | Sold | $125,000-13.8%$67/sqft |
Source: ArkansasOne MLS #1045541 Report a problem | ||
| 4/24/2017 | Listed for sale | $145,000$78/sqft |
Source: Hooks Realty #1045541 Report a problem | ||
Public tax history
| Year | Property taxes | Tax assessment |
|---|---|---|
| 2025 | $964 +1.2% | $30,200 |
| 2024 | $953 -7.3% | $30,200 |
| 2023 | $1,028 -4.6% | $30,200 |
| 2022 | $1,078 -0.1% | $30,200 |
| 2021 | $1,079 | $30,200 |
| 2020 | $1,079 -1.6% | $30,200 |
| 2019 | $1,097 -25.5% | $30,200 |
| 2018 | $1,472 +57.3% | $30,200 |
| 2017 | $936 | $30,200 +14.7% |
| 2016 | $936 +2% | $26,335 |
| 2015 | $918 | $26,335 |
| 2014 | $918 | $26,335 |
| 2013 | $918 | $26,335 |
| 2012 | $918 | $26,335 |
| 2011 | $918 | $26,335 |
| 2010 | $918 +6% | $26,335 |
| 2009 | $865 | $26,335 |
| 2008 | $865 | $26,335 |
Find assessor info on the county website
Monthly payment
Est. payment
Payment breakdown
Explore the cost of this home by adjusting the details. Changes won't be saved.Climate risks
Neighborhood: 72631
Getting around
6 / 100
Car-DependentNearby schools
GreatSchools rating
- 9/10Eureka Springs Middle SchoolGrades: 5-8Distance: 5.9 mi
- 8/10Eureka Springs High SchoolGrades: 9-12Distance: 6 mi
- 9/10Eureka Springs Elementary SchoolGrades: PK-4Distance: 5.9 mi
Schools provided by the listing agent
- District: Eureka Springs
Source: ArkansasOne MLS. This data may not be complete. We recommend contacting the local school district to confirm school assignments for this home.
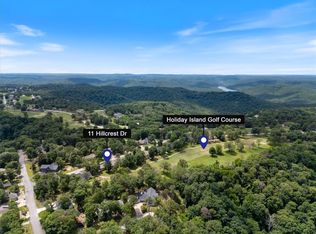
- $393,800-- bd2 ba1.8k sqft10 Hillcrest Dr, Holiday Island, AR 72631Off Market
- $275,0002 bd3 ba1.6k sqft11 Hillcrest Dr, Eureka Springs, AR 72631Sold
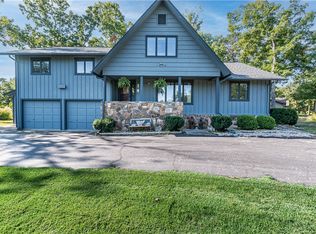
- $270,0003 bd2 ba1.6k sqft14 Hillcrest Dr, Holiday Island, AR 72631Sold
- $325,5003 bd2 ba2.1k sqft9 Hillcrest Dr, Holiday Island, AR 72631Off Market
- $409,2003 bd2 ba2.2k sqft15 Mission Hills Ln, Holiday Island, AR 72631Off Market
- $418,900-- bd2 ba2.7k sqft13 Hillcrest Dr, Eureka Springs, AR 72631Off Market
- $297,7503 bd2 ba1.8k sqft8 Hillcrest Dr, Holiday Island, AR 72631Sold
- $31,2500.79 acresHillcrest Dr, Eureka Springs, AR 72631Off Market
A local agent can set up tours, give advice and negotiate with sellers.
A local lender can help you make sure your offer is ready when you are.
Similar homes
- $299,0003 bd2 ba2.2k sqft17 Saint Andrews Ln, Holiday Island, AR 72631For Sale
 MLS ID #1357456, Lyla Allison, Keller Williams Market Pro Realty Branch Office. ArkansasOne MLS
 - $325,0003 bd2 ba1.7k sqft139 Holiday Island Dr, Holiday Island, AR 72631For Sale
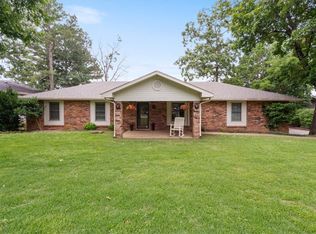 MLS ID #1356243, Lyla Allison, Keller Williams Market Pro Realty Branch Office. ArkansasOne MLS
 - $284,9003 bd3 ba1.9k sqft21 La Costa Dr, Holiday Island, AR 72631For Sale
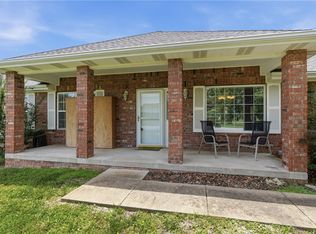 MLS ID #1352248, Kristine Sherry, Holiday Island Realty. ArkansasOne MLS
 - $319,0003 bd2 ba1.4k sqft10 Narrows Dr, Holiday Island, AR 72631For Sale
 MLS ID #1357794, Pat Doss, Real Estate Solutions. ArkansasOne MLS
 - $329,0003 bd3 ba1.8k sqft22 Table Rock Dr, Eureka Springs, AR 72631For SaleMLS ID #1352477, Aaron Peters, Aaron Peters Real Estate Solutions. ArkansasOne MLS
- $335,0004 bd2 ba1.9k sqft24 Indian Wells Dr, Holiday Island, AR 72631For SaleMLS ID #1356456, Angela M Cappelletti, Coldwell Banker K-C Realty. ArkansasOne MLS
- $319,9993 bd2 ba2.3k sqft27 N Star Loop, Eureka Springs, AR 72631For SaleMLS ID #1352732, Aaron DeWitt, Weichert, REALTORS Griffin Company Bentonville. ArkansasOne MLS
- $399,0003 bd3 ba2.2k sqft96 Holiday Island Dr, Eureka Springs, AR 72631For SaleMLS ID #1347505, Priscilla Willis, Coldwell Banker Harris McHaney & Faucette-Rogers. ArkansasOne MLS
- $319,0005 bd2 ba1.7k sqft1 Dogwood Ln, Holiday Island, AR 72631For SaleMLS ID #1347338, Kristine Sherry, Holiday Island Realty. ArkansasOne MLS
- $295,0003 bd2 ba1.4k sqft21457 Highway 62 W, Eureka Springs, AR 72631For SaleMLS ID #1342235, Beth Martin, All Seasons MW Realty. ArkansasOne MLS
- $289,0002 bd2 ba1.2k sqft305 County Road 2664, Eureka Springs, AR 72631For SaleMLS ID #1353429, Marcus Sorell, Coldwell Banker K-C Realty. ArkansasOne MLS
- $345,0003 bd3 ba2.2k sqft66 Lakeside Dr, Eureka Springs, AR 72631For SaleMLS ID #1353899, Katie Hendrickson, Keller Williams Market Pro Realty Branch Office. ArkansasOne MLS
- $350,0003 bd2 ba2k sqft5 Horseshoe Dr, Eureka Springs, AR 72631For SaleMLS ID #1340810, Amalia Sumlin, Keller Williams Market Pro Realty Branch Eureka Sp. ArkansasOne MLS
- $284,0002 bd2 ba1k sqft201 Palisade Dr, Eureka Springs, AR 72631For SaleMLS ID #1348962, Hayley Franklin, Viridian Real Estate. ArkansasOne MLS
- $257,0002 bd2 ba1.3k sqft21 Appaloosa Dr, Eureka Springs, AR 72631For SaleMLS ID #1342915, Winona Loyd, Keller Williams Market Pro Realty Branch Office. ArkansasOne MLS
- $329,0003 bd3 ba2k sqft190 N Main St, Eureka Springs, AR 72632For SaleMLS ID #1351163, Lyla Allison, Keller Williams Market Pro Realty Branch Office. ArkansasOne MLS
- $315,0002 bd2 ba1.2k sqft1057 Mundell Rd, Eureka Springs, AR 72631For SaleMLS ID #1357575, Dalton Arnold, Century 21 Woodland Real Estate. ArkansasOne MLS
- $335,9003 bd2 ba1.9k sqft95 Lady Mary Ln, Eureka Springs, AR 72632For SaleMLS ID #1353625, Angela Bordonaro, Fathom Realty. ArkansasOne MLS
- $430,0003 bd3 ba2.4k sqft37 Holiday Island Dr, Holiday Island, AR 72631For SaleMLS ID #1346981, Mary Ann Wooten, All Seasons MW Realty. ArkansasOne MLS
- $369,9003 bd5 ba2.2k sqft26 Stateline Dr, Eureka Springs, AR 72631For SaleMLS ID #1300628, Robert Knapp, Coldwell Banker K-C Realty. ArkansasOne MLS
