Fully furnished and beautifully remodeled, this 5 bedroom, 2 bath home in the golf and lake community of Holiday Island is the perfect blend of style and comfort. Nearly everything has been replaced, creating a truly move-in ready retreat surrounded by trees with plenty of space to relax and entertain. The open floor plan features a stunning 4x10 granite island, aesthetically pleasing paint colors, updated finishes, and inviting living spaces throughout. Enjoy gorgeous decks and patios that extend the living area outdoors. The spacious primary suite includes a cozy wood-burning fireplace and private access to the deck. Large utility room, abundant parking, and thoughtful updates throughout make this home stand out. HVAC systems and water heaters are only one year old. Located right above the Marina in Holiday Island, near golf, lake access, pools, and all Holiday Island amenities. All furnishings convey at no cost! One of the best nightly rentals in Holiday Island!
For sale
$319,000
1 Dogwood Ln, Holiday Island, AR 72631
5beds
1,700sqft
:
Get pre-qualified$2,066/mo
Single Family Residence
Built in 1995
0.37 Acres Lot
$304,100 Zestimate®
$188/sqft
$71/mo HOA
What's special
Abundant parkingLarge utility roomSpacious primary suiteAesthetically pleasing paint colorsUpdated finishesOpen floor planInviting living spaces throughout
- 89 days |
- 522 |
- 79 |
Zillow last checked:
Listing updated:
Listed by:
Kristine Sherry 479-253-1618,
Holiday Island Realty 479-253-1618
Source: ArkansasOne MLS,MLS#: 1347338 Originating MLS: Northwest Arkansas Board of REALTORS MLS
Originating MLS: Northwest Arkansas Board of REALTORS MLSFacts & features
Interior
Bedrooms & bathrooms
- Bedrooms: 5
- Bathrooms: 2
- Full bathrooms: 2
Heating
- Central, Electric, Heat Pump
Cooling
- Central Air, Zoned
Appliances
- Included: Dryer, Dishwasher, Electric Range, Electric Water Heater, Microwave, Refrigerator, Washer, Plumbed For Ice Maker
- Laundry: Washer Hookup, Dryer Hookup
Features
- Ceiling Fan(s), Eat-in Kitchen, Granite Counters, None, Pantry, Split Bedrooms, Walk-In Closet(s), Window Treatments
- Flooring: Laminate
- Windows: Blinds
- Basement: Crawl Space
- Number of fireplaces: 1
- Fireplace features: Bedroom, Wood Burning
Interior area
- Total structure area: 1,700
- Total interior livable area: 1,700 sqft
Video & virtual tour
Property
Features
- Levels: One
- Stories: 1
- Patio & porch: Deck, Patio, Porch
- Exterior features: Unpaved Driveway
- Pool features: None, Community
- Fencing: None
- Has view: Yes
- View description: Lake, Seasonal View
- Has water view: Yes
- Water view: Lake
- Body of water: Table Rock Lake
Lot
- Size: 0.37 Acres
- Features: Cleared, City Lot
Details
- Additional structures: None
- Parcel number: 32003262000
- Special conditions: None
Construction
Type & style
- Home type: SingleFamily
- Property subtype: Single Family Residence
Materials
- Frame
- Foundation: Crawlspace
- Roof: Architectural,Shingle
Condition
- New construction: No
- Year built: 1995
Utilities & green energy
- Sewer: Public Sewer
- Water: Public
- Utilities for property: Cable Available, Electricity Available, Natural Gas Not Available, Phone Available, Sewer Available, Water Available
Community & HOA
Community
- Features: Clubhouse, Dock, Playground, Park, Pool, Recreation Area, Tennis Court(s), Near Fire Station, Trails/Paths
- Subdivision: Unit 10 Holiday Island
HOA
- Has HOA: No
- Services included: See Agent
- HOA fee: $856 annually
- HOA name: Hisid
- HOA phone: 479-253-9700
Location
- Region: Holiday Island
Financial & listing details
- Price per square foot: $188/sqft
- Tax assessed value: $260,550
- Annual tax amount: $2,317
- Date on market: 5/13/2026
- Cumulative days on market: 89 days
Estimated market value
$304,100
$289,000 - $319,000
$2,261/mo
Price history
| Date | Event | Price |
|---|---|---|
| 5/13/2026 | Listed for sale | $319,000+2.9%$188/sqft |
Source:  ArkansasOne MLS #1347338 Report a problem ArkansasOne MLS #1347338 Report a problem | ||
| 3/18/2026 | Listing removed | $5,000$3/sqft |
Source: Zillow Rentals Report a problem | ||
| 3/16/2026 | Listing removed | $310,000$182/sqft |
Source: ArkansasOne MLS #1324668 Report a problem | ||
| 1/14/2026 | Price change | $310,000-3.1%$182/sqft |
Source: ArkansasOne MLS #1324668 Report a problem | ||
| 12/10/2025 | Price change | $320,000-3%$188/sqft |
Source: ArkansasOne MLS #1324668 Report a problem | ||
| 10/23/2025 | Listed for sale | $330,000+230.3%$194/sqft |
Source: ArkansasOne MLS #1324668 Report a problem | ||
| 9/25/2025 | Listed for rent | $5,000$3/sqft |
Source: Zillow Rentals Report a problem | ||
| 4/28/2019 | Listing removed | $99,900$59/sqft |
Source: Coldwell Banker K-C REALTY #1017956 Report a problem | ||
| 2/7/2019 | Listed for sale | $99,900-10.6%$59/sqft |
Source: Coldwell Banker K-C Realty #1017956 Report a problem | ||
| 7/3/2018 | Listing removed | $111,800$66/sqft |
Source: Coldwell Banker K-C Realty #1017956 Report a problem | ||
| 5/14/2018 | Pending sale | $111,800$66/sqft |
Source: Coldwell Banker K-C Realty #1017956 Report a problem | ||
| 5/14/2018 | Listed for sale | $111,800-20.1%$66/sqft |
Source: Coldwell Banker K-C Realty #1017956 Report a problem | ||
| 7/19/2012 | Sold | $140,000+7.7%$82/sqft |
Source: ArkansasOne MLS #649917 Report a problem | ||
| 12/4/2006 | Sold | $130,000+30%$76/sqft |
Source: Public Record Report a problem | ||
| 3/1/1999 | Sold | $100,000+81.8%$59/sqft |
Source: Public Record Report a problem | ||
| 6/30/1998 | Sold | $55,000$32/sqft |
Source: Public Record Report a problem | ||
Public tax history
| Year | Property taxes | Tax assessment |
|---|---|---|
| 2025 | $2,496 +188.6% | $48,178 +168% |
| 2024 | $865 -0.1% | $17,980 |
| 2023 | $865 +0% | $17,980 |
| 2022 | $865 0% | $17,980 |
| 2021 | $866 +0% | $17,980 |
| 2020 | $866 -2% | $17,980 |
| 2019 | $884 | $17,980 |
| 2018 | $884 0% | $17,980 |
| 2017 | $884 | $17,980 -27.1% |
| 2016 | $884 +5.6% | $24,660 |
| 2015 | $837 | $24,660 |
| 2014 | $837 | $24,660 |
| 2013 | $837 -27.9% | $24,660 +2.2% |
| 2012 | $1,161 | $24,120 |
| 2011 | $1,161 +11.7% | $24,120 +11.7% |
| 2010 | $1,039 +4.3% | $21,588 |
| 2009 | $996 +20% | $21,588 +20% |
| 2008 | $830 | $17,990 |
Find assessor info on the county website
Monthly payment
Est. payment
Payment breakdown
Explore the cost of this home by adjusting the details. Changes won't be saved.Climate risks
Neighborhood: 72631
Getting around
3 / 100
Car-DependentNearby schools
GreatSchools rating
- 9/10Eureka Springs Middle SchoolGrades: 5-8Distance: 7.5 mi
- 8/10Eureka Springs High SchoolGrades: 9-12Distance: 7.6 mi
- 9/10Eureka Springs Elementary SchoolGrades: PK-4Distance: 7.6 mi
Schools provided by the listing agent
- District: Eureka Springs
Source: ArkansasOne MLS. This data may not be complete. We recommend contacting the local school district to confirm school assignments for this home.
- $198,700-- bd2 ba1.4k sqft2 Dogwood Ln, Eureka Springs, AR 72631Off Market
- $12,000-- bd-- ba-- sqft2 Dogwood Ln, Holiday Island, AR 72631Off Market
- $---- bd-- ba-- sqft2 Dogwood Ln #7, Eureka Springs, AR 72631Off Market
- $19,000-- bd-- ba-- sqft5 Larkspur Ln, Eureka springs, AR 72631Off Market
- $202,600-- bd2 ba1.4k sqft6 Dogwood Ln, Eureka Springs, AR 72631Off Market
- $206,9002 bd2 ba1.4k sqft3 Dogwood Ln UNIT A & B, Eureka Springs, AR 72631Off Market
- $202,900-- bd2 ba1.4k sqft7 Dogwood Ln, Eureka Springs, AR 72631Off Market
- $275,8004 bd4 ba1.8k sqft15 Lakeview Ln, Holiday Island, AR 72631Off Market
A local agent can set up tours, give advice and negotiate with sellers.
Similar homes
- $319,0003 bd2 ba1.4k sqft10 Narrows Dr, Holiday Island, AR 72631For Sale
 MLS ID #1357794, Pat Doss, Real Estate Solutions. ArkansasOne MLS
 - $329,0003 bd3 ba1.8k sqft22 Table Rock Dr, Eureka Springs, AR 72631For Sale
 MLS ID #1352477, Aaron Peters, Aaron Peters Real Estate Solutions. ArkansasOne MLS
 - $325,0003 bd2 ba2.3k sqft27 N Star Loop, Eureka Springs, AR 72631For Sale
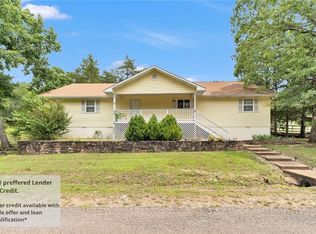 MLS ID #1352732, Aaron DeWitt, Weichert, REALTORS Griffin Company Bentonville. ArkansasOne MLS
 - $325,0003 bd2 ba1.7k sqft139 Holiday Island Dr, Holiday Island, AR 72631For Sale
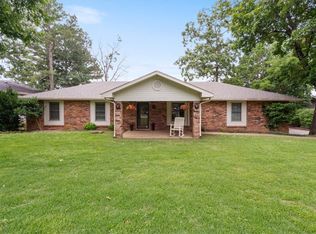 MLS ID #1356243, Lyla Allison, Keller Williams Market Pro Realty Branch Office. ArkansasOne MLS
 - $350,0003 bd2 ba2k sqft5 Horseshoe Dr, Eureka Springs, AR 72631For SaleMLS ID #1340810, Amalia Sumlin, Keller Williams Market Pro Realty Branch Eureka Sp. ArkansasOne MLS
- $284,9003 bd3 ba1.9k sqft21 La Costa Dr, Holiday Island, AR 72631For SaleMLS ID #1352248, Kristine Sherry, Holiday Island Realty. ArkansasOne MLS
- $369,9003 bd5 ba2.2k sqft26 Stateline Dr, Eureka Springs, AR 72631For SaleMLS ID #1300628, Robert Knapp, Coldwell Banker K-C Realty. ArkansasOne MLS
- $299,0003 bd2 ba1.8k sqft12 Hillcrest Dr, Eureka Springs, AR 72631For SaleMLS ID #1351122, Lyla Allison, Keller Williams Market Pro Realty Branch Office. ArkansasOne MLS
- $277,0002 bd2 ba1.3k sqft21 Appaloosa Dr, Eureka Springs, AR 72631For SaleMLS ID #1342915, Winona Loyd, Keller Williams Market Pro Realty Branch Office. ArkansasOne MLS
- $355,5003 bd3 ba2.2k sqft66 Lakeside Dr, Eureka Springs, AR 72631For SaleMLS ID #1353899, Katie Hendrickson, Keller Williams Market Pro Realty Branch Office. ArkansasOne MLS
- $289,0002 bd2 ba1k sqft201 Palisade Dr, Eureka Springs, AR 72631For SaleMLS ID #1348962, Hayley Franklin, Viridian Real Estate. ArkansasOne MLS
- $415,0003 bd2 ba2.1k sqft4 Fairway Pl, Eureka Springs, AR 72631For SaleMLS ID #1353583, Kellie O'Brien, Century 21 Woodland Real Estate. ArkansasOne MLS
- $299,0003 bd2 ba2.2k sqft17 Saint Andrews Ln, Holiday Island, AR 72631For SaleMLS ID #1357456, Lyla Allison, Keller Williams Market Pro Realty Branch Office. ArkansasOne MLS
- $315,0002 bd2 ba1.2k sqft1057 Mundell Rd, Eureka Springs, AR 72631For SaleMLS ID #1357575, Dalton Arnold, Century 21 Woodland Real Estate. ArkansasOne MLS
- $295,0003 bd2 ba1.4k sqft21457 Highway 62 W, Eureka Springs, AR 72631For SaleMLS ID #1342235, Beth Martin, All Seasons MW Realty. ArkansasOne MLS
- $395,0002 bd3 ba2.5k sqft297 Holiday Island Dr, Holiday Island, AR 72631For SaleMLS ID #1351217, Suzanne Allen, Crye-Leike REALTORS Rogers. ArkansasOne MLS
- $249,9005 bd3 ba1.7k sqft2 Hillside Dr Unit A & B, Holiday Island, AR 72631For SaleMLS ID #1354714, Robert Knapp, Coldwell Banker K-C Realty. ArkansasOne MLS
- $289,0002 bd2 ba1.2k sqft305 County Road 2664, Eureka Springs, AR 72631For SaleMLS ID #1353429, Marcus Sorell, Coldwell Banker K-C Realty. ArkansasOne MLS
- $399,0003 bd3 ba2.2k sqft96 Holiday Island Dr, Eureka Springs, AR 72631For SaleMLS ID #1347505, Priscilla Willis, Coldwell Banker Harris McHaney & Faucette-Rogers. ArkansasOne MLS
- $295,0004 bd3 ba2.1k sqft130 Shelton Dr, Eureka Springs, AR 72632For SaleMLS ID #1339042, Joseph Rocko, Standard Real Estate. ArkansasOne MLS
