Welcome to easy living in Holiday Island near Eureka Springs, AR. This turn-key 3-bedroom, 2.5-bath home offers comfort, space, and a true Ozarks lifestyle. The home features updated lighting, spacious living areas, wonderful porch for morning coffee, generous bedrooms, and abundant storage throughout. A standout feature is the FULL NEW HVAC system, providing peace of mind and year-round efficiency. Above the oversized garage, you’ll find a bonus game room—perfect for entertaining, hobbies, media space, or extra guest flexibility. The oversized garage itself offers exceptional space for vehicles, lake toys, and workshop needs. Enjoy resort-style living with golf, tennis, pickleball, swimming, fishing, and marina access just minutes away. Whether full-time residence, second home, or investment property, this home delivers flexibility & value. Located a short drive to downtown Eureka Springs & within reach of Rogers, Bentonville, & Fay. Move-in ready, this place makes lake living simple & accessible.
For sale
$355,500
66 Lakeside Dr, Eureka Springs, AR 72631
3beds
2,202sqft
:
Get pre-qualified$2,296/mo
Single Family Residence
Built in 1998
0.32 Acres Lot
$-- Zestimate®
$161/sqft
$72/mo HOA
What's special
Abundant storage throughoutFull new hvac systemGenerous bedroomsUpdated lighting
- 26 days |
- 2,038 |
- 172 |
Likely to sell faster than
Zillow last checked:
Listing updated:
Listed by:
Katie Hendrickson 479-925-5330,
Keller Williams Market Pro Realty Branch Office 479-657-6797
Source: ArkansasOne MLS,MLS#: 1353899 Originating MLS: Northwest Arkansas Board of REALTORS MLS
Originating MLS: Northwest Arkansas Board of REALTORS MLSFacts & features
Interior
Bedrooms & bathrooms
- Bedrooms: 3
- Bathrooms: 3
- Full bathrooms: 2
- 1/2 bathrooms: 1
Heating
- Central, Propane
Cooling
- Central Air, Electric
Appliances
- Included: Dryer, Dishwasher, Electric Oven, Electric Water Heater, Disposal, Microwave, Propane Cooktop, Refrigerator, Range Hood, Washer, Plumbed For Ice Maker
Features
- Attic, Built-in Features, Ceiling Fan(s), Eat-in Kitchen, Pantry, Programmable Thermostat, Split Bedrooms, Storage, Walk-In Closet(s), Wood Burning Stove, Window Treatments
- Flooring: Carpet, Laminate, Simulated Wood
- Windows: Double Pane Windows, Blinds, Drapes
- Basement: None
- Number of fireplaces: 1
- Fireplace features: Family Room, Wood Burning
Interior area
- Total structure area: 2,202
- Total interior livable area: 2,202 sqft
Video & virtual tour
Property
Parking
- Total spaces: 2
- Parking features: Attached, Garage, Garage Door Opener
- Has attached garage: Yes
- Covered spaces: 2
Features
- Levels: Two
- Stories: 2
- Patio & porch: Porch
- Exterior features: Concrete Driveway
- Pool features: Pool, Community
- Fencing: None
- Has view: Yes
- View description: Lake, Seasonal View
- Has water view: Yes
- Water view: Lake
- Body of water: Table Rock Lake
Lot
- Size: 0.32 Acres
- Features: Cleared, City Lot, Landscaped, Level, Near Park, Close to Clubhouse
Details
- Additional structures: None
- Parcel number: 32004410000
- Special conditions: None
Construction
Type & style
- Home type: SingleFamily
- Property subtype: Single Family Residence
Materials
- Vinyl Siding
- Foundation: Slab
- Roof: Architectural,Shingle
Condition
- New construction: No
- Year built: 1998
Utilities & green energy
- Sewer: Public Sewer
- Water: Public
- Utilities for property: Cable Available, Electricity Available, Propane, Sewer Available, Water Available
Community & HOA
Community
- Features: Biking, Clubhouse, Golf, Playground, Tennis Court(s), Lake, Near Fire Station, Park, Pool, Trails/Paths
- Security: Smoke Detector(s)
- Subdivision: Unit 106 Holiday Island
HOA
- Has HOA: No
- Services included: Snow Removal
- HOA fee: $863 annually
- HOA phone: 479-253-9700
Location
- Region: Eureka Springs
Financial & listing details
- Price per square foot: $161/sqft
- Tax assessed value: $341,000
- Annual tax amount: $2,386
- Date on market: 7/1/2026
- Cumulative days on market: 27 days
- Road surface type: Paved
Estimated market value
Not available
Estimated sales range
Not available
Not available
Price history
| Date | Event | Price |
|---|---|---|
| 7/2/2026 | Listed for sale | $355,500+22.6%$161/sqft |
Source:  ArkansasOne MLS #1353899 Report a problem ArkansasOne MLS #1353899 Report a problem | ||
| 11/28/2023 | Sold | $290,000-14.7%$132/sqft |
Source: ArkansasOne MLS #1254791 Report a problem | ||
| 8/25/2023 | Listed for sale | $339,900+1518.6%$154/sqft |
Source: ArkansasOne MLS #1254791 Report a problem | ||
| 2/15/1995 | Sold | $21,000$10/sqft |
Source: Public Record Report a problem | ||
Public tax history
| Year | Property taxes | Tax assessment |
|---|---|---|
| 2025 | $2,826 +18.5% | $54,560 +10% |
| 2024 | $2,386 +84.3% | $49,600 +38.8% |
| 2023 | $1,295 -3.7% | $35,740 |
| 2022 | $1,344 -0.1% | $35,740 |
| 2021 | $1,345 | $35,740 -11.8% |
| 2020 | $1,345 -1.3% | $40,510 |
| 2019 | $1,363 -1.8% | $40,510 |
| 2018 | $1,388 | $40,510 |
| 2017 | $1,388 | $40,510 +13.3% |
| 2016 | $1,388 +1.3% | $35,740 |
| 2015 | $1,370 | $35,740 |
| 2014 | $1,370 | $35,740 |
| 2013 | $1,370 -24% | $35,740 -20.1% |
| 2012 | $1,803 | $44,740 |
| 2011 | $1,803 | $44,740 |
| 2010 | $1,803 +5.2% | $44,740 |
| 2009 | $1,715 +4.6% | $44,740 +3.8% |
| 2008 | $1,640 | $43,122 |
Find assessor info on the county website
Monthly payment
Est. payment
Payment breakdown
Explore the cost of this home by adjusting the details. Changes won't be saved.Climate risks
Neighborhood: 72631
Nearby schools
GreatSchools rating
- 9/10Eureka Springs Middle SchoolGrades: 5-8Distance: 7.9 mi
- 8/10Eureka Springs High SchoolGrades: 9-12Distance: 8 mi
- 9/10Eureka Springs Elementary SchoolGrades: PK-4Distance: 8 mi
Schools provided by the listing agent
- District: Eureka Springs
Source: ArkansasOne MLS. This data may not be complete. We recommend contacting the local school district to confirm school assignments for this home.
- $15,0000.273 Acres62 Lakeside Dr #20, Eureka Springs, AR 72631Sold

- $285,500-- bd2 ba1.6k sqft64 Lakeside Dr, Eureka Springs, AR 72631Off Market
- $398,500-- bd3 ba2k sqft70 Lakeside Dr, Eureka Springs, AR 72631Off Market
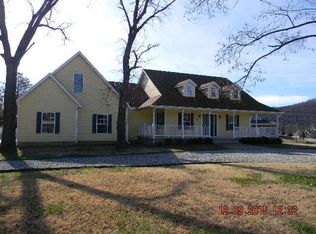
- $487,600-- bd2 ba2.2k sqft34 Lakeside Dr, Eureka Springs, AR 72631Off Market
- $306,300-- bd2 ba1.4k sqft30 Lakeside Dr, Eureka Springs, AR 72631Off Market
- $322,700-- bd2 ba1.5k sqft34 Bandy Dr, Holiday Island, AR 72631Off Market
- $527,800-- bd4 ba2.4k sqft65 Lakeside Dr, Holiday Island, AR 72631Off Market
- $75,000-- bd-- ba-- sqft63 Lakeside Dr, Holiday Island, AR 72631Off Market
A local agent can set up tours, give advice and negotiate with sellers.
A local lender can help you make sure your offer is ready when you are.
Similar homes
- $350,0003 bd2 ba2k sqft5 Horseshoe Dr, Eureka Springs, AR 72631For Sale
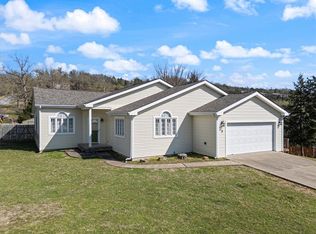 MLS ID #1340810, Amalia Sumlin, Keller Williams Market Pro Realty Branch Eureka Sp. ArkansasOne MLS
 - $329,0003 bd3 ba1.8k sqft22 Table Rock Dr, Eureka Springs, AR 72631For Sale
 MLS ID #1352477, Aaron Peters, Aaron Peters Real Estate Solutions. ArkansasOne MLS
 - $335,0004 bd2 ba1.9k sqft24 Indian Wells Dr, Holiday Island, AR 72631For Sale
 MLS ID #1356456, Angela M Cappelletti, Coldwell Banker K-C Realty. ArkansasOne MLS
 - $415,0003 bd2 ba2.1k sqft4 Fairway Pl, Eureka Springs, AR 72631For Sale
 MLS ID #1353583, Kellie O'Brien, Century 21 Woodland Real Estate. ArkansasOne MLS
 - $325,0003 bd2 ba2.3k sqft27 N Star Loop, Eureka Springs, AR 72631For SaleMLS ID #1352732, Aaron DeWitt, Weichert, REALTORS Griffin Company Bentonville. ArkansasOne MLS
- $325,0003 bd2 ba1.7k sqft139 Holiday Island Dr, Holiday Island, AR 72631For SaleMLS ID #1356243, Lyla Allison, Keller Williams Market Pro Realty Branch Office. ArkansasOne MLS
- $369,9003 bd5 ba2.2k sqft26 Stateline Dr, Eureka Springs, AR 72631For SaleMLS ID #1300628, Robert Knapp, Coldwell Banker K-C Realty. ArkansasOne MLS
- $375,0003 bd3 ba2.4k sqft8 Hickory Cir, Holiday Island, AR 72631For SaleMLS ID #1327452, Cheryl Colbert, Hooks Realty. ArkansasOne MLS
- $319,0005 bd2 ba1.7k sqft1 Dogwood Ln, Holiday Island, AR 72631For SaleMLS ID #1347338, Kristine Sherry, Holiday Island Realty. ArkansasOne MLS
- $395,0002 bd3 ba2.5k sqft297 Holiday Island Dr, Holiday Island, AR 72631For SaleMLS ID #1351217, Suzanne Allen, Crye-Leike REALTORS Rogers. ArkansasOne MLS
- $365,0003 bd2 ba1.7k sqft29 Indian Wells Dr, Holiday Island, AR 72631For SaleMLS ID #1340841, Lyla Allison, Keller Williams Market Pro Realty Branch Office. ArkansasOne MLS
- $399,0003 bd3 ba2.2k sqft96 Holiday Island Dr, Eureka Springs, AR 72631For SaleMLS ID #1347505, Priscilla Willis, Coldwell Banker Harris McHaney & Faucette-Rogers. ArkansasOne MLS
- $499,5003 bd2 ba1.8k sqft311 Holiday Island Dr, Holiday Island, AR 72631For SaleMLS ID #1355299, Julie Alberson, All Seasons MW Realty. ArkansasOne MLS
- $489,9003 bd3 ba3.1k sqft2 Quail Run Dr, Holiday Island, AR 72631For SaleMLS ID #1348788, Katie Hendrickson, Keller Williams Market Pro Realty Branch Office. ArkansasOne MLS
- $277,0002 bd2 ba1.3k sqft21 Appaloosa Dr, Eureka Springs, AR 72631For SaleMLS ID #1342915, Winona Loyd, Keller Williams Market Pro Realty Branch Office. ArkansasOne MLS
- $299,0003 bd2 ba1.8k sqft12 Hillcrest Dr, Eureka Springs, AR 72631For SaleMLS ID #1351122, Lyla Allison, Keller Williams Market Pro Realty Branch Office. ArkansasOne MLS
- $335,9003 bd2 ba1.9k sqft95 Lady Mary Ln, Eureka Springs, AR 72632For SaleMLS ID #1353625, Angela Bordonaro, Fathom Realty. ArkansasOne MLS
- $440,0003 bd3 ba2.3k sqft3 Leatherwood Dr, Holiday Island, AR 72631For SaleMLS ID #1343829, Terri Russo, Coldwell Banker Harris McHaney & Faucette-Bentonvi. ArkansasOne MLS
- $430,0003 bd3 ba2.4k sqft37 Holiday Island Dr, Holiday Island, AR 72631For SaleMLS ID #1346981, Mary Ann Wooten, All Seasons MW Realty. ArkansasOne MLS
- $435,0003 bd3 ba3k sqft17 La Costa Dr, Eureka Springs, AR 72631For SaleMLS ID #1344897, Kyle Box, All Seasons MW Realty. ArkansasOne MLS
