Custom built & lovingly maintained by its original owner, this beautifully designed home showcases quality craftsmanship, thoughtful updates, & exceptional flexibility. Elegant trey ceilings, bullnosed corners, & spacious light-filled living areas with a wood burning fire place create an inviting feel. The kitchen features new appliances (they convey), along with a convenient pantry with sliders, warming drawer & double oven for added functionality. Recent improvements include a water heater, HVAC (2023) & whole-house Culligan system for peace of mind. The finished walk-out basement offers a spacious second living area, gas fireplace, wet bar, generous storage, deck access, & flex space that could function a 4th bed/office w private balcony. Primary suite & 1 upper bedroom also offer deck access, where you can enjoy lake views. A breezeway connects the home to the oversized garage. Wired for partial house, the generator hookup is already installed, and the mobile generator conveys. Schedule your showing today!
For sale
Price cut: $14.9K (8/17)
$475,000
2 Quail Run Dr, Holiday Island, AR 72631
3beds
3,128sqft
Single Family Residence
Built in 2006
0.34 Acres Lot
$-- Zestimate®
$152/sqft
$70/mo HOA
What's special
Oversized garagePrivate balconyFlex spaceFinished walk-out basementLake viewsWet barBullnosed corners
- 138 days
- 318
- 24
Zillow last checked:
Listing updated:
Listed by:
Katie Hendrickson 479-925-5330,
Keller Williams Market Pro Realty Branch Office 479-657-6797
Source: ArkansasOne MLS,MLS#: 1348788 Originating MLS: Northwest Arkansas Board of REALTORS MLS
Originating MLS: Northwest Arkansas Board of REALTORS MLSFacts & features
Interior
Bedrooms & bathrooms
- Bedrooms: 3
- Bathrooms: 3
- Full bathrooms: 3
Heating
- Central, Electric, ENERGY STAR Qualified Equipment, Heat Pump, Wood Stove
Cooling
- Central Air, Electric
Appliances
- Included: Double Oven, Dryer, Dishwasher, Electric Water Heater, Gas Cooktop, Ice Maker, Microwave, Refrigerator, Range Hood, Self Cleaning Oven, ENERGY STAR Qualified Appliances, PlumbedForIce Maker
- Laundry: Washer Hookup, Dryer Hookup
Features
- Attic, Built-in Features, Ceiling Fan(s), Eat-in Kitchen, Granite Counters, Pantry, Programmable Thermostat, Split Bedrooms, Walk-In Closet(s), Wood Burning Stove, Window Treatments, Multiple Living Areas, Storage
- Flooring: Tile, Wood
- Windows: Blinds
- Basement: Full,Finished,Walk-Out Access
- Number of fireplaces: 2
- Fireplace features: Family Room, Gas Log, Gas Starter, Living Room, Wood Burning
Interior area
- Total structure area: 3,128
- Total interior livable area: 3,128 sqft
Video & virtual tour
Property
Parking
- Total spaces: 4
- Parking features: Detached, Garage, Garage Door Opener, RV Access/Parking, Workshop in Garage
- Has garage: Yes
- Covered spaces: 4
Features
- Levels: Two
- Stories: 2
- Patio & porch: Balcony, Covered, Deck, Patio
- Exterior features: Concrete Driveway
- Pool features: Pool, Community
- Fencing: None
- Has view: Yes
- View description: Lake
- Has water view: Yes
- Water view: Lake
- Body of water: Table Rock Lake
Lot
- Size: 0.34 Acres
- Features: City Lot, Landscaped, Near Park, Views, Wooded, Close to Clubhouse, Near Golf Course
Details
- Additional structures: None
- Parcel number: 32004913000
- Special conditions: None
Construction
Type & style
- Home type: SingleFamily
- Property subtype: Single Family Residence
Materials
- Concrete
- Foundation: Block, Slab
- Roof: Architectural,Shingle
Condition
- New construction: No
- Year built: 2006
Utilities & green energy
- Electric: Generator
- Sewer: Public Sewer
- Water: Public
- Utilities for property: Electricity Available, Propane, Sewer Available, Water Available
Green energy
- Energy efficient items: Appliances
Community & HOA
Community
- Features: Golf, Playground, Tennis Court(s), Lake, Park, Pool, Trails/Paths
- Subdivision: Unit 117 Holiday Island
HOA
- Has HOA: No
- Services included: Snow Removal
- HOA fee: $835 annually
- HOA name: Hisid
- HOA phone: 479-253-9700
Location
- Region: Holiday Island
Financial & listing details
- Price per square foot: $152/sqft
- Tax assessed value: $488,300
- Annual tax amount: $2,230
- Date on market: 5/27/2026
- Cumulative days on market: 139 days
- Road surface type: Paved
Estimated market value
Not available
Estimated sales range
Not available
Not available
Price history
| Date | Event | Price |
|---|---|---|
| 8/17/2026 | Price change | $475,000-3%$152/sqft |
Source:  ArkansasOne MLS #1348788 Report a problem ArkansasOne MLS #1348788 Report a problem | ||
| 7/14/2026 | Price change | $489,900-2%$157/sqft |
Source: ArkansasOne MLS #1348788 Report a problem | ||
| 5/28/2026 | Listed for sale | $499,900+4444.5%$160/sqft |
Source: ArkansasOne MLS #1348788 Report a problem | ||
| 9/15/2003 | Sold | $11,000+57.1%$4/sqft |
Source: Public Record Report a problem | ||
| 11/19/2002 | Sold | $7,000$2/sqft |
Source: Public Record Report a problem | ||
Public tax history
| Year | Property taxes | Tax assessment |
|---|---|---|
| 2025 | $2,230 +4.8% | $54,630 |
| 2024 | $2,128 -3.4% | $54,630 |
| 2023 | $2,203 -2.2% | $54,630 |
| 2022 | $2,253 -0.1% | $54,630 |
| 2021 | $2,254 | $54,630 -4.2% |
| 2020 | $2,254 -0.8% | $57,050 |
| 2019 | $2,272 -1.1% | $57,050 |
| 2018 | $2,297 | $57,050 |
| 2017 | $2,297 | $57,050 +4.4% |
| 2016 | $2,297 +0.8% | $54,630 |
| 2015 | $2,279 | $54,630 |
| 2014 | $2,279 | $54,630 |
| 2013 | $2,279 | $54,630 |
| 2012 | $2,279 | $54,630 |
| 2011 | $2,279 | $54,630 |
| 2010 | $2,279 +5% | $54,630 |
| 2009 | $2,171 | $54,630 |
| 2008 | $2,171 | $54,630 |
Find assessor info on the county website
Monthly payment
Est. payment
Payment breakdown
Explore the cost of this home by adjusting the details. Changes won't be saved.Climate risks
Neighborhood: 72631
Nearby schools
Schools provided by the listing agent
- District: Eureka Springs
Source: ArkansasOne MLS. This data may not be complete. We recommend contacting the local school district to confirm school assignments for this home.


Similar homes
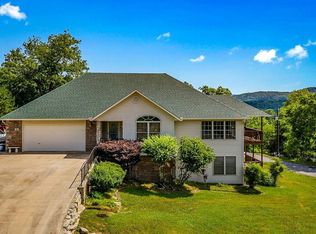
- $499,5003 bd2 ba1.8k sqft311 Holiday Island Dr, Holiday Island, AR 72631For Sale
 MLS ID #1355299, Julie Alberson, All Seasons MW Realty. ArkansasOne MLS
 - $469,9003 bd3 ba2.5k sqft11 Country Club Dr, Holiday Island, AR 72631For Sale
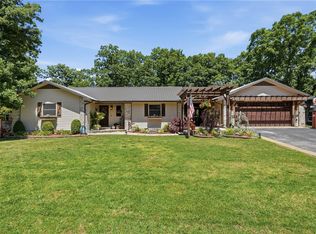 MLS ID #1346967, Robert Knapp, Coldwell Banker K-C Realty. ArkansasOne MLS
 - $579,8003 bd4 ba2.9k sqft6 Fairway Dr, Eureka Springs, AR 72631For Sale
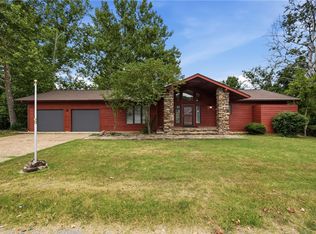 MLS ID #1357603, Robert Knapp, Coldwell Banker K-C Realty. ArkansasOne MLS
 - $395,0003 bd2 ba2.1k sqft4 Fairway Pl, Eureka Springs, AR 72631For Sale
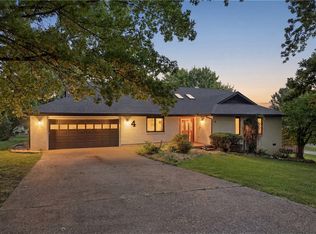 MLS ID #1353583, Kellie O'Brien, Century 21 Woodland Real Estate. ArkansasOne MLS
