Welcome to your dream retreat in the heart of Holiday Island! This beautifully crafted three-story cabin offers the perfect blend of rustic charm & modern comfort! The open-concept living area showcases soaring ceilings, rich wood finishes, & large windows that flood the home w/natural light. The kitchen is designed for both functionality & style, offering ample counter space & cabinetry. Cozy up by the fireplace or step out onto the wrap around deck to relax & take in the peaceful surroundings. The master en-suite offers a huge walk in shower, soaker tub, & walk-in closet along w/acess to the back deck. The upstairs bedroom also includes a full bath. Downstairs could be used for additional sleeping quarters, hobby space, or game room. A Generac 24KW whole home generator was installed in 2024, new HVAC installed in 2025, & a new stove in 2025. Whether you’re enjoying your morning coffee, overlooking the lake or unwinding after a day on the golf course, this property delivers a true Ozark lifestyle experience.
For sale
Price cut: $9.9K (9/21)
$465,000
4 Quail Run Dr, Eureka Springs, AR 72631
4beds
2,880sqft
Single Family Residence
Built in 2009
0.68 Acres Lot
$451,000 Zestimate®
$161/sqft
$70/mo HOA
What's special
Three-story cabinMaster en-suiteHuge walk in showerWalk-in closetSoaker tubSoaring ceilingsRich wood finishes
- 214 days
- 724
- 57
Zillow last checked:
Listing updated:
Listed by:
Aaron Ingle 479-657-6642,
Burnett Real Estate Team ConnectRealty.com 479-657-6642
Source: ArkansasOne MLS,MLS#: 1339591 Originating MLS: Northwest Arkansas Board of REALTORS MLS
Originating MLS: Northwest Arkansas Board of REALTORS MLSFacts & features
Interior
Bedrooms & bathrooms
- Bedrooms: 4
- Bathrooms: 3
- Full bathrooms: 2
- 1/2 bathrooms: 1
Heating
- Central, Propane
Cooling
- Central Air, Electric
Appliances
- Included: Dishwasher, Electric Range, Electric Water Heater, Disposal, Refrigerator
- Laundry: Washer Hookup, Dryer Hookup
Features
- Ceiling Fan(s), Cathedral Ceiling(s), None, Split Bedrooms, Walk-In Closet(s), Storage
- Flooring: Concrete, Wood
- Basement: Finished
- Number of fireplaces: 1
- Fireplace features: Living Room, Wood Burning
Interior area
- Total structure area: 2,880
- Total interior livable area: 2,880 sqft
Video & virtual tour
Property
Parking
- Total spaces: 2
- Parking features: Detached Carport
- Has carport: Yes
- Covered spaces: 2
Features
- Levels: Three Or More
- Stories: 3
- Patio & porch: Covered, Deck
- Exterior features: Gravel Driveway
- Pool features: Pool, Community
- Fencing: Partial
- Has view: Yes
- View description: Lake
- Has water view: Yes
- Water view: Lake
- Body of water: Table Rock Lake
Lot
- Size: 0.68 Acres
- Features: City Lot, Landscaped, Views, Close to Clubhouse
Details
- Additional structures: None
- Additional parcels included: 32004871000
- Parcel number: 32004912000
- Special conditions: None
Construction
Type & style
- Home type: SingleFamily
- Architectural style: Cabin
- Property subtype: Single Family Residence
Materials
- Log Siding
- Foundation: Block, Slab
- Roof: Architectural,Shingle
Condition
- New construction: No
- Year built: 2009
Utilities & green energy
- Electric: Generator
- Sewer: Public Sewer
- Water: Public
- Utilities for property: Electricity Available, Propane, Sewer Available, Water Available
Community & HOA
Community
- Features: Clubhouse, Fitness, Golf, Playground, Park, Recreation Area, Tennis Court(s), Trails/Paths, Lake, Near Fire Station, Pool
- Subdivision: Unit 117 Holiday Island
HOA
- Services included: Other
- HOA fee: $840 annually
- HOA name: H.I.S.I.D.
- HOA phone: 479-253-9700
Location
- Region: Eureka Springs
Financial & listing details
- Price per square foot: $161/sqft
- Tax assessed value: $441,300
- Annual tax amount: $4,813
- Date on market: 3/17/2026
- Cumulative days on market: 215 days
- Road surface type: Paved
Estimated market value
$451,000
$428,000 - $474,000
Not available
Price history
| Date | Event | Price |
|---|---|---|
| 9/21/2026 | Price change | $465,000-2.1%$161/sqft |
Source:  ArkansasOne MLS #1339591 Report a problem ArkansasOne MLS #1339591 Report a problem | ||
| 7/11/2026 | Price change | $474,900-1%$165/sqft |
Source: ArkansasOne MLS #1339591 Report a problem | ||
| 5/19/2026 | Price change | $479,900-2%$167/sqft |
Source: ArkansasOne MLS #1339591 Report a problem | ||
| 4/21/2026 | Price change | $489,900-2%$170/sqft |
Source: ArkansasOne MLS #1339591 Report a problem | ||
| 3/17/2026 | Listed for sale | $499,900+14.9%$174/sqft |
Source: ArkansasOne MLS #1339591 Report a problem | ||
| 4/22/2024 | Sold | $435,000-4.2%$151/sqft |
Source: ArkansasOne MLS #1271057 Report a problem | ||
| 4/1/2024 | Listed for sale | $454,000+2926.7%$158/sqft |
Source: ArkansasOne MLS #1271057 Report a problem | ||
| 12/22/2004 | Sold | $15,000+1400%$5/sqft |
Source: Public Record Report a problem | ||
| 10/8/2002 | Sold | $1,000 |
Source: Public Record Report a problem | ||
Public tax history
| Year | Property taxes | Tax assessment |
|---|---|---|
| 2025 | $4,572 +173.7% | $88,260 +95.6% |
| 2024 | $1,670 -4.3% | $45,120 |
| 2023 | $1,745 -2.8% | $45,120 |
| 2022 | $1,795 -0.1% | $45,120 |
| 2021 | $1,797 | $45,120 |
| 2020 | $1,797 -1% | $45,120 |
| 2019 | $1,815 -1.4% | $45,120 |
| 2018 | $1,840 | $45,120 |
| 2017 | $1,840 | $45,120 -5.1% |
| 2016 | $1,840 -5.1% | $47,560 |
| 2015 | $1,939 0% | $47,560 |
| 2014 | $1,940 -15.3% | $47,560 |
| 2013 | $2,289 -1.7% | $47,560 -1.7% |
| 2012 | $2,329 | $48,390 |
| 2011 | $2,329 | $48,390 |
| 2010 | $2,329 +1582.2% | $48,390 +1513% |
| 2009 | $138 | $3,000 |
| 2008 | $138 | $3,000 |
Find assessor info on the county website
Monthly payment
Est. payment
Payment breakdown
Explore the cost of this home by adjusting the details. Changes won't be saved.Climate risks
Neighborhood: 72631
Nearby schools
Schools provided by the listing agent
- District: Eureka Springs
Source: ArkansasOne MLS. This data may not be complete. We recommend contacting the local school district to confirm school assignments for this home.

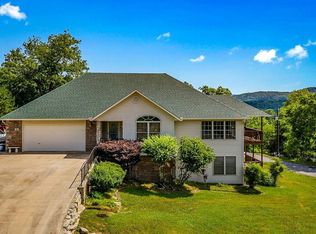
Similar homes
- $475,0003 bd3 ba3.1k sqft2 Quail Run Dr, Holiday Island, AR 72631For Sale
 MLS ID #1348788, Katie Hendrickson, Keller Williams Market Pro Realty Branch Office. ArkansasOne MLS
 - $499,5003 bd2 ba1.8k sqft311 Holiday Island Dr, Holiday Island, AR 72631For Sale
 MLS ID #1355299, Julie Alberson, All Seasons MW Realty. ArkansasOne MLS
 - $599,0004 bd4 ba2.8k sqft21 White River Ln, Holiday Island, AR 72631For Sale
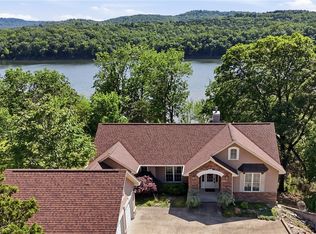 MLS ID #1329726, Mark Mattmiller, New Horizon Realty, Inc.. ArkansasOne MLS
 - $579,8003 bd4 ba2.9k sqft6 Fairway Dr, Eureka Springs, AR 72631For Sale
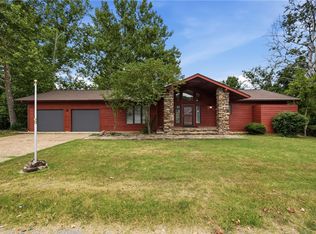 MLS ID #1357603, Robert Knapp, Coldwell Banker K-C Realty. ArkansasOne MLS
