No detail has been spared in this stunning riverfront home, which offers breathtaking views of the White River. You'll appreciate the main-floor living with an open floor plan that offers river views from every room. The gourmet kitchen features quartz counters, custom cabinets and stainless steel appliances. The living room has vaulted ceilings and a gas-log fireplace. Wake up to river views in the ensuite bedroom, which has sliding doors to a covered deck. His and her closets are conveniently located in the hallway to the bath, which offers a tiled shower, soaking tub, separate vanities, and a water closet. The lower level includes a spacious family room, two ensuite guest bedrooms, and a bonus room that could serve as a fourth bedroom or office. A covered deck stretches across the back, leading to steps to a hot tub and fire pit. Enjoy access to two golf courses, clubhouse, a swimming pool, tennis courts, pickleball, and more. The home is also close to Roaring River State Park and Dogwood Canyon Nature Park.
For sale
Price cut: $40K (7/8)
$599,000
21 White River Ln, Holiday Island, AR 72631
4beds
2,882sqft
:
Get pre-qualified$3,776/mo
Single Family Residence
Built in 2005
0.64 Acres Lot
$-- Zestimate®
$208/sqft
$70/mo HOA
What's special
Gas-log fireplaceWater closetEnsuite guest bedroomsSeparate vanitiesTiled showerHis and her closetsVaulted ceilings
- 246 days |
- 1,340 |
- 72 |
Zillow last checked:
Listing updated:
Listed by:
Mark Mattmiller 479-981-0513,
New Horizon Realty, Inc. 479-253-0999
Source: ArkansasOne MLS,MLS#: 1329726 Originating MLS: Northwest Arkansas Board of REALTORS MLS
Originating MLS: Northwest Arkansas Board of REALTORS MLSFacts & features
Interior
Bedrooms & bathrooms
- Bedrooms: 4
- Bathrooms: 4
- Full bathrooms: 3
- 1/2 bathrooms: 1
Heating
- Central, Propane
Cooling
- Central Air
Appliances
- Included: Dryer, Dishwasher, Electric Cooktop, Electric Oven, Electric Water Heater, Disposal, Ice Maker, Microwave, Refrigerator, Range Hood, Washer, ENERGY STAR Qualified Appliances, PlumbedForIce Maker
- Laundry: Washer Hookup, Dryer Hookup
Features
- Attic, Built-in Features, Ceiling Fan(s), Cathedral Ceiling(s), Eat-in Kitchen, Hot Tub/Spa, Pantry, Programmable Thermostat, Quartz Counters, Storage, Walk-In Closet(s), Wired for Sound, Window Treatments
- Flooring: Carpet, Laminate, Simulated Wood, Tile
- Windows: Blinds
- Basement: Finished,Walk-Out Access
- Number of fireplaces: 1
- Fireplace features: Gas Log, Living Room
Interior area
- Total structure area: 2,882
- Total interior livable area: 2,882 sqft
Video & virtual tour
Property
Parking
- Total spaces: 2
- Parking features: Detached, Garage, Garage Door Opener
- Has garage: Yes
- Covered spaces: 2
Features
- Levels: Two
- Stories: 2
- Patio & porch: Covered, Deck
- Exterior features: Concrete Driveway
- Pool features: Community, Pool
- Has spa: Yes
- Spa features: Hot Tub
- Fencing: None
- Has view: Yes
- On waterfront: Yes
- Waterfront features: River Front
- Body of water: Table Rock Lake
Lot
- Size: 0.64 Acres
- Features: Cleared, City Lot, Views
Details
- Additional structures: Storage, Workshop
- Parcel number: 32006018000
- Zoning description: Residential
- Special conditions: None
Construction
Type & style
- Home type: SingleFamily
- Architectural style: Contemporary
- Property subtype: Single Family Residence
Materials
- Stucco
- Foundation: Slab
- Roof: Architectural,Shingle
Condition
- New construction: No
- Year built: 2005
Utilities & green energy
- Sewer: Public Sewer
- Water: Public
- Utilities for property: Cable Available, Electricity Available, Propane, Sewer Available, Water Available
Green energy
- Energy efficient items: Appliances
Community & HOA
Community
- Features: Near State Park, Pool, Trails/Paths
- Security: Smoke Detector(s)
- Subdivision: Holiday Island Unit 118
HOA
- Services included: See Agent, Sewer, Snow Removal
- HOA fee: $835 annually
Location
- Region: Holiday Island
Financial & listing details
- Price per square foot: $208/sqft
- Tax assessed value: $501,100
- Annual tax amount: $3,609
- Date on market: 12/2/2025
- Cumulative days on market: 247 days
- Road surface type: Paved
Estimated market value
Not available
Estimated sales range
Not available
Not available
Price history
| Date | Event | Price |
|---|---|---|
| 7/8/2026 | Price change | $599,000-6.3%$208/sqft |
Source:  ArkansasOne MLS #1329726 Report a problem ArkansasOne MLS #1329726 Report a problem | ||
| 5/7/2026 | Price change | $639,000-1.5%$222/sqft |
Source: ArkansasOne MLS #1329726 Report a problem | ||
| 12/2/2025 | Listed for sale | $649,000-83.1%$225/sqft |
Source: ArkansasOne MLS #1329726 Report a problem | ||
| 5/11/2010 | Sold | $3,833,333+870.5%$1,330/sqft |
Source: Public Record Report a problem | ||
| 6/7/2007 | Sold | $395,000+777.8%$137/sqft |
Source: Public Record Report a problem | ||
| 9/14/2004 | Sold | $45,000+28.6%$16/sqft |
Source: Public Record Report a problem | ||
| 8/16/1996 | Sold | $35,000$12/sqft |
Source: Public Record Report a problem | ||
Public tax history
| Year | Property taxes | Tax assessment |
|---|---|---|
| 2025 | $3,287 +5.7% | $75,040 |
| 2024 | $3,109 -2.4% | $75,040 |
| 2023 | $3,184 -1.5% | $75,040 |
| 2022 | $3,234 -0.1% | $75,040 |
| 2021 | $3,237 | $75,040 |
| 2020 | $3,237 -0.6% | $75,040 |
| 2019 | $3,255 -0.8% | $75,040 |
| 2018 | $3,280 | $75,040 |
| 2017 | $3,280 | $75,040 +4.2% |
| 2016 | $3,280 +5.3% | $71,990 |
| 2015 | $3,115 | $71,990 |
| 2014 | $3,115 | $71,990 |
| 2013 | $3,115 -4.9% | $71,990 -4.4% |
| 2012 | $3,274 | $75,300 |
| 2011 | $3,274 -9.7% | $75,300 |
| 2010 | $3,624 +4.3% | $75,300 |
| 2009 | $3,475 +33.3% | $75,300 +33.3% |
| 2008 | $2,607 | $56,490 |
Find assessor info on the county website
Monthly payment
Est. payment
Payment breakdown
Explore the cost of this home by adjusting the details. Changes won't be saved.Climate risks
Neighborhood: 72631
Nearby schools
GreatSchools rating
- 9/10Eureka Springs Middle SchoolGrades: 5-8Distance: 7.3 mi
- 8/10Eureka Springs High SchoolGrades: 9-12Distance: 7.4 mi
- 9/10Eureka Springs Elementary SchoolGrades: PK-4Distance: 7.4 mi
Schools provided by the listing agent
- District: Eureka Springs
Source: ArkansasOne MLS. This data may not be complete. We recommend contacting the local school district to confirm school assignments for this home.
- $889,700-- bd4 ba3.9k sqft19 White River Ln, Holiday Island, AR 72631Off Market
- $593,7004 bd3 ba32k sqft25 White River Ln, Holiday Island, AR 72631Off Market
- $651,700-- bd2 ba3.1k sqft4 White River Cv, Holiday Island, AR 72631Off Market
- $475,1003 bd3 ba3.3k sqft27 White River Ln, Eureka Springs, AR 72631Off Market
- $432,0003 bd2 ba2.1k sqft24 White River Ln, Eureka Springs, AR 72631Off Market
- $17,000-- bd-- ba-- sqftWhite River Cv, Eureka Springs, AR 72631Off Market
- $17,000-- bd-- ba-- sqftWhite River Cv, Eureka Springs, AR 72631Off Market
- $34,000-- bd-- ba-- sqftWhite River Cv, Eureka Springs, AR 72631Off Market
A local agent can set up tours, give advice and negotiate with sellers.
Similar homes
- $579,8003 bd4 ba2.9k sqft6 Fairway Dr, Eureka Springs, AR 72631For Sale
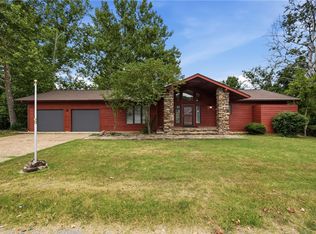 MLS ID #1357603, Robert Knapp, Coldwell Banker K-C Realty. ArkansasOne MLS
 - $589,9004 bd4 ba3k sqft60 Shields Spur, Holiday Island, AR 72631For Sale
 MLS ID #1325984, Mary Ann Wooten, All Seasons MW Realty. ArkansasOne MLS
 - $489,9003 bd3 ba3.1k sqft2 Quail Run Dr, Holiday Island, AR 72631For Sale
 MLS ID #1348788, Katie Hendrickson, Keller Williams Market Pro Realty Branch Office. ArkansasOne MLS
 - $670,0004 bd3 ba3.3k sqft40 Twin Peak Dr, Eureka Springs, AR 72631For Sale
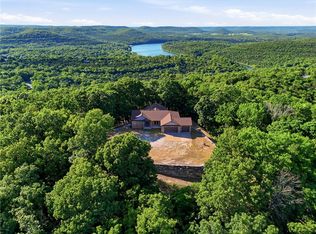 MLS ID #1347363, Kristine Sherry, Holiday Island Realty. ArkansasOne MLS
 - $499,5003 bd2 ba1.8k sqft311 Holiday Island Dr, Holiday Island, AR 72631For SaleMLS ID #1355299, Julie Alberson, All Seasons MW Realty. ArkansasOne MLS
- $415,0003 bd2 ba2.1k sqft4 Fairway Pl, Eureka Springs, AR 72631For SaleMLS ID #1353583, Kellie O'Brien, Century 21 Woodland Real Estate. ArkansasOne MLS
- $725,0003 bd3 ba1.5k sqft97 Clearwater Ln, Eureka Springs, AR 72631For SaleMLS ID #1357482, Jenna Watson, Berkshire Hathaway HomeServices Solutions Real Est. ArkansasOne MLS
- $550,0004 bd3 ba2.7k sqft187 Lakeview Dr, Eureka Springs, AR 72631For SaleMLS ID #1340420, Beth Martin, All Seasons MW Realty. ArkansasOne MLS
- $440,0003 bd3 ba2.3k sqft3 Leatherwood Dr, Holiday Island, AR 72631For SaleMLS ID #1343829, Terri Russo, Coldwell Banker Harris McHaney & Faucette-Bentonvi. ArkansasOne MLS
- $355,5003 bd3 ba2.2k sqft66 Lakeside Dr, Eureka Springs, AR 72631For SaleMLS ID #1353899, Katie Hendrickson, Keller Williams Market Pro Realty Branch Office. ArkansasOne MLS
- $487,0003 bd3 ba2.5k sqft11 Country Club Dr, Holiday Island, AR 72631For SaleMLS ID #1346967, Robert Knapp, Coldwell Banker K-C Realty. ArkansasOne MLS
- $395,0002 bd3 ba2.5k sqft297 Holiday Island Dr, Holiday Island, AR 72631For SaleMLS ID #1351217, Suzanne Allen, Crye-Leike REALTORS Rogers. ArkansasOne MLS
- $595,0003 bd2 ba1.8k sqft16 Judah St, Eureka Springs, AR 72632For SaleMLS ID #1352164, Lyla Allison, Keller Williams Market Pro Realty Branch Office. ArkansasOne MLS
- $375,0003 bd3 ba2.4k sqft8 Hickory Cir, Holiday Island, AR 72631For SaleMLS ID #1327452, Cheryl Colbert, Hooks Realty. ArkansasOne MLS
- $549,0002 bd2 ba1.6k sqft545 County Road 235, Eureka Springs, AR 72632For SaleMLS ID #1347343, Priscilla Willis, Coldwell Banker Harris McHaney & Faucette-Rogers. ArkansasOne MLS
- $369,9003 bd5 ba2.2k sqft26 Stateline Dr, Eureka Springs, AR 72631For SaleMLS ID #1300628, Robert Knapp, Coldwell Banker K-C Realty. ArkansasOne MLS
- $325,0003 bd2 ba2.3k sqft27 N Star Loop, Eureka Springs, AR 72631For SaleMLS ID #1352732, Aaron DeWitt, Weichert, REALTORS Griffin Company Bentonville. ArkansasOne MLS
- $430,0003 bd3 ba2.4k sqft37 Holiday Island Dr, Holiday Island, AR 72631For SaleMLS ID #1346981, Mary Ann Wooten, All Seasons MW Realty. ArkansasOne MLS
- $329,0003 bd3 ba1.8k sqft22 Table Rock Dr, Eureka Springs, AR 72631For SaleMLS ID #1352477, Aaron Peters, Aaron Peters Real Estate Solutions. ArkansasOne MLS
- $399,0003 bd3 ba2.2k sqft96 Holiday Island Dr, Eureka Springs, AR 72631For SaleMLS ID #1347505, Priscilla Willis, Coldwell Banker Harris McHaney & Faucette-Rogers. ArkansasOne MLS
