Lake living at its finest! Two fabulous upper and lower decks overlook beautiful Beaver Lake, with incredible views from the living area, kitchen and primary bedroom. This open floor plan home has a vaulted ceiling for an open and airy feel, and beautiful hardwood and tile flooring. Gas fireplace upstairs. New roof, new carpet and spacious closets and bathrooms! The cozy downstairs has two bedrooms and a den. The one car garage is perfect for a car, boat, ATV or a workout gym. HVAC is only two years old and still under warranty! This home is well maintained, neat and clean as can be, and has winter views of the lake from both sides of the house in the desirable Mundell Heights neighborhood. Call to see it today!
For sale
Price cut: $15K (6/23)
$550,000
187 Lakeview Dr, Eureka Springs, AR 72631
4beds
2,748sqft
:
Get pre-qualified$3,402/mo
Single Family Residence
Built in 2005
0.44 Acres Lot
$522,000 Zestimate®
$200/sqft
$-- HOA
What's special
Spacious closets and bathroomsOpen floor planGas fireplace upstairs
- 137 days |
- 400 |
- 10 |
Zillow last checked:
Listing updated:
Listed by:
Beth Martin 479-253-0303,
All Seasons MW Realty 479-253-0303,
Jimmy Smith 479-244-1322,
All Seasons MW Realty
Source: ArkansasOne MLS,MLS#: 1340420 Originating MLS: Northwest Arkansas Board of REALTORS MLS
Originating MLS: Northwest Arkansas Board of REALTORS MLSFacts & features
Interior
Bedrooms & bathrooms
- Bedrooms: 4
- Bathrooms: 3
- Full bathrooms: 3
Heating
- Central
Cooling
- Central Air
Appliances
- Included: Dryer, Dishwasher, Electric Range, Electric Water Heater, Disposal, Microwave, Refrigerator, Washer
- Laundry: Washer Hookup, Dryer Hookup
Features
- Ceiling Fan(s), Cathedral Ceiling(s), Walk-In Closet(s)
- Flooring: Carpet, Tile, Wood
- Has basement: No
- Number of fireplaces: 1
- Fireplace features: Gas Log
Interior area
- Total structure area: 2,748
- Total interior livable area: 2,748 sqft
Video & virtual tour
Property
Parking
- Total spaces: 1
- Parking features: Attached, Garage, Garage Door Opener
- Has attached garage: Yes
- Covered spaces: 1
Features
- Levels: Two
- Stories: 2
- Patio & porch: Covered
- Exterior features: Concrete Driveway
- Pool features: None
- Fencing: None
- Has view: Yes
- View description: Lake
- Has water view: Yes
- Water view: Lake
- Body of water: Beaver Lake
Lot
- Size: 0.44 Acres
- Features: None, Outside City Limits, Subdivision
Details
- Additional structures: None
- Parcel number: 43000126001
- Zoning description: Residential
- Special conditions: None
- Wooded area: 0
Construction
Type & style
- Home type: SingleFamily
- Property subtype: Single Family Residence
Materials
- Wood Siding
- Foundation: Slab
- Roof: Architectural,Shingle
Condition
- New construction: No
- Year built: 2005
Utilities & green energy
- Sewer: Septic Tank
- Water: Public
- Utilities for property: Septic Available, Water Available
Community & HOA
Community
- Subdivision: Mundell Heights
HOA
- Has HOA: Yes
- HOA name: Mundell Heights
Location
- Region: Eureka Springs
Financial & listing details
- Price per square foot: $200/sqft
- Tax assessed value: $481,450
- Annual tax amount: $2,749
- Date on market: 3/24/2026
- Cumulative days on market: 139 days
- Road surface type: Paved
Estimated market value
$522,000
$496,000 - $548,000
$4,251/mo
Price history
| Date | Event | Price |
|---|---|---|
| 6/23/2026 | Price change | $550,000-2.7%$200/sqft |
Source:  ArkansasOne MLS #1340420 Report a problem ArkansasOne MLS #1340420 Report a problem | ||
| 3/25/2026 | Listed for sale | $565,000+94.8%$206/sqft |
Source: ArkansasOne MLS #1340420 Report a problem | ||
| 9/29/2008 | Sold | $290,000$106/sqft |
Source: Public Record Report a problem | ||
Public tax history
| Year | Property taxes | Tax assessment |
|---|---|---|
| 2025 | $2,749 +1.1% | $65,871 +5% |
| 2024 | $2,718 +2.1% | $62,734 +4.5% |
| 2023 | $2,661 +3.1% | $60,006 +4.8% |
| 2022 | $2,580 +9.8% | $57,278 +5% |
| 2021 | $2,350 | $54,550 |
| 2020 | $2,350 -0.8% | $54,550 |
| 2019 | $2,368 -1% | $54,550 |
| 2018 | $2,393 | $54,550 |
| 2017 | $2,393 | $54,550 -1.9% |
| 2016 | $2,393 -1.3% | $55,600 |
| 2015 | $2,426 | $55,600 |
| 2014 | $2,426 +4.3% | $55,600 |
| 2013 | $2,326 -12.8% | $55,600 -11.3% |
| 2012 | $2,667 | $62,688 |
| 2011 | $2,667 +10.4% | $62,688 +9.1% |
| 2010 | $2,416 -16.5% | $57,464 -8.3% |
| 2009 | $2,893 +20% | $62,688 +20% |
| 2008 | $2,411 | $52,240 |
Find assessor info on the county website
Monthly payment
Est. payment
Payment breakdown
Explore the cost of this home by adjusting the details. Changes won't be saved.Climate risks
Neighborhood: 72631
Getting around
0 / 100
Car-DependentNearby schools
GreatSchools rating
- 9/10Eureka Springs Middle SchoolGrades: 5-8Distance: 7.2 mi
- 8/10Eureka Springs High SchoolGrades: 9-12Distance: 7.2 mi
- 9/10Eureka Springs Elementary SchoolGrades: PK-4Distance: 7.3 mi
Schools provided by the listing agent
- District: Eureka Springs
Source: ArkansasOne MLS. This data may not be complete. We recommend contacting the local school district to confirm school assignments for this home.
- $19,500-- bd-- ba-- sqft187 Lakeview Dr, Eureka Springs, AR 72631Off Market
- $39,9000.45 acresLakeview Drive Part Of LOT 3, Eureka Springs, AR 72631Lot/Land

- $322,700-- bd3 ba1.3k sqft163 Lakeview Dr, Eureka Springs, AR 72631Off Market
- $477,2003 bd2 ba1.7k sqft139 Lakeview Dr, Eureka Springs, AR 72631Off Market
- $450,7004 bd3 ba2.4k sqft218 Lakeview Dr, Eureka Springs, AR 72631Off Market
- $957,300-- bd2 ba2.7k sqft575 Lakeview Dr, Eureka Springs, AR 72631Off Market
- $39,0001.91 acresSE Ridge Rd, Eureka Springs, AR 72631Off Market
- $39,000-- bd-- ba-- sqftSE Ridge Rd, Eureka Springs, AR 72631Off Market
A local agent can set up tours, give advice and negotiate with sellers.
A local lender can help you make sure your offer is ready when you are.
Similar homes
- $579,8003 bd4 ba2.9k sqft6 Fairway Dr, Eureka Springs, AR 72631For Sale
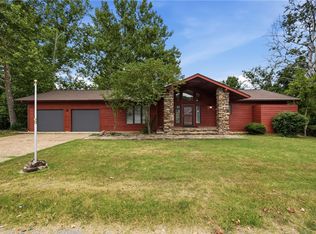 MLS ID #1357603, Robert Knapp, Coldwell Banker K-C Realty. ArkansasOne MLS
 - $599,0004 bd4 ba2.8k sqft21 White River Ln, Holiday Island, AR 72631For Sale
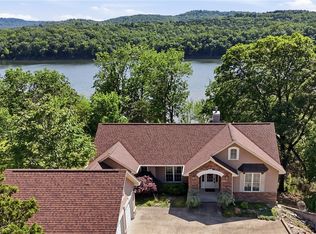 MLS ID #1329726, Mark Mattmiller, New Horizon Realty, Inc.. ArkansasOne MLS
 - $499,5003 bd2 ba1.8k sqft311 Holiday Island Dr, Holiday Island, AR 72631For Sale
 MLS ID #1355299, Julie Alberson, All Seasons MW Realty. ArkansasOne MLS
 - $589,9004 bd4 ba3k sqft60 Shields Spur, Holiday Island, AR 72631For Sale
 MLS ID #1325984, Mary Ann Wooten, All Seasons MW Realty. ArkansasOne MLS
 - $525,0004 bd3 ba3.3k sqft8772 Pageant Dr, Rogers, AR 72756For SaleMLS ID #1358016, Jared Smith, Gibson Real Estate. ArkansasOne MLS
- $549,0002 bd2 ba1.6k sqft545 County Road 235, Eureka Springs, AR 72632For SaleMLS ID #1347343, Priscilla Willis, Coldwell Banker Harris McHaney & Faucette-Rogers. ArkansasOne MLS
- $395,0002 bd2 ba1.5k sqft101 Beaverview Dr, Eureka Springs, AR 72631For SaleMLS ID #1346794, Kyle Box, All Seasons MW Realty. ArkansasOne MLS
- $489,9003 bd3 ba3.1k sqft2 Quail Run Dr, Holiday Island, AR 72631For SaleMLS ID #1348788, Katie Hendrickson, Keller Williams Market Pro Realty Branch Office. ArkansasOne MLS
- $585,0004 bd4 ba2.2k sqft12627 Lodge Dr, Garfield, AR 72732For SaleMLS ID #1345385, Brooke Taylor, Beaver Lake Realty. ArkansasOne MLS
- $670,0004 bd3 ba3.3k sqft40 Twin Peak Dr, Eureka Springs, AR 72631For SaleMLS ID #1347363, Kristine Sherry, Holiday Island Realty. ArkansasOne MLS
- $520,0003 bd2 ba2.1k sqft16969 Posy Mountain Rd, Rogers, AR 72756For SaleMLS ID #1355769, House Inc Team, The Agency Northwest Arkansas. ArkansasOne MLS
- $650,0004 bd3 ba2.3k sqft11390 Oak Leaf Cir, Garfield, AR 72732For SaleMLS ID #1345379, Brooke Taylor, Beaver Lake Realty. ArkansasOne MLS
- $570,0003 bd2 ba2.6k sqft832 Atalanta Dr, Rogers, AR 72756For SaleMLS ID #1357900, Hunter Prowell, Lindsey & Assoc Inc Branch. ArkansasOne MLS
- $541,0003 bd2 ba1.7k sqft18775 Highway 62, Garfield, AR 72732For SaleMLS ID #1356899, Leon Laughlin, Main St. Real Estate. ArkansasOne MLS
- $535,0004 bd2 ba2.2k sqft15211 Haynes Rd, Rogers, AR 72756For SaleMLS ID #1341362, Caleb Huggins, Smith and Associates Real Estate Services. ArkansasOne MLS
- $487,0003 bd3 ba2.5k sqft11 Country Club Dr, Holiday Island, AR 72631For SaleMLS ID #1346967, Robert Knapp, Coldwell Banker K-C Realty. ArkansasOne MLS
- $579,9005 bd4 ba3.2k sqft21223 Maple Dr, Garfield, AR 72732For SaleMLS ID #1331051, Jonathan Leach, Keller Williams Realty Elevate. ArkansasOne MLS
- $665,0003 bd3 ba2.1k sqft11435 Oak Leaf Cir, Cir, AR 72732For SaleMLS ID #1354262, Lance Prine, Better Homes and Gardens Real Estate Journey. ArkansasOne MLS
- $430,0003 bd3 ba2.4k sqft37 Holiday Island Dr, Holiday Island, AR 72631For SaleMLS ID #1346981, Mary Ann Wooten, All Seasons MW Realty. ArkansasOne MLS
- $410,0004 bd3 ba2.2k sqft115 Wall St, Eureka Springs, AR 72632For SaleMLS ID #1343956, Angela M Cappelletti, Coldwell Banker K-C Realty. ArkansasOne MLS
