Built in 2022 and perfectly positioned on a level 1.12-acre lot atop Whitney Mountain, this stunning 4-bedroom, 3.5-bath home in Lost Bridge Village offers the ideal blend of modern comfort and lake community living. Designed with space and flexibility in mind, the home features two luxurious primary suites, making it perfect for guests or multi-generational living. Bright, oversized windows fill the home with natural light and showcase the peaceful setting. The open-concept layout flows beautifully for entertaining, while quality finishes and thoughtful design create a warm, inviting atmosphere throughout. Enjoy the amenities of Lost Bridge Village, including a community pool, pickleball courts, clubhouse, playground, and close driving access to Beaver Lake. Whether you're looking for a full-time residence or a lake-area retreat, this newer home offers the perfect combination of comfort, convenience, and community.
For sale
$585,000
12627 Lodge Dr, Garfield, AR 72732
4beds
2,208sqft
:
Get pre-qualified$3,759/mo
Single Family Residence
Built in 2022
1.12 Acres Lot
$560,600 Zestimate®
$265/sqft
$32/mo HOA
What's special
Peaceful settingTwo luxurious primary suitesThoughtful designOpen-concept layoutQuality finishesNatural lightBright oversized windows
- 81 days |
- 422 |
- 21 |
Zillow last checked:
Listing updated:
Listed by:
Brooke Taylor 479-644-5169,
Beaver Lake Realty 479-359-3000
Source: ArkansasOne MLS,MLS#: 1345385 Originating MLS: Northwest Arkansas Board of REALTORS MLS
Originating MLS: Northwest Arkansas Board of REALTORS MLSFacts & features
Interior
Bedrooms & bathrooms
- Bedrooms: 4
- Bathrooms: 4
- Full bathrooms: 3
- 1/2 bathrooms: 1
Heating
- Central, Electric
Cooling
- Central Air, Electric
Appliances
- Included: Dishwasher, Electric Oven, Electric Range, Electric Water Heater, Disposal, Microwave Hood Fan, Microwave, ENERGY STAR Qualified Appliances, Plumbed For Ice Maker
- Laundry: Washer Hookup, Dryer Hookup
Features
- Attic, Ceiling Fan(s), Cathedral Ceiling(s), Eat-in Kitchen, Granite Counters, Pantry, Storage, Smart Home, Walk-In Closet(s), Window Treatments
- Flooring: Carpet, Tile
- Windows: Double Pane Windows, Blinds
- Has basement: No
- Number of fireplaces: 1
- Fireplace features: Living Room, Wood Burning
Interior area
- Total structure area: 2,208
- Total interior livable area: 2,208 sqft
Video & virtual tour
Property
Parking
- Total spaces: 2
- Parking features: Attached, Garage, Circular Driveway, Garage Door Opener
- Has attached garage: Yes
- Covered spaces: 2
Features
- Levels: One
- Stories: 1
- Patio & porch: Covered, Patio
- Exterior features: Concrete Driveway
- Pool features: Community, Pool
- Fencing: Back Yard
- Body of water: Beaver Lake
Lot
- Size: 1.12 Acres
- Features: Cleared, Landscaped, Level, None, Outside City Limits, Subdivision
Details
- Additional structures: Storage
- Parcel number: 1505568001
- Special conditions: None
Construction
Type & style
- Home type: SingleFamily
- Property subtype: Single Family Residence
Materials
- Other, See Remarks
- Foundation: Block
- Roof: Architectural,Shingle
Condition
- New construction: No
- Year built: 2022
Utilities & green energy
- Sewer: Public Sewer
- Water: Public
- Utilities for property: Electricity Available, Sewer Available, Water Available
Green energy
- Energy efficient items: Appliances
Community & HOA
Community
- Features: Lake, Pool
- Security: Smoke Detector(s)
- Subdivision: Whitney Mountain Sec 1 Rurban
HOA
- Services included: See Agent
- HOA fee: $384 annually
- HOA name: Lost Bridge Village
- HOA phone: 479-359-3204
Location
- Region: Garfield
Financial & listing details
- Price per square foot: $265/sqft
- Annual tax amount: $3,117
- Date on market: 5/8/2026
- Cumulative days on market: 82 days
- Road surface type: Paved
Estimated market value
$560,600
$533,000 - $589,000
$4,000/mo
Price history
| Date | Event | Price |
|---|---|---|
| 5/8/2026 | Listed for sale | $585,000-2.5%$265/sqft |
Source:  ArkansasOne MLS #1345385 Report a problem ArkansasOne MLS #1345385 Report a problem | ||
| 4/24/2026 | Listing removed | $600,000$272/sqft |
Source: ArkansasOne MLS #1336212 Report a problem | ||
| 3/6/2026 | Price change | $600,000-5.5%$272/sqft |
Source: ArkansasOne MLS #1336212 Report a problem | ||
| 2/20/2026 | Listed for sale | $635,000-4.5%$288/sqft |
Source: ArkansasOne MLS #1336212 Report a problem | ||
| 12/30/2025 | Listing removed | $665,000$301/sqft |
Source: ArkansasOne MLS #1312069 Report a problem | ||
| 9/19/2025 | Price change | $665,000-1.5%$301/sqft |
Source: ArkansasOne MLS #1312069 Report a problem | ||
| 7/18/2025 | Price change | $675,000-3.6%$306/sqft |
Source: ArkansasOne MLS #1312069 Report a problem | ||
| 7/1/2025 | Listed for sale | $700,000$317/sqft |
Source: ArkansasOne MLS #1312069 Report a problem | ||
Public tax history
Tax history is unavailable.
Monthly payment
Est. payment
Payment breakdown
Explore the cost of this home by adjusting the details. Changes won't be saved.Climate risks
Neighborhood: 72732
Getting around
0 / 100
Car-DependentNearby schools
GreatSchools rating
- 9/10Garfield Elementary SchoolGrades: K-5Distance: 4.1 mi
- 7/10Lingle Middle SchoolGrades: 6-8Distance: 12.7 mi
- 5/10Rogers Heritage High SchoolGrades: 9-12Distance: 12.7 mi
Schools provided by the listing agent
- District: Rogers
Source: ArkansasOne MLS. This data may not be complete. We recommend contacting the local school district to confirm school assignments for this home.
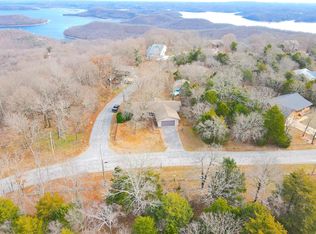
- $263,0003 bd2 ba1.9k sqft12598 Lodge Dr, Garfield, AR 72732Sold
- $420,7003 bd3 ba1.8k sqft12600 Lodge Dr, Garfield, AR 72732Off Market

- $457,4003 bd3 ba1.8k sqft12600 Lodge Dr, Garfield, AR 72732Off Market
- $15,000-- bd-- ba-- sqft12600 Lodge Dr, Garfield, AR 72732Off Market
- $2,0000.31 Acres12600 Lodge Dr, Garfield, AR 72732Off Market
- $19,000-- bd-- ba-- sqftLodge Dr, Garfield, AR 72732Off Market
- $2,500-- bd-- ba-- sqft12585 Lodge Dr, Garfield, AR 72732Off Market
- $19,000-- bd-- ba-- sqftTimberline, Garfield, AR 72732Off Market
A local agent can set up tours, give advice and negotiate with sellers.
Similar homes
- $665,0003 bd3 ba2.1k sqft11435 Oak Leaf Cir, Cir, AR 72732For Sale
 MLS ID #1354262, Lance Prine, Better Homes and Gardens Real Estate Journey. ArkansasOne MLS
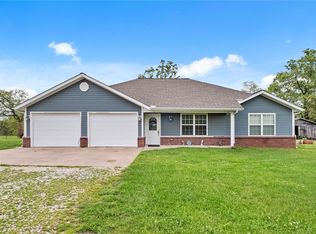
 - $475,0002 bd2 ba1.7k sqft15798 Smith Ridge Rd, Garfield, AR 72732For Sale
 MLS ID #1343667, Jim Sellers, Sellers Properties Real Estate. ArkansasOne MLS
 - $450,0004 bd2 ba1.8k sqft11013 Lakeside Dr, Rogers, AR 72756For Sale
 MLS ID #1356131, Alexus Main, The Agency Northwest Arkansas. ArkansasOne MLS
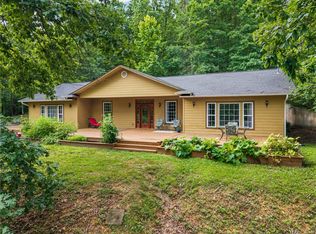
 - $520,0003 bd2 ba2.1k sqft16969 Posy Mountain Rd, Rogers, AR 72756For Sale
 MLS ID #1355769, House Inc Team, The Agency Northwest Arkansas. ArkansasOne MLS
 - $589,9004 bd4 ba2.7k sqft24 Granshire Dr, Bella Vista, AR 72714For SaleMLS ID #1356354, Taylor Team, Keller Williams Market Pro Realty. ArkansasOne MLS
- $585,0004 bd3 ba2.4k sqft1706 NE Chaucer St, Bentonville, AR 72712For SaleMLS ID #1345467, Charles Moon, Better Homes and Gardens Real Estate Journey. ArkansasOne MLS
- $549,0002 bd2 ba1.6k sqft545 County Road 235, Eureka Springs, AR 72632For SaleMLS ID #1347343, Priscilla Willis, Coldwell Banker Harris McHaney & Faucette-Rogers. ArkansasOne MLS
- $305,0003 bd2 ba1.4k sqft12413 Mills Vw, Garfield, AR 72732For SaleMLS ID #1355786, Delaney Donahoo, 1 Percent Lists Arkansas Real Estate. ArkansasOne MLS
- $539,0004 bd3 ba2.5k sqft15399 Putman Rd, Rogers, AR 72756For SaleMLS ID #1344649, Judy Brown, Viridian Real Estate. ArkansasOne MLS
- $490,0003 bd2 ba2k sqft17943 Antler Rdg, Rogers, AR 72756For SaleMLS ID #1343700, Ravonne John, Sudar Group. ArkansasOne MLS
- $527,9004 bd2 ba2.1k sqft82 County Road 327, Berryville, AR 72616For SaleMLS ID #1344751, Amanda Knapp, Coldwell Banker K-C Realty. ArkansasOne MLS
- $575,0004 bd3 ba2.9k sqft91 Granshire Dr, Bella Vista, AR 72714For SaleMLS ID #1349497, Nancy Hatcher, Coldwell Banker Harris McHaney & Faucette-Bentonvi. ArkansasOne MLS
- $660,0004 bd3 ba2.7k sqft5219 Joe Ln, Rogers, AR 72756For SaleMLS ID #1345094, Kristine Sherry, Holiday Island Realty. ArkansasOne MLS
- $499,5003 bd2 ba1.8k sqft311 Holiday Island Dr, Holiday Island, AR 72631For SaleMLS ID #1355299, Julie Alberson, All Seasons MW Realty. ArkansasOne MLS
- $549,9994 bd3 ba2.3k sqft3903 SW Sycamore St, Bentonville, AR 72713For SaleMLS ID #1351694, Marcus Necessary, Coldwell Banker Harris McHaney & Faucette-Rogers. ArkansasOne MLS
- $599,9995 bd3 ba2.8k sqft30 Brecknock Dr, Bella Vista, AR 72714For SaleMLS ID #1354048, Tracy Wheeler, Collier & Associates. ArkansasOne MLS
- $559,0005 bd4 ba2.7k sqft8 Faye Ln, Bella Vista, AR 72714For SaleMLS ID #1354309, Channing Williams, Vesta Boutique Realty. ArkansasOne MLS
- $519,0003 bd3 ba2.8k sqft1 Totton Ln, Bella Vista, AR 72714For SaleMLS ID #1356336, Pat Doss, Real Estate Solutions. ArkansasOne MLS
- $589,0005 bd4 ba3.2k sqft3 Buckfast Ln, Bella Vista, AR 72714For SaleMLS ID #1352190, Harris Group, Keller Williams Market Pro Realty Branch Office. ArkansasOne MLS
- $585,0004 bd3 ba3k sqft3815 Compton Pl, Springdale, AR 72762For SaleMLS ID #1339804, The Moldenhauer Group, RE/MAX Associates, LLC. ArkansasOne MLS
