Gorgeous home in the Monmouth Subdivision! Meticulously maintained and nestled on spacious lot with major updates for low-maintenance living. Key improvements include 4-year-old roof, 3-year-old water heater, new HVAC system, updated bathrooms, new fireplace logs, gas tanks, and a new garage door mechanical system (2025). Wonderful layout with spacious bedrooms and split bedroom design. Bonus room can be used as bedroom giving room for everyone. Delightful eat-in kitchen offers quartz countertops & backsplash, 2-year-old ss appliances with transferable 10-year warranty. Outdoor upgrades include gutter guards (2 years old) and curb-appeal-boosting energy-efficient awnings. Simple safe security system with ring cameras. Access to world-class mountain biking trails (including the Little Sugar Trail System). Bike in and out to Blowing Springs State park, The Oz biking lift and extensive biking & walking trails. Close to lakes, golf courses, and parks. Minutes from I-49 and Walmart HQ. This one has it all!
For sale
Price cut: $15K (8/13)
$559,900
24 Granshire Dr, Bella Vista, AR 72714
4beds
2,731sqft
Single Family Residence
Built in 2006
0.35 Acres Lot
$547,800 Zestimate®
$205/sqft
$24/mo HOA
What's special
New fireplace logsSplit bedroom designWonderful layoutSpacious bedroomsSpacious lotDelightful eat-in kitchenGutter guards
- 24 days |
- 694 |
- 31 |
Zillow last checked:
Listing updated:
Listed by:
Taylor Team 479-668-4545,
Keller Williams Market Pro Realty 479-718-2800
Source: ArkansasOne MLS,MLS#: 1356354 Originating MLS: Northwest Arkansas Board of REALTORS MLS
Originating MLS: Northwest Arkansas Board of REALTORS MLSFacts & features
Interior
Bedrooms & bathrooms
- Bedrooms: 4
- Bathrooms: 4
- Full bathrooms: 3
- 1/2 bathrooms: 1
Heating
- Central, Heat Pump
Cooling
- Central Air, Electric
Appliances
- Included: Dishwasher, Electric Range, Electric Water Heater, Disposal, Microwave, Smooth Cooktop, Plumbed For Ice Maker
- Laundry: Washer Hookup, Dryer Hookup
Features
- Ceiling Fan(s), Eat-in Kitchen, Quartz Counters, Split Bedrooms, Walk-In Closet(s)
- Flooring: Carpet, Tile, Wood
- Windows: Double Pane Windows, Vinyl
- Basement: None
- Number of fireplaces: 1
- Fireplace features: Gas Log, Living Room
Interior area
- Total structure area: 2,731
- Total interior livable area: 2,731 sqft
Video & virtual tour
Property
Parking
- Total spaces: 2
- Parking features: Attached, Garage, Workshop in Garage
- Has attached garage: Yes
- Covered spaces: 2
Features
- Levels: Two
- Stories: 2
- Patio & porch: Covered, Deck, Patio
- Exterior features: Concrete Driveway
- Pool features: None
- Fencing: Back Yard,Chain Link
- Body of water: Lake Brittany
Lot
- Size: 0.35 Acres
- Dimensions: 95 x 170 x 77 x 180
- Features: Landscaped, Near Park, Subdivision, Close to Clubhouse
Details
- Additional structures: None
- Parcel number: 1621241000
- Zoning description: Residential
- Special conditions: None
Construction
Type & style
- Home type: SingleFamily
- Architectural style: Traditional
- Property subtype: Single Family Residence
Materials
- Brick, Rock, Vinyl Siding
- Foundation: Slab
- Roof: Architectural,Shingle
Condition
- New construction: No
- Year built: 2006
Utilities & green energy
- Sewer: Septic Tank
- Water: Public
- Utilities for property: Cable Available, Electricity Available, Propane, Phone Available, Septic Available, Water Available
Community & HOA
Community
- Features: Clubhouse, Golf, Playground, Tennis Court(s), Trails/Paths, Lake, Near Fire Station, Near Schools, Park, Shopping
- Security: Security System, Smoke Detector(s)
- Subdivision: Monmouth Sub Bvv
HOA
- Has HOA: No
- Services included: Association Management
- HOA fee: $24 monthly
Location
- Region: Bella Vista
Financial & listing details
- Price per square foot: $205/sqft
- Tax assessed value: $452,280
- Annual tax amount: $3,422
- Date on market: 7/24/2026
- Cumulative days on market: 25 days
- Road surface type: Paved
Estimated market value
$547,800
$520,000 - $575,000
$2,912/mo
Price history
| Date | Event | Price |
|---|---|---|
| 8/13/2026 | Price change | $559,900-2.6%$205/sqft |
Source:  ArkansasOne MLS #1356354 Report a problem ArkansasOne MLS #1356354 Report a problem | ||
| 8/5/2026 | Price change | $574,900-2.5%$211/sqft |
Source: ArkansasOne MLS #1356354 Report a problem | ||
| 7/24/2026 | Listed for sale | $589,900-7.7%$216/sqft |
Source: ArkansasOne MLS #1356354 Report a problem | ||
| 7/13/2026 | Listing removed | $639,000$234/sqft |
Source: ArkansasOne MLS #1353124 Report a problem | ||
| 6/25/2026 | Listed for sale | $639,000+213.2%$234/sqft |
Source: ArkansasOne MLS #1353124 Report a problem | ||
| 4/25/2013 | Sold | $204,000-0.5%$75/sqft |
Source: ArkansasOne MLS #675532 Report a problem | ||
| 3/13/2013 | Listed for sale | $205,000+6.8%$75/sqft |
Source: Crye-Leike #675532 Report a problem | ||
| 5/11/2010 | Sold | $192,000+2300%$70/sqft |
Source: Public Record Report a problem | ||
| 7/5/2005 | Sold | $8,000+300%$3/sqft |
Source: Public Record Report a problem | ||
| 3/10/2005 | Sold | $2,000$1/sqft |
Source: Public Record Report a problem | ||
Public tax history
| Year | Property taxes | Tax assessment |
|---|---|---|
| 2025 | $3,422 +9.8% | $54,920 +9.1% |
| 2024 | $3,118 +7.8% | $50,340 +10% |
| 2023 | $2,892 +28.4% | $45,760 +10% |
| 2022 | $2,253 +0.1% | $41,600 |
| 2021 | $2,251 -1% | $41,600 -6.2% |
| 2020 | $2,275 -1.1% | $44,340 |
| 2019 | $2,300 | $44,340 |
| 2018 | $2,300 | $44,340 |
| 2017 | $2,300 +4.5% | $44,340 |
| 2016 | $2,200 | $44,340 +6.6% |
| 2015 | $2,200 +1.9% | $41,600 |
| 2014 | $2,158 -5.1% | $41,600 |
| 2013 | $2,276 | $41,600 |
| 2012 | -- | $41,600 |
| 2011 | $2,080 | $41,600 -9.5% |
| 2010 | -- | $45,980 -1% |
| 2009 | -- | $46,450 |
| 2008 | -- | $46,450 |
Find assessor info on the county website
Monthly payment
Est. payment
Payment breakdown
Explore the cost of this home by adjusting the details. Changes won't be saved.Climate risks
Neighborhood: 72714
Nearby schools
GreatSchools rating
- 7/10Cooper Elementary SchoolGrades: K-4Distance: 2.9 mi
- 10/10Washington Junior High SchoolGrades: 7-8Distance: 6.4 mi
- 9/10Bentonville High SchoolGrades: 9-12Distance: 7.9 mi
Schools provided by the listing agent
- District: Bentonville
Source: ArkansasOne MLS. This data may not be complete. We recommend contacting the local school district to confirm school assignments for this home.
- $302,7003 bd3 ba1.5k sqft26 Granshire Dr, Bella Vista, AR 72714Off Market
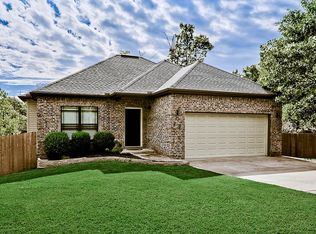
- $293,5003 bd2 ba1.3k sqft28 Granshire Dr, Bella Vista, AR 72714Off Market
- $8,000-- bd-- ba-- sqftElder Ln, Bella Vista, AR 72714Off Market
- $8,000-- bd-- ba-- sqftElder Ln, Bella Vista, AR 72714Off Market
- $8,000-- bd-- ba-- sqftElder Ln, Bella Vista, AR 72714Off Market
- $8,000-- bd-- ba-- sqftElder Ln, Bella Vista, AR 72714Off Market
- $8,000-- bd-- ba-- sqftElder Ln, Bella Vista, AR 72714Off Market
- $410,0003 bd3 ba2.1k sqft1 Elder Ln, Bella Vista, AR 72714Sold
A local agent can set up tours, give advice and negotiate with sellers.
Similar homes
- $549,9005 bd4 ba3.2k sqft3 Buckfast Ln, Bella Vista, AR 72714For Sale
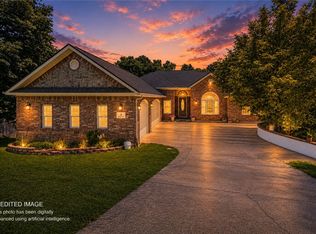 MLS ID #1352190, Harris Group, Keller Williams Market Pro Realty Branch Office. ArkansasOne MLS
 - $575,0004 bd3 ba2.9k sqft91 Granshire Dr, Bella Vista, AR 72714For Sale
 MLS ID #1349497, Nancy Hatcher, Coldwell Banker Harris McHaney & Faucette-Bentonvi. ArkansasOne MLS
 - $519,0003 bd3 ba2.8k sqft1 Totton Ln, Bella Vista, AR 72714For Sale
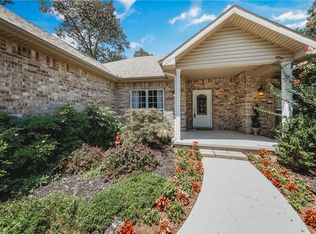 MLS ID #1356336, Pat Doss, Real Estate Solutions. ArkansasOne MLS
 - $449,0003 bd3 ba2.3k sqft26 Leicester Dr, Bella Vista, AR 72714For Sale
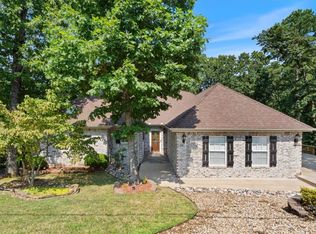 MLS ID #1358001, Samuel Stokes, Crye-Leike REALTORS-Bella Vista. ArkansasOne MLS
 - $440,0004 bd2 ba1.9k sqft12 Carole Rae Ln, Bella Vista, AR 72714For SaleMLS ID #1353997, Kelly McDonald, Crye-Leike REALTORS-Bella Vista. ArkansasOne MLS
- $360,0004 bd3 ba2.1k sqft9 Llanon Ln, Bella Vista, AR 72714For SaleMLS ID #1351176, Ellen Mitchell, Collier & Associates. ArkansasOne MLS
- $536,0003 bd3 ba2.6k sqft26 Everleigh Dr, Bella Vista, AR 72715For SaleMLS ID #1354488, Koenigseder Realty Group, REMAX Real Estate Results. ArkansasOne MLS
- $559,0003 bd3 ba3.6k sqft1 Hedges Cir, Bella Vista, AR 72715For SaleMLS ID #1343040, Brenda Parker, REMAX Real Estate Results. ArkansasOne MLS
- $546,0003 bd3 ba2.8k sqft9 Barrhead Ln, Bella Vista, AR 72715For SaleMLS ID #1341158, Cody Burnett, Burnett Real Estate Team ConnectRealty.com. ArkansasOne MLS
- $329,5003 bd2 ba1.6k sqft3 Ibis Ln, Bella Vista, AR 72714For SaleMLS ID #1357089, Caitlyn Kinder, Blackstone & Company. ArkansasOne MLS
- $476,0004 bd3 ba2.6k sqft2 Brighstone Ln, Bella Vista, AR 72715For SaleMLS ID #1351435, Sara McKay, Crye-Leike Realtors - Bentonville. ArkansasOne MLS
- $432,5003 bd3 ba2.5k sqft13 Deddington Dr, Bella Vista, AR 72714For SaleMLS ID #1339932, Sharan Hicks, Lindsey & Assoc Inc Branch. ArkansasOne MLS
- $749,0004 bd4 ba3.8k sqft44 Tavistock Dr, Bella Vista, AR 72714For SaleMLS ID #1352064, Forrest Stodghill, Real Broker NWA. ArkansasOne MLS
- $599,0003 bd2 ba2.9k sqft12 McKenzie Dr, Bella Vista, AR 72715For SaleMLS ID #1357319, Sherry Laemmle, Crye-Leike REALTORS-Bella Vista. ArkansasOne MLS
- $495,0004 bd3 ba3.8k sqft3 Appleby Ln, Bella Vista, AR 72715For SaleMLS ID #1351721, Nicki Rogers, Lindsey & Assoc Inc Branch. ArkansasOne MLS
- $494,9003 bd2 ba2.4k sqft79 Ingleborough Dr, Bella Vista, AR 72715For SaleMLS ID #1357765, Tina Waggener, Weichert, REALTORS Griffin Company Bentonville. ArkansasOne MLS
- $489,0004 bd2 ba2k sqft23 Plymouth Dr, Bella Vista, AR 72715For SaleMLS ID #1354606, Catherine Pollock, 1 Percent Lists Arkansas Real Estate. ArkansasOne MLS
- $529,9004 bd3 ba2.6k sqft2100 Crandall Rd, Pea Ridge, AR 72751For SaleMLS ID #1349610, Annette Gore Team, Crye-Leike Realtors - Bentonville. ArkansasOne MLS
- $565,0004 bd3 ba2.7k sqft1510 Whippoorwill Ln, Bentonville, AR 72713For SaleMLS ID #1353950, Melinda Dugas (TEAM ID:HOUSEINCTEAM), The Agency Northwest Arkansas. ArkansasOne MLS
- $529,9004 bd3 ba2.7k sqft2201 SW Juniper Ave, Bentonville, AR 72713For SaleMLS ID #1356367, Taylor Team, Keller Williams Market Pro Realty. ArkansasOne MLS
