Quality-built with timeless OAK construction and a recently updated interior, this home blends craftsmanship with modern comfort. The open kitchen features a large island, pantry, and oversized appliance cabinet, flowing seamlessly into the hearth room with floor-to-ceiling windows for abundant natural light. Ideal for entertaining, enjoy a formal dining room and spacious living area, plus a private office just off the kitchen. The large primary suite offers a tray ceiling with rope lighting, and a bath with double sinks, vanity area, and a walk-in tower shower. A half bath and laundry are conveniently located nearby. The lower level includes spacious bedrooms, a great room with patio access, and a hobby room with exterior doors. Relax on the updated composite deck. Conveniently located near I-49, trails, golf, tennis, and pools. See attached amenities and updates list.
For sale
Price cut: $10K (7/27)
$579,000
1 Hedges Cir, Bella Vista, AR 72715
3beds
3,668sqft
:
Get pre-qualified$3,729/mo
Single Family Residence
Built in 2004
0.3 Acres Lot
$-- Zestimate®
$158/sqft
$40/mo HOA
What's special
Half bathLarge primary suiteBath with double sinksVanity areaOpen kitchenWalk-in tower showerFormal dining room
- 104 days |
- 712 |
- 40 |
Zillow last checked:
Listing updated:
Listed by:
Brenda Parker 479-936-1062,
REMAX Real Estate Results 479-271-9595
Source: ArkansasOne MLS,MLS#: 1343040 Originating MLS: Northwest Arkansas Board of REALTORS MLS
Originating MLS: Northwest Arkansas Board of REALTORS MLSFacts & features
Interior
Bedrooms & bathrooms
- Bedrooms: 3
- Bathrooms: 3
- Full bathrooms: 2
- 1/2 bathrooms: 1
Primary bedroom
- Level: Main
- Dimensions: 20x15
Bedroom
- Level: Basement
- Dimensions: 15 X 12
Bedroom
- Level: Basement
- Dimensions: 15 X 11
Bathroom
- Level: Main
Bathroom
- Level: Basement
Bonus room
- Level: Basement
- Dimensions: 12x24
Den
- Level: Main
- Dimensions: 10X10
Dining room
- Level: Main
- Dimensions: 14x13
Family room
- Level: Basement
- Dimensions: 20 X 20
Great room
- Level: Main
- Dimensions: 21x15
Half bath
- Level: Main
Kitchen
- Level: Main
- Dimensions: 15 X 16
Living room
- Level: Main
- Dimensions: 13 X 19
Storage room
- Level: Basement
- Dimensions: 12x15
Utility room
- Level: Main
Heating
- Heat Pump, Propane
Cooling
- Heat Pump
Appliances
- Included: Double Oven, Dryer, Dishwasher, Electric Range, Electric Water Heater, Disposal, Microwave Hood Fan, Microwave, Refrigerator, Smooth Cooktop, Washer
- Laundry: Washer Hookup, Dryer Hookup
Features
- Ceiling Fan(s), Granite Counters, Pantry, Solar Tube(s), Walk-In Closet(s), Multiple Living Areas, Storage
- Flooring: Carpet, Laminate, Tile, Wood
- Windows: Double Pane Windows
- Basement: Finished,Walk-Out Access,Crawl Space
- Number of fireplaces: 1
- Fireplace features: Multi-Sided
Interior area
- Total structure area: 3,668
- Total interior livable area: 3,668 sqft
Video & virtual tour
Property
Parking
- Total spaces: 2
- Parking features: Attached, Garage, Garage Door Opener
- Has attached garage: Yes
- Covered spaces: 2
Features
- Levels: Two
- Stories: 2
- Patio & porch: Deck
- Exterior features: Concrete Driveway
- Pool features: None, Community
- Spa features: Community
- Fencing: None
- Waterfront features: None
Lot
- Size: 0.3 Acres
- Features: Central Business District, Cul-De-Sac, City Lot, Near Park, Sloped
Details
- Additional structures: None
- Parcel number: 1608006000
- Zoning description: Residential
- Special conditions: None
Construction
Type & style
- Home type: SingleFamily
- Architectural style: Traditional
- Property subtype: Single Family Residence
Materials
- Rock, Vinyl Siding
- Foundation: Crawlspace, Slab
- Roof: Architectural,Shingle
Condition
- New construction: No
- Year built: 2004
Utilities & green energy
- Sewer: Septic Tank
- Water: Public
- Utilities for property: Cable Available, Electricity Available, Propane, Phone Available, Septic Available, Water Available
Community & HOA
Community
- Features: Biking, Clubhouse, Dock, Fitness, Playground, Pool, Recreation Area, Sauna, Tennis Court(s), Near Fire Station, Near Schools, Park, Shopping, Trails/Paths
- Security: Security System, Smoke Detector(s)
- Subdivision: Chelsea
HOA
- Services included: Other
- HOA fee: $40 monthly
- HOA name: Bv Poa
Location
- Region: Bella Vista
Financial & listing details
- Price per square foot: $158/sqft
- Tax assessed value: $553,390
- Annual tax amount: $2,729
- Date on market: 4/17/2026
- Cumulative days on market: 92 days
Estimated market value
Not available
Estimated sales range
Not available
Not available
Price history
| Date | Event | Price |
|---|---|---|
| 7/27/2026 | Price change | $579,000-1.7%$158/sqft |
Source:  ArkansasOne MLS #1343040 Report a problem ArkansasOne MLS #1343040 Report a problem | ||
| 6/29/2026 | Price change | $589,000-1.7%$161/sqft |
Source: ArkansasOne MLS #1343040 Report a problem | ||
| 5/7/2026 | Price change | $599,000-4.2%$163/sqft |
Source: ArkansasOne MLS #1343040 Report a problem | ||
| 4/17/2026 | Listed for sale | $625,000+131.5%$170/sqft |
Source: ArkansasOne MLS #1343040 Report a problem | ||
| 3/5/2013 | Sold | $270,000-15.6%$74/sqft |
Source: ArkansasOne MLS #665519 Report a problem | ||
| 6/2/2009 | Listing removed | $319,900$87/sqft |
Source: Listhub #543641 Report a problem | ||
| 11/28/2008 | Listed for sale | $319,900+31890%$87/sqft |
Source: Listhub #543641 Report a problem | ||
| 10/13/2003 | Sold | $1,000 |
Source: Agent Provided Report a problem | ||
Public tax history
| Year | Property taxes | Tax assessment |
|---|---|---|
| 2025 | $2,476 -3.2% | $49,360 |
| 2024 | $2,557 -5.1% | $49,360 |
| 2023 | $2,695 -1.8% | $49,360 -14.7% |
| 2022 | $2,743 -11.9% | $57,890 +4.8% |
| 2021 | $3,114 +4.6% | $55,260 +5% |
| 2020 | $2,978 -0.8% | $52,630 |
| 2019 | $3,003 | $52,630 |
| 2018 | $3,003 | $52,630 |
| 2017 | $3,003 +6.2% | $52,630 |
| 2016 | $2,827 | $52,630 +6.6% |
| 2015 | $2,827 +7.6% | $49,360 |
| 2014 | $2,626 -2.7% | $49,360 |
| 2013 | $2,700 | $49,360 |
| 2012 | -- | $49,360 |
| 2011 | $2,468 | $49,360 -9.8% |
| 2010 | -- | $54,720 -1.6% |
| 2009 | -- | $55,590 |
| 2008 | -- | $55,590 +4.3% |
| 2007 | -- | $53,320 |
| 2006 | -- | $53,320 |
Find assessor info on the county website
Monthly payment
Est. payment
Payment breakdown
Explore the cost of this home by adjusting the details. Changes won't be saved.Climate risks
Neighborhood: 72715
Nearby schools
GreatSchools rating
- 8/10Thomas Jefferson Elementary SchoolGrades: K-4Distance: 5.1 mi
- 10/10Washington Junior High SchoolGrades: 7-8Distance: 6.3 mi
- 9/10Bentonville High SchoolGrades: 9-12Distance: 7.5 mi
Schools provided by the listing agent
- District: Bentonville
Source: ArkansasOne MLS. This data may not be complete. We recommend contacting the local school district to confirm school assignments for this home.
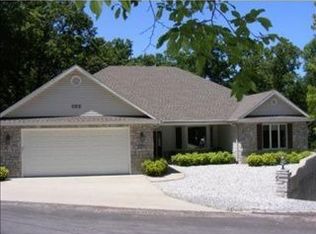
- $535,0003 bd3 ba3.3k sqft1 Hedges Cir, Bella Vista, AR 72714Off Market
- $480,500-- bd3 ba1.8k sqft3 Hedges Cir, Bella Vista, AR 72715Off Market
- $8,000-- bd-- ba-- sqftHedges Cir, Bella Vista, AR 72715Off Market
- $355,900-- bd2 ba1.6k sqft7 Teresa Ln, Bella Vista, AR 72715Off Market
- $267,6003 bd2 ba1.6k sqft2 Hedges Cir, Bella Vista, AR 72715Off Market
- $300,0003 bd2 ba1.7k sqft5 Teresa Ln, Bella Vista, AR 72715Off Market
- $275,2002 bd2 ba1.5k sqft1 London Dr, Bella Vista, AR 72715Off Market
- $275,5003 bd2 ba1.8k sqft3 Teresa Ln, Bella Vista, AR 72715Off Market
A local agent can set up tours, give advice and negotiate with sellers.
Similar homes
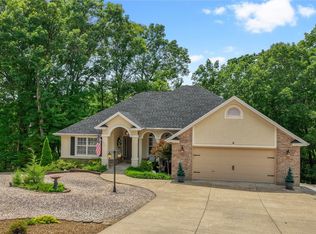
- $546,0003 bd3 ba2.8k sqft9 Barrhead Ln, Bella Vista, AR 72715For Sale
 MLS ID #1341158, Cody Burnett, Burnett Real Estate Team ConnectRealty.com. ArkansasOne MLS
 - $575,0004 bd3 ba2.9k sqft91 Granshire Dr, Bella Vista, AR 72714For Sale
 MLS ID #1349497, Nancy Hatcher, Coldwell Banker Harris McHaney & Faucette-Bentonvi. ArkansasOne MLS
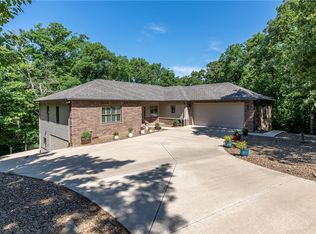
 - $600,0003 bd3 ba2.7k sqft24 Kirkliston Ln, Bella Vista, AR 72715For Sale
 MLS ID #1334451, Hiedi Shively, Coldwell Banker Harris McHaney & Faucette-Bentonvi. ArkansasOne MLS
 - $425,0003 bd2 ba1.9k sqft1 Brunswick Dr, Bella Vista, AR 72715For Sale
 MLS ID #1356393, Judy Brown, Viridian Real Estate. ArkansasOne MLS
 - $589,0005 bd4 ba3.2k sqft3 Buckfast Ln, Bella Vista, AR 72714For SaleMLS ID #1352190, Harris Group, Keller Williams Market Pro Realty Branch Office. ArkansasOne MLS
- $528,0003 bd2 ba2.6k sqft3 Sable Dr, Bella Vista, AR 72715For SaleMLS ID #1342672, Dave Armstrong, Crye-Leike REALTORS-Bella Vista. ArkansasOne MLS
- $525,0003 bd2 ba2.5k sqft7 Fairlie Ln, Bella Vista, AR 72715For SaleMLS ID #1355007, Jacob Winkel, Fathom Realty. ArkansasOne MLS
- $535,0003 bd3 ba2.6k sqft15 Penwith Ln, Bella Vista, AR 72714For SaleMLS ID #1337491, Shauna Geers, eXp Realty NWA Branch. ArkansasOne MLS
- $489,0004 bd2 ba2k sqft23 Plymouth Dr, Bella Vista, AR 72715For SaleMLS ID #1354606, Catherine Pollock, 1 Percent Lists Arkansas Real Estate. ArkansasOne MLS
- $465,0003 bd3 ba2.9k sqft10 Orr Ln, Bella Vista, AR 72715For SaleMLS ID #1344330, Adriane Hapgood, Collier & Associates. ArkansasOne MLS
- $749,0004 bd4 ba3.8k sqft44 Tavistock Dr, Bella Vista, AR 72714For SaleMLS ID #1352064, Forrest Stodghill, Real Broker NWA. ArkansasOne MLS
- $479,9002 bd3 ba2.2k sqft6 Talana Pl, Bella Vista, AR 72715For SaleMLS ID #1349254, Lori Brittain, Weichert, REALTORS Griffin Company Bentonville. ArkansasOne MLS
- $700,0003 bd3 ba2.3k sqft32 Attleborough Ln, Bella Vista, AR 72714For SaleMLS ID #1352774, Christopher Hutchens, Collier & Associates- Rogers Branch. ArkansasOne MLS
- $435,0003 bd2 ba2.2k sqft18 Cullen Hills Dr, Bella Vista, AR 72715For SaleMLS ID #1353090, Lori Qualls, Crye-Leike REALTORS-Bella Vista. ArkansasOne MLS
- $389,0003 bd2 ba2.2k sqft3 Fenchurch Ln, Bella Vista, AR 72715For SaleMLS ID #1342399, Judy Brown, Viridian Real Estate. ArkansasOne MLS
- $499,0003 bd2 ba2k sqft16 Monikie Dr, Bella Vista, AR 72715For SaleMLS ID #1332830, Dave Armstrong, Crye-Leike REALTORS-Bella Vista. ArkansasOne MLS
- $425,0003 bd2 ba2k sqft82 Cullen Hills Dr, Bella Vista, AR 72715For SaleMLS ID #1345029, Dave Armstrong, Crye-Leike REALTORS-Bella Vista. ArkansasOne MLS
- $570,0004 bd3 ba2.7k sqft1510 Whippoorwill Ln, Bentonville, AR 72713For SaleMLS ID #1353950, Melinda Dugas (TEAM ID:HOUSEINCTEAM), The Agency Northwest Arkansas. ArkansasOne MLS
- $600,0004 bd3 ba2.8k sqft5213 S 42nd St, Rogers, AR 72758For SaleMLS ID #1356714, FJH Partners, PAK Home Realty. ArkansasOne MLS
- $650,0005 bd3 ba2.6k sqft12286 Greenstone Dr, Bentonville, AR 72712For SaleMLS ID #1345159, Tracy Wheeler, Collier & Associates. ArkansasOne MLS
