Experience the essence of Bentonville living at 1510 Whippoorwill LN, a delightful single-family residence built in 2006 in the highly sought after Quailridge subdivision. This property, offering 2791 square feet of thoughtfully designed space, including custom built ins in the living room, stained concrete floors and smart shades in the sunroom and primary bedroom, provides a canvas for a life well-lived, where every detail contributes to an elevated everyday experience. With four dedicated bedrooms, a large sunroom and split floor plan, this home offers flexible arrangements for family, guests, or dedicated personal spaces. Both the HVAC and roof were replaced in 2024. Discover the potential for your ideal lifestyle at this remarkable Bentonville address.
For sale
Price cut: $5K (8/10)
$565,000
1510 Whippoorwill Ln, Bentonville, AR 72713
4beds
2,791sqft
Single Family Residence
Built in 2006
10,454 Square Feet Lot
$559,500 Zestimate®
$202/sqft
$-- HOA
What's special
Split floor planFour dedicated bedroomsLarge sunroom
- 47 days |
- 771 |
- 58 |
Likely to sell faster than
Zillow last checked:
Listing updated:
Listed by:
Melinda Dugas (TEAM ID:HOUSEINCTEAM) 479-403-1206,
The Agency Northwest Arkansas 479-403-1206
Source: ArkansasOne MLS,MLS#: 1353950 Originating MLS: Northwest Arkansas Board of REALTORS MLS
Originating MLS: Northwest Arkansas Board of REALTORS MLSFacts & features
Interior
Bedrooms & bathrooms
- Bedrooms: 4
- Bathrooms: 3
- Full bathrooms: 3
Heating
- Central, Electric
Cooling
- Central Air, Electric
Appliances
- Included: Double Oven, Dishwasher, Electric Water Heater, Gas Cooktop, Disposal, Microwave, Range Hood, Plumbed For Ice Maker
- Laundry: Washer Hookup, Dryer Hookup
Features
- Built-in Features, Ceiling Fan(s), Central Vacuum, Granite Counters, Split Bedrooms, Walk-In Closet(s), Window Treatments
- Flooring: Carpet, Concrete, Tile
- Windows: Blinds
- Has basement: No
- Number of fireplaces: 1
- Fireplace features: Gas Log, Living Room
Interior area
- Total structure area: 2,791
- Total interior livable area: 2,791 sqft
Video & virtual tour
Property
Parking
- Total spaces: 3
- Parking features: Attached, Garage, Garage Door Opener
- Has attached garage: Yes
- Covered spaces: 3
Features
- Levels: One
- Stories: 1
- Patio & porch: Covered
- Exterior features: Concrete Driveway
- Pool features: Community
- Fencing: Back Yard,Partial
- Waterfront features: None
Lot
- Size: 10,454 Square Feet
- Features: Cleared, City Lot, Landscaped, Near Park, Subdivision
Details
- Additional structures: None
- Parcel number: 0602593000
- Special conditions: None
Construction
Type & style
- Home type: SingleFamily
- Property subtype: Single Family Residence
Materials
- Brick
- Foundation: Slab
- Roof: Asphalt,Shingle
Condition
- New construction: No
- Year built: 2006
Utilities & green energy
- Sewer: Public Sewer
- Water: Public
- Utilities for property: Electricity Available, Natural Gas Available, Sewer Available, Water Available
Community & HOA
Community
- Features: Clubhouse, Playground, Pool, Recreation Area, Near Schools, Park, Shopping, Sidewalks
- Security: Fire Sprinkler System, Smoke Detector(s)
- Subdivision: Quailridge Ph I Centerton
HOA
- Has HOA: Yes
Location
- Region: Bentonville
Financial & listing details
- Price per square foot: $202/sqft
- Annual tax amount: $5,559
- Date on market: 7/2/2026
- Cumulative days on market: 47 days
- Road surface type: Paved
Estimated market value
$559,500
$532,000 - $587,000
$2,861/mo
Price history
| Date | Event | Price |
|---|---|---|
| 8/10/2026 | Price change | $565,000-0.9%$202/sqft |
Source:  ArkansasOne MLS #1353950 Report a problem ArkansasOne MLS #1353950 Report a problem | ||
| 7/31/2026 | Price change | $570,000-0.9%$204/sqft |
Source: ArkansasOne MLS #1353950 Report a problem | ||
| 7/17/2026 | Price change | $575,000-1.7%$206/sqft |
Source: ArkansasOne MLS #1353950 Report a problem | ||
| 7/2/2026 | Listed for sale | $585,000+11.5%$210/sqft |
Source: ArkansasOne MLS #1353950 Report a problem | ||
| 6/28/2024 | Sold | $524,700$188/sqft |
Source: ArkansasOne MLS #1275837 Report a problem | ||
| 5/12/2024 | Listed for sale | $524,700$188/sqft |
Source: ArkansasOne MLS #1275837 Report a problem | ||
Public tax history
Tax history is unavailable.
Monthly payment
Est. payment
Payment breakdown
Explore the cost of this home by adjusting the details. Changes won't be saved.Climate risks
Neighborhood: 72713
Nearby schools
GreatSchools rating
- 6/10Osage Creek Elementary SchoolGrades: K-4Distance: 2 mi
- 10/10Lincoln Junior High SchoolGrades: 7-8Distance: 4.2 mi
- 9/10Bentonville West High SchoolGrades: 9-12Distance: 2 mi
Schools provided by the listing agent
- District: Bentonville
Source: ArkansasOne MLS. This data may not be complete. We recommend contacting the local school district to confirm school assignments for this home.
- $524,7004 bd3 ba2.7k sqft1510 Whippoorwill Ln, Bentonville, AR 72712Sold

- $494,8004 bd3 ba2.3k sqft1520 Whippoorwill Ln, Bentonville, AR 72712Off Market
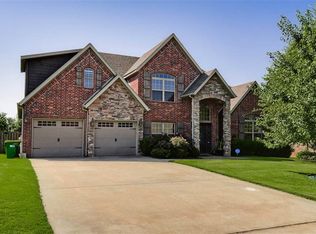
- $492,2004 bd3 ba2.3k sqft1520 Whippoorwill St, Bentonville, AR 72719Off Market

- $557,8003 bd3 ba2.8k sqft1500 Whippoorwill Ln, Bentonville, AR 72712Off Market
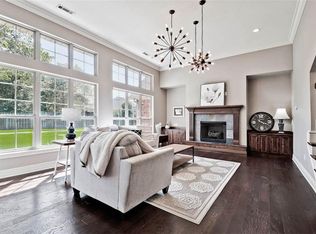
- $580,5004 bd4 ba2.8k sqft1511 Partridge Run, Bentonville, AR 72713Off Market
- $514,9004 bd3 ba2.8k sqft1501 Partridge Run, Bentonville, AR 72712Sold
- $564,2005 bd3 ba3.2k sqft1521 Partridge Run, Bentonville, AR 72713Off Market
- $521,0003 bd3 ba2.6k sqft1521 Partridge Run, Bentonville, AR 72712Off Market
A local agent can set up tours, give advice and negotiate with sellers.
Similar homes
- $535,0004 bd3 ba2.2k sqft2803 Hazelnut Ave, Bentonville, AR 72713For Sale
 MLS ID #1358224, Abdul Alkhatib, TAZ Realty Group. ArkansasOne MLS
 - $550,0003 bd3 ba2.5k sqft3903 SW Stonefield St, Bentonville, AR 72713For Sale
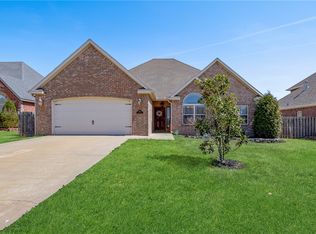 MLS ID #1352867, Lindsey Hetrick, Crye-Leike REALTORS-Bella Vista. ArkansasOne MLS
 - $555,0004 bd3 ba2.5k sqft2508 Calm Ridge Rd, Bentonville, AR 72712For Sale
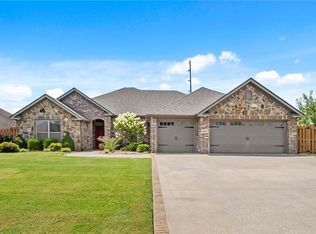 MLS ID #1356363, Ruby Poole Team, Collier & Associates- Rogers Branch. ArkansasOne MLS
 - $485,0004 bd3 ba2.4k sqft3601 SW Carter Rd, Bentonville, AR 72713For Sale
 MLS ID #1349484, The Home Team, Coldwell Banker Harris McHaney & Faucette-Rogers. ArkansasOne MLS
 - $509,0004 bd4 ba2.3k sqft4007 SW Rhinestone Blvd, Bentonville, AR 72713For SaleMLS ID #1349181, Nishanthi Abeyagunawardene, Lindsey & Assoc Inc Branch. ArkansasOne MLS
- $650,0004 bd3 ba2.5k sqft8367 Windsong Ln, Bentonville, AR 72713For SaleMLS ID #1357116, Jenny Miller, Collier & Associates- Rogers Branch. ArkansasOne MLS
- $649,9004 bd4 ba2.7k sqft2803 SW Aster Way, Bentonville, AR 72713For SaleMLS ID #1337206, Michael Subbert (Team ID: PRESTIGERENTALTEAM), Prestige Management & Realty. ArkansasOne MLS
- $648,9004 bd4 ba2.9k sqft3705 SW Banbury Dr, Bentonville, AR 72713For SaleMLS ID #1352187, Matt Blood, Sellers Properties Real Estate. ArkansasOne MLS
- $575,0003 bd3 ba2.6k sqft3504 SW Baybridge Cv, Bentonville, AR 72712For SaleMLS ID #1349339, Jennifer Cristofaro, Mission House Real Estate. ArkansasOne MLS
- $585,0004 bd2 ba2.5k sqft705 SW Maidstone Ave, Bentonville, AR 72712For SaleMLS ID #1343657, Lisa Kraps, Weichert, REALTORS Griffin Company Bentonville. ArkansasOne MLS
- $445,0004 bd2 ba2k sqft4002 SW Flatrock Cv, Bentonville, AR 72713For SaleMLS ID #1351204, Hiedi Shively, Coldwell Banker Harris McHaney & Faucette-Bentonvi. ArkansasOne MLS
- $465,0004 bd2 ba2k sqft2210 SW Juniper Ave, Bentonville, AR 72713For SaleMLS ID #1344140, David Cisneros, Collier & Associates- Rogers Branch. ArkansasOne MLS
- $445,0004 bd3 ba2.1k sqft4004 SW Flintstone Way, Bentonville, AR 72713For SaleMLS ID #1337622, Hiedi Shively, Coldwell Banker Harris McHaney & Faucette-Bentonvi. ArkansasOne MLS
- $735,0004 bd3 ba3.1k sqft5200 SW Blaire Mont Rd, Bentonville, AR 72713For SaleMLS ID #1355687, Gleghorn Team, Keller Williams Market Pro Realty Branch Office. ArkansasOne MLS
- $824,9005 bd4 ba3.3k sqft1701 Helen Ln, Bentonville, AR 72713For SaleMLS ID #1347736, The Home Team, Coldwell Banker Harris McHaney & Faucette-Rogers. ArkansasOne MLS
- $705,4004 bd3 ba3k sqft4904 SW Ridge Mont Rd, Bentonville, AR 72713Off Market
- $550,0003 bd2 ba1.9k sqft2504 SW Moorland St, Bentonville, AR 72713For SaleMLS ID #1355460, The Meza Harris & Aricka Finger Team, Coldwell Banker Harris McHaney & Faucette-Rogers. ArkansasOne MLS
- $469,9004 bd3 ba2.3k sqft903 SW Caprington St, Bentonville, AR 72712For SaleMLS ID #1344373, Kellie Naylor, Viridian Real Estate. ArkansasOne MLS
- $735,0004 bd4 ba3.1k sqft907 SW Glen Arbor Ave, Bentonville, AR 72713For SaleMLS ID #1349838, Tonya Hughes, Fathom Realty. ArkansasOne MLS
- $555,0004 bd3 ba2.5k sqft1320 Paragon Dr, Centerton, AR 72719For SaleMLS ID #1352470, Pamela Walters, McMullen Realty Group. ArkansasOne MLS
