Discover the perfect blend of modern comfort and prime location at 705 SW Maidstone Ave. This spacious 4-bedroom, 2-bathroom home spans 2,544 sq. ft. and is designed for both high-energy entertaining and peaceful unwinding. Bonus room is currently used as 4th bedroom. Centrally located just off 8th Street, you are minutes away from Bentonville’s world-class amenities. Outdoor enthusiasts will love the proximity to Coler Mountain Bike Preserve and the highly anticipated 8th St Gateway Park. The interior shines with all-new paint (2025) and an inviting open floor plan that flows seamlessly into the kitchen featuring sleek granite countertops. Significant capital improvements offer total peace of mind, including a new roof (2024) and a high-efficiency HVAC system (2020). Storage is a breeze with the oversized garage featuring custom built-in shelving. Whether you’re hosting a dinner party or hitting the trails, this home offers the ultimate Bentonville lifestyle. Move-in ready and waiting for you!
For sale
Price cut: $12K (7/9)
$585,000
705 SW Maidstone Ave, Bentonville, AR 72712
4beds
2,544sqft
:
Get pre-qualified$3,769/mo
Single Family Residence
Built in 2001
0.28 Acres Lot
$572,500 Zestimate®
$230/sqft
$17/mo HOA
What's special
Inviting open floor plan
- 101 days |
- 597 |
- 39 |
Likely to sell faster than
Zillow last checked:
Listing updated:
Listed by:
Lisa Kraps lisak@weichertgriffin.com,
Weichert, REALTORS Griffin Company Bentonville 479-268-5500
Source: ArkansasOne MLS,MLS#: 1343657 Originating MLS: Northwest Arkansas Board of REALTORS MLS
Originating MLS: Northwest Arkansas Board of REALTORS MLSFacts & features
Interior
Bedrooms & bathrooms
- Bedrooms: 4
- Bathrooms: 2
- Full bathrooms: 2
Heating
- Central, Ductless, Gas
Cooling
- Central Air, Ductless, Electric
Appliances
- Included: Built-In Range, Built-In Oven, Dishwasher, Electric Range, Disposal, Gas Water Heater, Microwave Hood Fan, Microwave, Refrigerator, Self Cleaning Oven, ENERGY STAR Qualified Appliances, Plumbed For Ice Maker
- Laundry: Washer Hookup, Dryer Hookup
Features
- Attic, Built-in Features, Ceiling Fan(s), Cathedral Ceiling(s), Eat-in Kitchen, Granite Counters, Programmable Thermostat, Split Bedrooms, Storage, Walk-In Closet(s), Window Treatments
- Flooring: Carpet, Tile, Wood
- Windows: Blinds
- Basement: Crawl Space
- Number of fireplaces: 1
- Fireplace features: Gas Log, Living Room
Interior area
- Total structure area: 2,544
- Total interior livable area: 2,544 sqft
Video & virtual tour
Property
Parking
- Total spaces: 2
- Parking features: Attached, Garage, Garage Door Opener
- Has attached garage: Yes
- Covered spaces: 2
Features
- Levels: Two
- Stories: 2
- Patio & porch: Covered, Deck, Porch
- Exterior features: Concrete Driveway
- Fencing: Back Yard,Partial,Privacy,Wood
- Waterfront features: None
Lot
- Size: 0.28 Acres
- Features: Central Business District, Cleared, Near Park, Subdivision
Details
- Additional structures: None
- Parcel number: 0109198000
- Zoning description: Residential
- Special conditions: None
Construction
Type & style
- Home type: SingleFamily
- Architectural style: Traditional
- Property subtype: Single Family Residence
Materials
- Brick
- Foundation: Block, Crawlspace, Slab
- Roof: Architectural,Shingle
Condition
- New construction: No
- Year built: 2001
Utilities & green energy
- Water: Public
- Utilities for property: Natural Gas Available, Sewer Available, Water Available, Recycling Collection
Green energy
- Energy efficient items: Appliances
Community & HOA
Community
- Features: Biking, Curbs, Near Fire Station, Near Schools, Park, Shopping, Trails/Paths
- Security: Smoke Detector(s)
- Subdivision: Maidstone Sub Bentonville
HOA
- Has HOA: Yes
- Services included: Other
- HOA fee: $200 annually
Location
- Region: Bentonville
Financial & listing details
- Price per square foot: $230/sqft
- Tax assessed value: $451,620
- Annual tax amount: $3,479
- Date on market: 4/21/2026
- Cumulative days on market: 101 days
- Road surface type: Paved
Estimated market value
$572,500
$544,000 - $601,000
$2,988/mo
Price history
| Date | Event | Price |
|---|---|---|
| 7/9/2026 | Price change | $585,000-2%$230/sqft |
Source:  ArkansasOne MLS #1343657 Report a problem ArkansasOne MLS #1343657 Report a problem | ||
| 5/28/2026 | Price change | $597,000-2.1%$235/sqft |
Source: ArkansasOne MLS #1343657 Report a problem | ||
| 5/13/2026 | Price change | $610,000-1.6%$240/sqft |
Source: ArkansasOne MLS #1343657 Report a problem | ||
| 4/21/2026 | Listed for sale | $620,000+7.8%$244/sqft |
Source: ArkansasOne MLS #1343657 Report a problem | ||
| 7/1/2025 | Sold | $575,000+0.1%$226/sqft |
Source: ArkansasOne MLS #1303668 Report a problem | ||
| 5/27/2025 | Price change | $574,500-1.8%$226/sqft |
Source: ArkansasOne MLS #1303668 Report a problem | ||
| 4/10/2025 | Listed for sale | $585,000+24.5%$230/sqft |
Source: ArkansasOne MLS #1303668 Report a problem | ||
| 8/5/2022 | Sold | $470,000-6.9%$185/sqft |
Source: ArkansasOne MLS #1222099 Report a problem | ||
| 6/23/2022 | Listed for sale | $505,000+106.1%$199/sqft |
Source: ArkansasOne MLS #1222099 Report a problem | ||
| 9/8/2017 | Sold | $245,000-2%$96/sqft |
Source: ArkansasOne MLS #1049230 Report a problem | ||
| 8/12/2017 | Pending sale | $250,000$98/sqft |
Source: Keller Williams Market Pro Realty - Fayetteville #1049230 Report a problem | ||
| 8/4/2017 | Price change | $250,000-3.8%$98/sqft |
Source: Keller Williams Market Pro Realty - Fayetteville #1049230 Report a problem | ||
| 7/25/2017 | Price change | $260,000+0%$102/sqft |
Source: Keller Williams Market Pro Realty - Fayetteville #1049230 Report a problem | ||
| 6/5/2017 | Listed for sale | $259,999+16.6%$102/sqft |
Source: Keller Williams Market Pro Realty - Fayetteville #1049230 Report a problem | ||
| 5/29/2009 | Sold | $223,000-1.9%$88/sqft |
Source: Public Record Report a problem | ||
| 3/7/2009 | Listed for sale | $227,400$89/sqft |
Source: Prudential Real Estate #569294 Report a problem | ||
Public tax history
| Year | Property taxes | Tax assessment |
|---|---|---|
| 2025 | $3,479 -10.1% | $65,783 +4.5% |
| 2024 | $3,871 +7.1% | $62,923 +10% |
| 2023 | $3,615 +53.9% | $57,203 +32.7% |
| 2022 | $2,349 +5.8% | $43,100 +4.8% |
| 2021 | $2,221 +4.7% | $41,140 +5% |
| 2020 | $2,121 -1.2% | $39,180 |
| 2019 | $2,146 | $39,180 |
| 2018 | $2,146 | $39,180 |
| 2017 | $2,146 +5.3% | $39,180 |
| 2016 | $2,038 | $39,180 +6.3% |
| 2015 | $2,038 +5.7% | $36,870 |
| 2014 | $1,929 -10.9% | $36,870 |
| 2013 | $2,164 | $36,870 |
| 2012 | -- | $36,870 |
| 2011 | $2,043 | $36,870 -2.3% |
| 2010 | -- | $37,750 -6.1% |
| 2009 | -- | $40,200 |
| 2008 | -- | $40,200 +2.6% |
| 2007 | -- | $39,180 |
| 2006 | -- | $39,180 +18.1% |
| 2005 | -- | $33,180 |
| 2004 | -- | $33,180 |
| 2003 | -- | $33,180 |
| 2002 | -- | $33,180 |
Find assessor info on the county website
Monthly payment
Est. payment
Payment breakdown
Explore the cost of this home by adjusting the details. Changes won't be saved.Climate risks
Neighborhood: 72712
Nearby schools
GreatSchools rating
- 8/10Elm Tree Elementary SchoolGrades: K-4Distance: 0.6 mi
- 10/10Lincoln Junior High SchoolGrades: 7-8Distance: 2.2 mi
- 9/10Bentonville West High SchoolGrades: 9-12Distance: 3.3 mi
Schools provided by the listing agent
- District: Bentonville
Source: ArkansasOne MLS. This data may not be complete. We recommend contacting the local school district to confirm school assignments for this home.
- $417,0003 bd2 ba1.8k sqft703 SW Maidstone Ave, Bentonville, AR 72712Off Market
- $444,9004 bd2 ba2k sqft707 SW Maidstone Ave, Bentonville, AR 72712Off Market
- $2,1003 bd2 ba1.6k sqft701 SW Maidstone Ave, Bentonville, AR 72712For Rent

- $440,0003 bd2 ba1.8k sqft702 SW Maidstone Ave, Bentonville, AR 72712For Sale
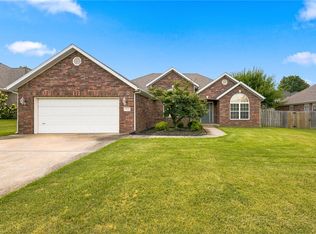
- $449,2004 bd2 ba1.9k sqft709 SW Maidstone Ave, Bentonville, AR 72712Off Market
- $440,2004 bd2 ba2k sqft704 SW Maidstone Ave, Bentonville, AR 72712Off Market
- $416,3004 bd2 ba1.9k sqft706 SW Maidstone Ave, Bentonville, AR 72712Off Market
- $463,5004 bd2 ba2k sqft2601 SW Lancastor St, Bentonville, AR 72712Off Market
A local agent can set up tours, give advice and negotiate with sellers.
Similar homes
- $594,9003 bd3 ba2.6k sqft3504 SW Baybridge Cv, Bentonville, AR 72712For Sale
 MLS ID #1349339, Jennifer Cristofaro, Mission House Real Estate. ArkansasOne MLS
 - $460,0004 bd2 ba1.9k sqft3006 NW Apple Harvest, Bentonville, AR 72712For Sale
 MLS ID #1356581, Rebecca Roland, Harris Heights Realty. ArkansasOne MLS
 - $570,0004 bd3 ba2.7k sqft1510 Whippoorwill Ln, Bentonville, AR 72713For Sale
 MLS ID #1353950, Melinda Dugas (TEAM ID:HOUSEINCTEAM), The Agency Northwest Arkansas. ArkansasOne MLS
 - $469,9004 bd3 ba2.3k sqft903 SW Caprington St, Bentonville, AR 72712For Sale
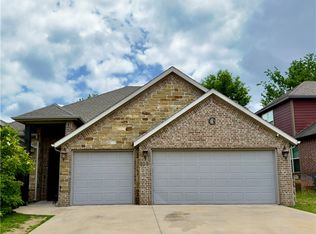 MLS ID #1344373, Kellie Naylor, Viridian Real Estate. ArkansasOne MLS
 - $800,0004 bd3 ba3k sqft1407 NW 3rd St, Bentonville, AR 72712For SaleMLS ID #1354177, Gretchen Wear, Coldwell Banker Harris McHaney & Faucette-Rogers. ArkansasOne MLS
- $550,0003 bd3 ba2.5k sqft3903 SW Stonefield St, Bentonville, AR 72713For SaleMLS ID #1352867, Lindsey Hetrick, Crye-Leike REALTORS-Bella Vista. ArkansasOne MLS
- $649,9004 bd4 ba2.9k sqft3705 SW Banbury Dr, Bentonville, AR 72713For SaleMLS ID #1352187, Matt Blood, Sellers Properties Real Estate. ArkansasOne MLS
- $649,9004 bd4 ba2.7k sqft2803 SW Aster Way, Bentonville, AR 72713For SaleMLS ID #1337206, Michael Subbert (Team ID: PRESTIGERENTALTEAM), Prestige Management & Realty. ArkansasOne MLS
- $600,0004 bd3 ba2.8k sqft5213 S 42nd St, Rogers, AR 72758For SaleMLS ID #1356714, FJH Partners, PAK Home Realty. ArkansasOne MLS
- $510,0004 bd3 ba2.1k sqft4103 Buckeye St, Bentonville, AR 72713For SaleMLS ID #1352434, Ruby Poole Team, Collier & Associates- Rogers Branch. ArkansasOne MLS
- $550,0003 bd2 ba1.9k sqft2504 SW Moorland St, Bentonville, AR 72713For SaleMLS ID #1355460, The Meza Harris & Aricka Finger Team, Coldwell Banker Harris McHaney & Faucette-Rogers. ArkansasOne MLS
- $509,0004 bd4 ba2.3k sqft4007 SW Rhinestone Blvd, Bentonville, AR 72713For SaleMLS ID #1349181, Nishanthi Abeyagunawardene, Lindsey & Assoc Inc Branch. ArkansasOne MLS
- $515,0004 bd4 ba2.6k sqft4705 SW Merlin St, Bentonville, AR 72713For SaleMLS ID #1339054, McNaughton Team, McNaughton Real Estate. ArkansasOne MLS
- $799,0005 bd5 ba3.4k sqft408 Willington Ln, Bentonville, AR 72712For SaleMLS ID #1351118, Jennifer Cristofaro, Mission House Real Estate. ArkansasOne MLS
- $465,0004 bd2 ba2k sqft2210 SW Juniper Ave, Bentonville, AR 72713For SaleMLS ID #1344140, David Cisneros, Collier & Associates- Rogers Branch. ArkansasOne MLS
- $575,0004 bd3 ba2.9k sqft91 Granshire Dr, Bella Vista, AR 72714For SaleMLS ID #1349497, Nancy Hatcher, Coldwell Banker Harris McHaney & Faucette-Bentonvi. ArkansasOne MLS
- $495,0003 bd2 ba1.9k sqft1306 SW Naphtali Blvd, Bentonville, AR 72712For SaleMLS ID #1355064, Rebecca Roland, Harris Heights Realty. ArkansasOne MLS
- $735,0004 bd3 ba3.1k sqft5200 SW Blaire Mont Rd, Bentonville, AR 72713For SaleMLS ID #1355687, Gleghorn Team, Keller Williams Market Pro Realty Branch Office. ArkansasOne MLS
- $850,0004 bd3 ba2.9k sqft3641 Bitterroot Cv, Bentonville, AR 72712For SaleMLS ID #1354764, Beth Hey, Berkshire Hathaway HomeServices Solutions Real Est. ArkansasOne MLS
- $625,0004 bd3 ba2.6k sqft985 Aylesbury Ln, Cave Springs, AR 72718For SaleMLS ID #1347207, Kevin Maestri, Engel & Volkers Springdale. ArkansasOne MLS
