Lender credit of up to 8k! Walk or bike to world-class trails - this beautiful home puts you less than .2 miles from Coler Mountain Bike Preserve and just min from the energy of DWTN Bentonville. Whether you're an outdoor enthusiast, a foodie, or simply someone who wants to live where everyone else vacations, the location alone is hard to beat. Inside on the main level, you will find a large eat-in kitchen w/ breakfast area, dedicated office, formal dining room, half bath, laundry, and a living room anchored by a gas fireplace and beautiful custom built-ins. Upstairs you'll find 4 bedrooms, includ. a spacious primary suite with separate vanities, a walk-in shower, a soaking tub, and an enormous closet that will not disappoint. A second en-suite bedroom offers privacy for guests or family, while 2 addit'l bedrooms share another upstairs bath. The fully finished basement adds incredible flexibility — it's ideal for guests, in-laws, or potential rental income. New roof (2024), Upstairs HVAC replaced (2021)
For sale
Price cut: $100K (7/15)
$799,000
408 Willington Ln, Bentonville, AR 72712
5beds
3,495sqft
Single Family Residence
Built in 2004
9,583 Square Feet Lot
$768,300 Zestimate®
$229/sqft
$4/mo HOA
What's special
Second en-suite bedroomDedicated officeSeparate vanitiesSpacious primary suiteEnormous closetWalk-in showerSoaking tub
- 74 days |
- 349 |
- 11 |
Zillow last checked:
Listing updated:
Listed by:
Jennifer Cristofaro 479-321-1250,
Mission House Real Estate 479-222-1331
Source: ArkansasOne MLS,MLS#: 1351118 Originating MLS: Northwest Arkansas Board of REALTORS MLS
Originating MLS: Northwest Arkansas Board of REALTORS MLSFacts & features
Interior
Bedrooms & bathrooms
- Bedrooms: 5
- Bathrooms: 5
- Full bathrooms: 4
- 1/2 bathrooms: 1
Heating
- Central, Ductless
Cooling
- Central Air, Ductless, Electric
Appliances
- Included: Dishwasher, Disposal, Gas Range, Gas Water Heater, Microwave
- Laundry: Washer Hookup, Dryer Hookup
Features
- Built-in Features, Ceiling Fan(s), Cathedral Ceiling(s), Eat-in Kitchen, Granite Counters, Pantry, Walk-In Closet(s), Window Treatments, Multiple Living Areas
- Flooring: Carpet, Tile, Wood
- Windows: Blinds
- Basement: Full,Finished,Walk-Out Access
- Number of fireplaces: 1
- Fireplace features: Gas Log, Living Room
Interior area
- Total structure area: 3,495
- Total interior livable area: 3,495 sqft
Video & virtual tour
Property
Parking
- Total spaces: 2
- Parking features: Attached, Garage, Garage Door Opener
- Has attached garage: Yes
- Covered spaces: 2
Features
- Levels: Three Or More
- Stories: 3
- Patio & porch: Deck
- Exterior features: Concrete Driveway
- Pool features: None
- Fencing: None
- Waterfront features: None
Lot
- Size: 9,583 Square Feet
- Features: Central Business District, City Lot, Landscaped, Near Park, Subdivision, Sloped
Details
- Additional structures: None
- Parcel number: 0106299000
- Special conditions: None
Construction
Type & style
- Home type: SingleFamily
- Property subtype: Single Family Residence
Materials
- Brick
- Foundation: Slab
- Roof: Architectural,Shingle
Condition
- New construction: No
- Year built: 2004
Utilities & green energy
- Sewer: Public Sewer
- Water: Public
- Utilities for property: Electricity Available, Natural Gas Available, Sewer Available, Water Available
Community & HOA
Community
- Features: Biking, Near Fire Station, Near Schools, Park, Trails/Paths
- Security: Smoke Detector(s)
- Subdivision: Sturbridge Sub Bentonville
HOA
- Has HOA: Yes
- Services included: See Agent
- HOA fee: $50 annually
Location
- Region: Bentonville
Financial & listing details
- Price per square foot: $229/sqft
- Tax assessed value: $495,130
- Annual tax amount: $3,466
- Date on market: 6/5/2026
- Cumulative days on market: 75 days
- Road surface type: Paved
Estimated market value
$768,300
$730,000 - $807,000
$5,376/mo
Price history
| Date | Event | Price |
|---|---|---|
| 7/15/2026 | Price change | $799,000-11.1%$229/sqft |
Source:  ArkansasOne MLS #1351118 Report a problem ArkansasOne MLS #1351118 Report a problem | ||
| 6/6/2026 | Listed for sale | $899,000+80.9%$257/sqft |
Source: ArkansasOne MLS #1351118 Report a problem | ||
| 6/21/2021 | Sold | $497,000+60.4%$142/sqft |
Source: ArkansasOne MLS #1184302 Report a problem | ||
| 12/14/2018 | Listing removed | $309,900$89/sqft |
Source: Limbird Real Estate Group #1078847 Report a problem | ||
| 10/5/2018 | Price change | $309,900-1.6%$89/sqft |
Source: Limbird Real Estate Group #1078847 Report a problem | ||
| 8/27/2018 | Price change | $315,000-3.1%$90/sqft |
Source: Limbird Real Estate Group #1078847 Report a problem | ||
| 6/22/2018 | Price change | $325,000-4.4%$93/sqft |
Source: Limbird Real Estate Group #10003921 Report a problem | ||
| 6/9/2018 | Price change | $339,900-1.7%$97/sqft |
Source: Limbird Real Estate Group #10003921 Report a problem | ||
| 5/25/2018 | Price change | $345,900-1.2%$99/sqft |
Source: Limbird Real Estate Group #10003921 Report a problem | ||
| 5/1/2018 | Listed for sale | $350,000+20.9%$100/sqft |
Source: Limbird Real Estate Group #10003921 Report a problem | ||
| 8/21/2015 | Sold | $289,450-0.5%$83/sqft |
Source: ArkansasOne MLS #735539 Report a problem | ||
| 2/1/2005 | Sold | $291,000$83/sqft |
Source: Public Record Report a problem | ||
Public tax history
| Year | Property taxes | Tax assessment |
|---|---|---|
| 2025 | $3,466 +3.4% | $65,580 +4.8% |
| 2024 | $3,351 +0.2% | $62,600 +5% |
| 2023 | $3,343 -11.3% | $59,620 |
| 2022 | $3,768 +23.2% | $59,620 +9.6% |
| 2021 | $3,058 +4.5% | $54,420 +5% |
| 2020 | $2,927 -0.8% | $51,830 |
| 2019 | $2,952 | $51,830 |
| 2018 | $2,952 | $51,830 |
| 2017 | $2,952 +3.6% | $51,830 |
| 2016 | $2,848 | $51,830 +14.5% |
| 2015 | $2,848 +16.4% | $45,250 |
| 2014 | $2,446 -7.9% | $45,250 |
| 2013 | $2,656 | $45,250 |
| 2012 | -- | $45,250 |
| 2011 | $2,507 | $45,250 -7% |
| 2010 | -- | $48,680 |
| 2009 | -- | $48,680 |
| 2008 | -- | $48,680 +6.5% |
| 2007 | -- | $45,730 |
| 2006 | -- | $45,730 |
Find assessor info on the county website
Monthly payment
Est. payment
Payment breakdown
Explore the cost of this home by adjusting the details. Changes won't be saved.Climate risks
Neighborhood: 72712
Nearby schools
GreatSchools rating
- 8/10Thomas Jefferson Elementary SchoolGrades: K-4Distance: 0.8 mi
- 10/10Lincoln Junior High SchoolGrades: 7-8Distance: 1.2 mi
- 9/10Bentonville High SchoolGrades: 9-12Distance: 2.6 mi
Schools provided by the listing agent
- District: Bentonville
Source: ArkansasOne MLS. This data may not be complete. We recommend contacting the local school district to confirm school assignments for this home.
- $--3 bd2 ba1.8k sqft410 Willington Ln #ID1309768P, Bentonville, AR 72712Off Market

- $635,2005 bd5 ba3.2k sqft406 Willington Ln, Bentonville, AR 72712Off Market

- $607,9004 bd3 ba3.2k sqft502 Coachlight Dr, Bentonville, AR 72712Off Market
- $550,0004 bd3 ba2.9k sqft500 Coachlight Dr, Bentonville, AR 72712Sold

- $700,0004 bd3 ba3.4k sqft404 Willington Ln, Bentonville, AR 72712Sold
- $--3 bd2 ba1.8k sqft403 Willington Ln #ID1309794P, Bentonville, AR 72712Off Market
- $523,000-- bd2 ba2.9k sqft404 Coachlight Dr, Bentonville, AR 72712Off Market
- $570,1004 bd4 ba3.4k sqft504 Coachlight Dr, Bentonville, AR 72712Off Market
A local agent can set up tours, give advice and negotiate with sellers.
Similar homes
- $799,0004 bd3 ba2.7k sqft210 NW Olinka Pass St, Bentonville, AR 72712For Sale
 MLS ID #1356800, John Skaggs, Better Homes and Gardens Real Estate Journey Bento. ArkansasOne MLS
 - $785,0004 bd3 ba3k sqft1407 NW 3rd St, Bentonville, AR 72712For Sale
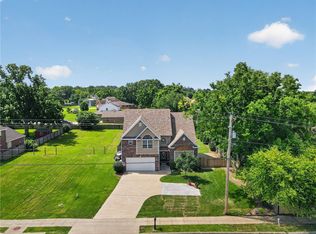 MLS ID #1354177, Gretchen Wear, Coldwell Banker Harris McHaney & Faucette-Rogers. ArkansasOne MLS
 - $799,9004 bd4 ba2.7k sqft310 Laurinda Dr, Bentonville, AR 72712For Sale
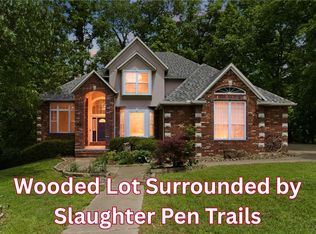 MLS ID #1341441, Naturally NWA Home Team, Collier & Associates. ArkansasOne MLS
 - $837,1004 bd3 ba2.9k sqft304 NW Tall Oaks Ave, Bentonville, AR 72712Off Market
- $799,0005 bd4 ba4.5k sqft3907 NE Cadbury Ave, Bentonville, AR 72712For SaleMLS ID #1333492, Nishanthi Abeyagunawardene, Lindsey & Assoc Inc Branch. ArkansasOne MLS
- $724,9005 bd4 ba4.2k sqft4103 NE Kensington Ave, Bentonville, AR 72712For SaleMLS ID #1354578, Mitzi Taylor, EXIT Taylor Real Estate. ArkansasOne MLS
- $650,0005 bd3 ba2.6k sqft12286 Greenstone Dr, Bentonville, AR 72712For SaleMLS ID #1345159, Tracy Wheeler, Collier & Associates. ArkansasOne MLS
- $830,0004 bd4 ba2.9k sqft5500 S Lancaster Dr, Rogers, AR 72758For SaleMLS ID #1358454, Paige Johnson Group, Keller Williams Market Pro Realty Branch Office. ArkansasOne MLS
- $795,0004 bd4 ba3.5k sqft5 Jodrell Ln, Bella Vista, AR 72714For SaleMLS ID #1347613, Barbara Johnson, Fathom Realty. ArkansasOne MLS
- $735,0004 bd3 ba3.1k sqft5200 SW Blaire Mont Rd, Bentonville, AR 72713For SaleMLS ID #1355687, Gleghorn Team, Keller Williams Market Pro Realty Branch Office. ArkansasOne MLS
- $925,0005 bd5 ba4.4k sqft1406 NE Bluff Spring Ave, Bentonville, AR 72712For SaleMLS ID #1329576, Ashleigh Bennet, Engel & Volkers Bentonville. ArkansasOne MLS
- $572,0004 bd3 ba2.7k sqft3503 SW Baybridge Cv, Bentonville, AR 72712For SaleMLS ID #1340575, Nishanthi Abeyagunawardene, Lindsey & Assoc Inc Branch. ArkansasOne MLS
- $735,0004 bd4 ba3.1k sqft907 SW Glen Arbor Ave, Bentonville, AR 72713For SaleMLS ID #1349838, Tonya Hughes, Fathom Realty. ArkansasOne MLS
- $749,0004 bd4 ba3.8k sqft44 Tavistock Dr, Bella Vista, AR 72714For SaleMLS ID #1352064, Forrest Stodghill, Real Broker NWA. ArkansasOne MLS
- $899,0004 bd3 ba3.6k sqft1806 S Prestwick Pl, Rogers, AR 72758For SaleMLS ID #1358360, Matthew Bastian, Better Homes and Gardens Real Estate Journey. ArkansasOne MLS
- $450,0004 bd2 ba2.3k sqft3802 SW Staverton Dr, Bentonville, AR 72713For SaleMLS ID #1359323, Jared Smith, Gibson Real Estate. ArkansasOne MLS
- $648,0004 bd3 ba3.2k sqft3904 SW Layton Rd, Bentonville, AR 72713For SaleMLS ID #1356520, Barbara Stefanis, Concierge Realty NWA. ArkansasOne MLS
- $1,180,0006 bd6 ba4.6k sqft3607 NW Riverbend Rd, Bentonville, AR 72712For SaleMLS ID #1354363, Lucirene Pinto, Lindsey & Assoc Inc Branch. ArkansasOne MLS
- $794,0004 bd4 ba3.6k sqft6759 Sunset Ridge Cir, Springdale, AR 72762For SaleMLS ID #1348126, Kimberly Wilichowski, 1 Percent Lists Arkansas Real Estate. ArkansasOne MLS
- $875,0005 bd3 ba4.2k sqft4603 W Centre Ct, Rogers, AR 72758For SaleMLS ID #1351362, Somer Adams, Lindsey & Assoc Inc Branch. ArkansasOne MLS
