Welcome to Hidden Springs — one of the most sought-after neighborhoods in all of NWA. Tucked on a quiet cul-de-sac, this 4-bed, 3.5-bath home delivers an unbeatable location: 2 minutes to Slaughter Pen Trail, 5 minutes to Crystal Bridges and the Bentonville square. The main-floor primary suite features new tile, new toilet, and quartz counters with new fixtures installed before closing. Upstairs offers 3 bedrooms, 2 full baths, and a dedicated landing office. The double-sided wood-burning fireplace with gas starter connects the living room and study. Step outside to a brand-new deck off the living room. Major updates include a new roof (2025), new upstairs HVAC (2025), downstairs HVAC (2022), fresh interior paint, and new lighting in the dining room, kitchen, eating nook, living room, study, entry, and primary bedroom. The 3-car garage, programmable exterior lighting, Nest thermostat, and attic fan round out a home that is truly move-in ready on a half-acre lot.
For sale
$799,900
310 Laurinda Dr, Bentonville, AR 72712
4beds
2,767sqft
Single Family Residence
Built in 2000
0.51 Acres Lot
$767,000 Zestimate®
$289/sqft
$-- HOA
What's special
Half-acre lotQuiet cul-de-sacMain-floor primary suiteProgrammable exterior lightingQuartz countersFresh interior paint
- 147 days |
- 749 |
- 39 |
Zillow last checked:
Listing updated:
Listed by:
Naturally NWA Home Team 479-263-1075,
Collier & Associates 479-274-0662
Source: ArkansasOne MLS,MLS#: 1341441 Originating MLS: Northwest Arkansas Board of REALTORS MLS
Originating MLS: Northwest Arkansas Board of REALTORS MLSFacts & features
Interior
Bedrooms & bathrooms
- Bedrooms: 4
- Bathrooms: 4
- Full bathrooms: 3
- 1/2 bathrooms: 1
Heating
- Central, Gas
Cooling
- Central Air, Electric
Appliances
- Included: Dishwasher, Electric Cooktop, Disposal, Gas Water Heater, Microwave, Refrigerator, Plumbed For Ice Maker
- Laundry: Washer Hookup, Dryer Hookup
Features
- Built-in Features, Ceiling Fan(s), Eat-in Kitchen, Granite Counters, Pantry, Programmable Thermostat, Walk-In Closet(s), Window Treatments
- Flooring: Carpet, Tile, Wood
- Windows: Blinds
- Basement: Crawl Space
- Number of fireplaces: 1
- Fireplace features: Gas Starter, Multi-Sided, Wood Burning
Interior area
- Total structure area: 2,767
- Total interior livable area: 2,767 sqft
Video & virtual tour
Property
Parking
- Total spaces: 3
- Parking features: Attached, Garage, Garage Door Opener
- Has attached garage: Yes
- Covered spaces: 3
Features
- Levels: Two
- Stories: 2
- Patio & porch: Balcony, Deck
- Exterior features: Concrete Driveway
- Pool features: None
- Fencing: None
- Waterfront features: None
Lot
- Size: 0.51 Acres
- Features: Central Business District, Cul-De-Sac, City Lot, Near Park, Subdivision
Details
- Additional structures: None
- Parcel number: 0106042000
- Special conditions: None
Construction
Type & style
- Home type: SingleFamily
- Property subtype: Single Family Residence
Materials
- Brick, Stucco
- Foundation: Crawlspace
- Roof: Architectural,Shingle
Condition
- New construction: No
- Year built: 2000
Utilities & green energy
- Sewer: Public Sewer
- Water: Public
- Utilities for property: Cable Available, Electricity Available, Sewer Available, Water Available
Community & HOA
Community
- Features: Biking, Near Schools, Park, Shopping, Trails/Paths
- Security: Smoke Detector(s)
- Subdivision: Hidden Spgs Ph 3 Bentonville
Location
- Region: Bentonville
Financial & listing details
- Price per square foot: $289/sqft
- Tax assessed value: $592,485
- Annual tax amount: $4,020
- Date on market: 4/2/2026
- Cumulative days on market: 148 days
- Road surface type: Paved
Estimated market value
$767,000
$729,000 - $805,000
$3,752/mo
Price history
| Date | Event | Price |
|---|---|---|
| 5/1/2026 | Price change | $799,9000%$289/sqft |
Source:  ArkansasOne MLS #1341441 Report a problem ArkansasOne MLS #1341441 Report a problem | ||
| 4/2/2026 | Listed for sale | $800,000+29%$289/sqft |
Source: ArkansasOne MLS #1341441 Report a problem | ||
| 10/17/2023 | Listing removed | -- |
Source: Zillow Rentals Report a problem | ||
| 8/19/2023 | Price change | $2,800-6.7%$1/sqft |
Source: Zillow Rentals Report a problem | ||
| 6/27/2023 | Price change | $3,000-7.7%$1/sqft |
Source: Zillow Rentals Report a problem | ||
| 6/17/2023 | Price change | $3,250-7.1%$1/sqft |
Source: Zillow Rentals Report a problem | ||
| 5/26/2023 | Listed for rent | $3,500$1/sqft |
Source: Zillow Rentals Report a problem | ||
| 4/16/2023 | Listing removed | -- |
Source: Owner Report a problem | ||
| 3/29/2023 | Listed for sale | $620,000+0%$224/sqft |
Source: Owner Report a problem | ||
| 1/17/2023 | Listing removed | -- |
Source: Owner Report a problem | ||
| 1/9/2023 | Price change | $619,999-0.6%$224/sqft |
Source: Owner Report a problem | ||
| 12/24/2022 | Price change | $623,999-1.7%$226/sqft |
Source: Owner Report a problem | ||
| 10/31/2022 | Listed for sale | $635,000+122.8%$229/sqft |
Source: Owner Report a problem | ||
| 4/12/2007 | Sold | $285,000$103/sqft |
Source: Public Record Report a problem | ||
Public tax history
| Year | Property taxes | Tax assessment |
|---|---|---|
| 2025 | $4,172 +3.8% | $76,970 +4.8% |
| 2024 | $4,020 +0.6% | $73,470 +5% |
| 2023 | $3,997 +3.7% | $69,970 +4.5% |
| 2022 | $3,855 +5.4% | $66,930 +4.8% |
| 2021 | $3,656 +4.4% | $63,890 +5% |
| 2020 | $3,501 -0.7% | $60,850 |
| 2019 | $3,526 +0% | $60,850 |
| 2018 | $3,526 +0.7% | $60,850 |
| 2017 | $3,501 +9.1% | $60,850 |
| 2016 | $3,211 | $60,850 +10.7% |
| 2015 | $3,211 +5.4% | $54,960 |
| 2014 | $3,047 -5.6% | $54,960 |
| 2013 | $3,226 | $54,960 |
| 2012 | -- | $54,960 |
| 2011 | $3,045 | $54,960 -6.4% |
| 2010 | -- | $58,690 -1% |
| 2009 | -- | $59,260 |
| 2008 | -- | $59,260 +0.7% |
| 2007 | -- | $58,870 |
| 2006 | -- | $58,870 +13.2% |
| 2005 | -- | $52,020 |
| 2004 | -- | $52,020 |
| 2003 | -- | $52,020 |
| 2002 | -- | $52,020 |
Find assessor info on the county website
Monthly payment
Est. payment
Payment breakdown
Explore the cost of this home by adjusting the details. Changes won't be saved.Climate risks
Neighborhood: 72712
Nearby schools
GreatSchools rating
- 8/10Sugar Creek Elementary SchoolGrades: K-4Distance: 1.1 mi
- 10/10Lincoln Junior High SchoolGrades: 7-8Distance: 0.8 mi
- 9/10Bentonville High SchoolGrades: 9-12Distance: 3.5 mi
Schools provided by the listing agent
- District: Bentonville
Source: ArkansasOne MLS. This data may not be complete. We recommend contacting the local school district to confirm school assignments for this home.
- $874,4005 bd5 ba3.2k sqft308 Laurinda Dr, Bentonville, AR 72712Off Market
- $150,000-- bd-- ba-- sqftLaurinda Dr, Bentonville, AR 72712Off Market
- $993,500-- bd4 ba3.3k sqft312 Laurinda Dr, Bentonville, AR 72712Off Market
- $807,0005 bd3 ba3.3k sqft303 NW Linebarger Ln, Bentonville, AR 72712Off Market

- $857,600-- bd3 ba2.7k sqft306 Laurinda Dr, Bentonville, AR 72712Off Market
- $664,300-- bd2 ba2k sqft305 NW Linebarger Ln, Bentonville, AR 72712Off Market
- $816,000-- bd3 ba3.6k sqft301 NW Linebarger Ln, Bentonville, AR 72712Off Market
- $1,422,2005 bd8 ba5.9k sqft313 Laurinda Dr, Bentonville, AR 72712Off Market
A local agent can set up tours, give advice and negotiate with sellers.
Similar homes
- $785,0004 bd3 ba3k sqft1407 NW 3rd St, Bentonville, AR 72712For Sale
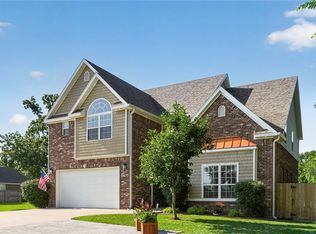 MLS ID #1354177, Gretchen Wear, Coldwell Banker Harris McHaney & Faucette-Rogers. ArkansasOne MLS
 - $779,0004 bd3 ba2.7k sqft210 NW Olinka Pass St, Bentonville, AR 72712For Sale
 MLS ID #1356800, John Skaggs, Better Homes and Gardens Real Estate Journey Bento. ArkansasOne MLS
 - $799,0005 bd5 ba3.4k sqft408 Willington Ln, Bentonville, AR 72712For Sale
 MLS ID #1351118, Jennifer Cristofaro, Mission House Real Estate. ArkansasOne MLS
 - $649,9004 bd3 ba2.7k sqft1801 Kimberly Pl, Bentonville, AR 72712For Sale
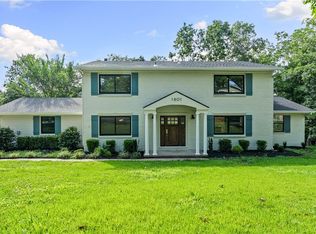 MLS ID #1352235, Jared Smith, Gibson Real Estate. ArkansasOne MLS
 - $1,000,0004 bd3 ba2.8k sqft9889 River Oaks Dr, Bentonville, AR 72712For SaleMLS ID #1359775, Gina Harper, Real Broker NWA. ArkansasOne MLS
- $779,9004 bd4 ba3k sqft3780 Bitterroot St, Bentonville, AR 72712For SaleMLS ID #1352868, Ellie Combs, Better Homes and Gardens Real Estate Journey. ArkansasOne MLS
- $615,0004 bd3 ba2.7k sqft4006 NE Kensington Ave, Bentonville, AR 72712For SaleMLS ID #1359672, Jordan Huckeba, Arkansas Real Estate Group Fayetteville. ArkansasOne MLS
- $600,0004 bd3 ba2k sqft47 Stonehenge Dr, Bentonville, AR 72712For SaleMLS ID #1351657, Renita Trumbo, eXp Realty NWA Branch. ArkansasOne MLS
- $749,0004 bd4 ba3.8k sqft44 Tavistock Dr, Bella Vista, AR 72714For SaleMLS ID #1352064, Forrest Stodghill, Real Broker NWA. ArkansasOne MLS
- $825,0004 bd4 ba3k sqft6203 W Valley View Rd, Rogers, AR 72758For SaleMLS ID #1359586, Ravonne John, Sudar Group. ArkansasOne MLS
- $735,0004 bd3 ba3.1k sqft5200 SW Blaire Mont Rd, Bentonville, AR 72713For SaleMLS ID #1355687, Gleghorn Team, Keller Williams Market Pro Realty Branch Office. ArkansasOne MLS
- $600,0004 bd3 ba2.6k sqft985 Aylesbury Ln, Cave Springs, AR 72718For SaleMLS ID #1359178, Becky Munter, Keller Williams Market Pro Realty Branch Office. ArkansasOne MLS
- $725,8004 bd4 ba3.9k sqft5 Jodrell Ln, Bella Vista, AR 72714For SaleMLS ID #1347613, Barbara Johnson, Fathom Realty. ArkansasOne MLS
- $648,9004 bd4 ba2.9k sqft3705 SW Banbury Dr, Bentonville, AR 72713For SaleMLS ID #1352187, Matt Blood, Sellers Properties Real Estate. ArkansasOne MLS
- $650,0004 bd3 ba2.5k sqft8367 Windsong Ln, Bentonville, AR 72713For SaleMLS ID #1357116, Jenny Miller, Collier & Associates- Rogers Branch. ArkansasOne MLS
- $729,9004 bd4 ba3.3k sqft1510 Glastonbury Dr, Centerton, AR 72719For SaleMLS ID #1343098, Joseph Hayes Associates, Keller Williams Market Pro Realty Branch Office. ArkansasOne MLS
- $649,0003 bd3 ba2.5k sqft304 SW Gunison Cv, Bentonville, AR 72712For SaleMLS ID #1342662, Mariana Apostolovski, Sudar Group. ArkansasOne MLS
- $794,0004 bd4 ba3.6k sqft6759 Sunset Ridge Cir, Springdale, AR 72762For SaleMLS ID #1348126, Kimberly Wilichowski, 1 Percent Lists Arkansas Real Estate. ArkansasOne MLS
- $715,0004 bd3 ba2.7k sqft16050 W Highway 72, Gravette, AR 72736For SaleMLS ID #1357694, Melinda Cox, Collier & Associates. ArkansasOne MLS
- $452,9004 bd3 ba2.4k sqft721 Braeburn Ct, Bentonville, AR 72712For SaleMLS ID #1356098, Tabitha Day, Real Estate Pro NWA. ArkansasOne MLS
