Amazing Location. Amazing Updates. Welcome to this 5 bedroom home in north Bentonville, where you're perfectly positioned to enjoy everything that makes NWA one of the nation's premier destinations. Located just minutes from the new Oz Trails bike lift, only a few miles from Downtown Bentonville Square and Walmart Headquarters, and with a mountain bike trail literally in the backyard, this home is an ideal basecamp for work and play.
Inside, you'll find a beautifully refreshed interior featuring recently updated cabinets, countertops, flooring, carpet, paint, and more, creating a clean, modern feel that's ready for you to move right in. Whether you're looking for a primary residence, a second home, or an investment property in one of Bentonville's most sought-after areas, this home offers the perfect combination of convenience, style, and access to the outdoor lifestyle that has made the city famous. Don't miss your chance to own a home where adventure starts just steps from your back door.
For sale
Price cut: $30K (8/7)
$649,900
1801 Kimberly Pl, Bentonville, AR 72712
4beds
2,736sqft
:
Get pre-qualified$4,142/mo
Single Family Residence
Built in 1973
0.52 Acres Lot
$-- Zestimate®
$238/sqft
$-- HOA
What's special
Clean modern feelRecently updated cabinetsBeautifully refreshed interior
- 51 days |
- 1,129 |
- 110 |
Likely to sell faster than
Zillow last checked:
Listing updated:
Listed by:
Jared Smith 479-267-4427,
Gibson Real Estate 479-267-4427
Source: ArkansasOne MLS,MLS#: 1352235 Originating MLS: Northwest Arkansas Board of REALTORS MLS
Originating MLS: Northwest Arkansas Board of REALTORS MLSFacts & features
Interior
Bedrooms & bathrooms
- Bedrooms: 4
- Bathrooms: 3
- Full bathrooms: 2
- 1/2 bathrooms: 1
Heating
- Central, Gas
Cooling
- Central Air, Electric
Appliances
- Included: Dishwasher, Electric Oven, Gas Water Heater, Microwave Hood Fan, Microwave
- Laundry: Washer Hookup, Dryer Hookup
Features
- Attic, Built-in Features, Ceiling Fan(s), Eat-in Kitchen, Pantry, Storage, Walk-In Closet(s), Multiple Living Areas
- Flooring: Luxury Vinyl Plank
- Basement: Unfinished
- Number of fireplaces: 1
- Fireplace features: Family Room, Gas Log
Interior area
- Total structure area: 2,736
- Total interior livable area: 2,736 sqft
Video & virtual tour
Property
Parking
- Total spaces: 2
- Parking features: Attached, Garage
- Has attached garage: Yes
- Covered spaces: 2
Features
- Levels: Two
- Stories: 2
- Patio & porch: Deck
- Exterior features: Concrete Driveway
- Pool features: None
- Fencing: None
- Waterfront features: None
Lot
- Size: 0.52 Acres
- Features: Central Business District, City Lot, Near Park, Subdivision, Sloped
Details
- Additional structures: None
- Parcel number: 0104113000
- Special conditions: None
Construction
Type & style
- Home type: SingleFamily
- Property subtype: Single Family Residence
Materials
- Brick
- Foundation: Block
- Roof: Asphalt,Shingle
Condition
- New construction: No
- Year built: 1973
Utilities & green energy
- Water: Public
- Utilities for property: Electricity Available, Natural Gas Available, Sewer Available, Water Available
Community & HOA
Community
- Features: Biking, Near Hospital, Near Schools, Park, Trails/Paths
- Security: Smoke Detector(s)
- Subdivision: Sherrill Heights Bentonville
Location
- Region: Bentonville
Financial & listing details
- Price per square foot: $238/sqft
- Tax assessed value: $511,375
- Annual tax amount: $2,832
- Date on market: 6/17/2026
- Cumulative days on market: 52 days
- Road surface type: Paved
Estimated market value
Not available
Estimated sales range
Not available
Not available
Price history
| Date | Event | Price |
|---|---|---|
| 8/7/2026 | Price change | $649,900-4.4%$238/sqft |
Source:  ArkansasOne MLS #1352235 Report a problem ArkansasOne MLS #1352235 Report a problem | ||
| 7/10/2026 | Price change | $679,900-2.9%$249/sqft |
Source: ArkansasOne MLS #1352235 Report a problem | ||
| 6/17/2026 | Price change | $699,900+44.3%$256/sqft |
Source: ArkansasOne MLS #1352235 Report a problem | ||
| 9/24/2025 | Price change | $485,000-3%$177/sqft |
Source: ArkansasOne MLS #1315272 Report a problem | ||
| 8/8/2025 | Price change | $499,900-4.8%$183/sqft |
Source: ArkansasOne MLS #1315272 Report a problem | ||
| 7/22/2025 | Listed for sale | $525,000+8.2%$192/sqft |
Source: ArkansasOne MLS #1315272 Report a problem | ||
| 6/16/2025 | Sold | $485,000+94.8%$177/sqft |
Source: Public Record Report a problem | ||
| 8/13/2018 | Listing removed | $249,000$91/sqft |
Source: Crye-Leike #1078913 Report a problem | ||
| 8/10/2018 | Price change | $249,000-3.9%$91/sqft |
Source: Crye-Leike #1078913 Report a problem | ||
| 7/27/2018 | Price change | $259,000-1.5%$95/sqft |
Source: Crye-Leike #1078913 Report a problem | ||
| 6/18/2018 | Price change | $263,000-3.7%$96/sqft |
Source: Crye-Leike #10004733 Report a problem | ||
| 5/11/2018 | Listed for sale | $273,000+5%$100/sqft |
Source: Crye-Leike, REALTORS-Bella Vista #10004733 Report a problem | ||
| 2/25/2015 | Listing removed | $260,000$95/sqft |
Source: Lindsey & Associates, Inc #719405 Report a problem | ||
| 10/23/2014 | Listed for sale | $260,000+30%$95/sqft |
Source: Lindsey & Associates, Inc #719405 Report a problem | ||
| 6/28/2011 | Sold | $200,000-7%$73/sqft |
Source: Public Record Report a problem | ||
| 5/18/2011 | Listed for sale | $215,000$79/sqft |
Source: Century 21 A&B Village Realty, Inc. #632809 Report a problem | ||
| 12/3/2010 | Listing removed | $215,000$79/sqft |
Source: Coldwell Banker Faucette #608140 Report a problem | ||
| 10/14/2010 | Price change | $215,000-10.4%$79/sqft |
Source: Coldwell Banker Faucette #608140 Report a problem | ||
| 4/25/2010 | Listed for sale | $239,900$88/sqft |
Source: Crye-Leike REALTORS Report a problem | ||
| 2/11/2010 | Listing removed | $239,900$88/sqft |
Source: Crye-Leike REALTORS Report a problem | ||
| 8/8/2009 | Listed for sale | $239,900+17.6%$88/sqft |
Source: Crye-Leike REALTORS Report a problem | ||
| 6/25/2007 | Sold | $204,000$75/sqft |
Source: Public Record Report a problem | ||
Public tax history
| Year | Property taxes | Tax assessment |
|---|---|---|
| 2025 | $2,832 +3% | $55,350 +4.8% |
| 2024 | $2,750 -0.2% | $52,830 +5% |
| 2023 | $2,755 +3.3% | $50,310 +4.6% |
| 2022 | $2,666 +5.7% | $48,120 +4.8% |
| 2021 | $2,523 +4.6% | $45,930 +4.9% |
| 2020 | $2,411 +3.7% | $43,800 |
| 2019 | $2,325 +5% | $43,800 |
| 2018 | $2,213 +5.3% | $43,800 |
| 2017 | $2,102 +9.6% | $43,800 |
| 2016 | $1,917 | $43,800 +25.2% |
| 2015 | $1,917 +5.8% | $34,990 |
| 2014 | $1,812 -11.8% | $34,990 |
| 2013 | $2,054 | $34,990 |
| 2012 | -- | $34,990 |
| 2010 | -- | $34,990 |
| 2009 | -- | $34,990 |
| 2008 | -- | $34,990 +7.2% |
| 2007 | -- | $32,630 |
| 2006 | -- | $32,630 +18.6% |
| 2005 | -- | $27,510 |
| 2004 | -- | $27,510 |
| 2003 | -- | $27,510 |
| 2002 | -- | $27,510 +2.2% |
| 2001 | -- | $26,910 |
| 2000 | -- | $26,910 |
Find assessor info on the county website
Monthly payment
Est. payment
Payment breakdown
Explore the cost of this home by adjusting the details. Changes won't be saved.Climate risks
Neighborhood: 72712
Nearby schools
GreatSchools rating
- 8/10Sugar Creek Elementary SchoolGrades: K-4Distance: 0.7 mi
- 10/10Lincoln Junior High SchoolGrades: 7-8Distance: 0.6 mi
- 9/10Bentonville High SchoolGrades: 9-12Distance: 3.2 mi
Schools provided by the listing agent
- District: Bentonville
Source: ArkansasOne MLS. This data may not be complete. We recommend contacting the local school district to confirm school assignments for this home.
- $75,000-- bd-- ba-- sqftKimberly Pl, Bentonville, AR 72712Off Market
- $75,000-- bd-- ba-- sqftKimberly Pl, Bentonville, AR 72712Off Market
- $505,0003 bd3 ba1.7k sqft1703 Kimberly Pl, Bentonville, AR 72712Sold
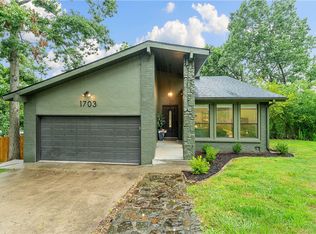
- $679,600-- bd3 ba2k sqft1803 Kimberly Pl, Bentonville, AR 72712Off Market
- $730,000-- bd3 ba2.7k sqft1802 Kimberly Pl, Bentonville, AR 72712Off Market
- $733,7004 bd3 ba2.7k sqft707 Dewoody Dr, Bentonville, AR 72712Off Market
- $468,4003 bd3 ba1.7k sqft1805 Kimberly Pl, Bentonville, AR 72712Off Market
- $652,5003 bd2 ba2.2k sqft1702 Kimberly Pl, Bentonville, AR 72712Off Market
A local agent can set up tours, give advice and negotiate with sellers.
Similar homes
- $624,0004 bd2 ba2.3k sqft1102 NW 7th St, Bentonville, AR 72712For Sale
 MLS ID #1344886, Stephanie Funk, Real Broker NWA. ArkansasOne MLS
 - $600,0004 bd3 ba2k sqft47 Stonehenge Dr, Bentonville, AR 72712For Sale
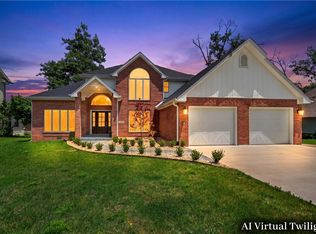 MLS ID #1351657, Renita Trumbo, eXp Realty NWA Branch. ArkansasOne MLS
 - $799,9004 bd4 ba2.7k sqft310 Laurinda Dr, Bentonville, AR 72712For Sale
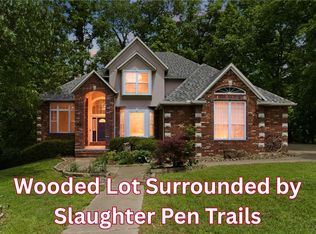 MLS ID #1341441, Naturally NWA Home Team, Collier & Associates. ArkansasOne MLS
 - $548,9504 bd2 ba1.7k sqft2107 Douglas St, Bentonville, AR 72712For Sale
 MLS ID #1343596, NWA ProTeam, NextHome NWA Pro Realty. ArkansasOne MLS
 - $575,0004 bd4 ba3k sqft6 Linfield Ln, Bella Vista, AR 72715For SaleMLS ID #1352987, Desiree Stock, Collier & Associates. ArkansasOne MLS
- $534,9004 bd3 ba2.4k sqft3800 SW Pinecrest Dr, Bentonville, AR 72712For SaleMLS ID #1354787, Jonathan Olson, Coldwell Banker Harris McHaney & Faucette-Rogers. ArkansasOne MLS
- $565,0004 bd4 ba2.9k sqft2515 Wildcat Creek Blvd, Springdale, AR 72762For SaleMLS ID #1357837, Eva Moser, Real Estate Pro NWA. ArkansasOne MLS
- $519,0004 bd3 ba2.2k sqft2 Rettendon Ln, Bella Vista, AR 72714For SaleMLS ID #1356466, Ashlyn Valentini, Better Homes and Gardens Real Estate Journey. ArkansasOne MLS
- $699,9004 bd3 ba2.8k sqft815 Steele Rd, Springdale, AR 72762For SaleMLS ID #1357235, Brandon Menard, Keller Williams Market Pro Realty. ArkansasOne MLS
- $649,0004 bd3 ba3k sqft16516 Sandstone, Springdale, AR 72764For SaleMLS ID #1355068, Robert Blitch, Keller Williams Market Pro Realty Branch Office. ArkansasOne MLS
- $649,8003 bd3 ba2.6k sqft71 York Dr, Bella Vista, AR 72714New ConstructionMLS ID #1343950, Crystal Cherry, eXp Realty NWA Branch. ArkansasOne MLS
- $675,0004 bd3 ba2.6k sqft5 Nairn Ln, Bella Vista, AR 72715New ConstructionMLS ID #1355781, Weston Brooks, NWA Residential Real Estate. ArkansasOne MLS
- $650,0004 bd3 ba2.6k sqft4 Lauder Cir, Bella Vista, AR 72715New ConstructionMLS ID #1352745, Nicky Dean, Collier & Associates- Rogers Branch. ArkansasOne MLS
- $645,0004 bd4 ba2.6k sqft41 Coalburn Dr, Bella Vista, AR 72715New ConstructionMLS ID #1344385, Mandy Nickell, Lindsey & Assoc Inc Branch. ArkansasOne MLS
- $950,0005 bd5 ba2.6k sqft1448 NW Bella Vista Rd, Bentonville, AR 72712New ConstructionMLS ID #1329321, Joseph Hayes Associates, Keller Williams Market Pro Realty Branch Office. ArkansasOne MLS
- $589,0003 bd3 ba3.6k sqft5 Dunvegan Ln, Bella Vista, AR 72715For SaleMLS ID #1352598, Craig Price, Keller Williams Platinum Realty. ArkansasOne MLS
- $539,0004 bd3 ba2.4k sqft4 Morganshire Cir, Bella Vista, AR 72714For SaleMLS ID #1344125, Hunt Homes, Roots Real Estate Group. ArkansasOne MLS
- $498,5003 bd3 ba2.1k sqft34 Littrell Dr, Bella Vista, AR 72714New ConstructionMLS ID #1353832, William Payne, Flat Fee Realty. ArkansasOne MLS
- $515,0004 bd3 ba2.3k sqft2006 SW Poppy St, Bentonville, AR 72713For SaleMLS ID #1344208, Nimashi Abeyagunawardene, Lindsey & Assoc Inc Branch. ArkansasOne MLS
- $510,0004 bd2 ba2.2k sqft10210 Blackberry Ln, Gravette, AR 72736For SaleMLS ID #1348869, Lindsay Curran, Collier & Associates. ArkansasOne MLS
