Seller credit of up to $15,000 for rate buydown; preferred lender credit of up to $5,000. Inside, an open concept featuring LVP flooring flows throughout the main living areas & bedrooms. The living room features a cozy electric fireplace & opens seamlessly into the renovated kitchen, complete with white Shaker cabinetry, granite countertops, a subway-tile backsplash, stainless steel appliances, and abundant storage. The primary suite serves as a retreat with a renovated en suite bath featuring dual vanities, granite countertops, a walk-in tiled shower, & multiple closets. Two additional bedrooms & a full bath, & 1/2 bath are also on the main level. The finished walkout basement has a large 2nd living area, dry bar, bedroom, full bath, & office space, providing flexibility for guests, multigenerational living, or a home business. Enjoy the covered deck overlooking the beauty and wildlife. Buyers are not required to use any specific lender. Buyers may request their current lender to match, but it is not guaranteed.
For sale
Price cut: $29.9K (10/19)
$535,000
6 Linfield Ln, Bella Vista, AR 72715
4beds
3,048sqft
Single Family Residence
Built in 2007
0.52 Acres Lot
$-- Zestimate®
$176/sqft
$67/mo HOA
What's special
Office spaceFinished walkout basementAbundant storageMultiple closetsDry barWalk-in tiled showerRenovated kitchen
- 120 days
- 594
- 54
Zillow last checked:
Listing updated:
Listed by:
Desiree Stock 479-409-4241,
Collier & Associates 479-274-0662
Source: ArkansasOne MLS,MLS#: 1352987 Originating MLS: Northwest Arkansas Board of REALTORS MLS
Originating MLS: Northwest Arkansas Board of REALTORS MLSFacts & features
Interior
Bedrooms & bathrooms
- Bedrooms: 4
- Bathrooms: 4
- Full bathrooms: 3
- 1/2 bathrooms: 1
Primary bedroom
- Level: Main
- Dimensions: 14.1X14.2
Bedroom
- Level: Main
- Dimensions: 10.2x11.7
Bedroom
- Level: Basement
- Dimensions: 17x12.4
Primary bathroom
- Level: Main
- Dimensions: 12.7X8.3
Bathroom
- Level: Main
- Dimensions: 8.3X7.9
Bathroom
- Level: Basement
- Dimensions: 7.4X7.3
Den
- Level: Main
- Dimensions: 10.1x10.2
Eat in kitchen
- Level: Main
- Dimensions: 22X12.8
Family room
- Level: Basement
- Dimensions: 18.8X10.4
Living room
- Level: Main
- Dimensions: 22X15
Living room
- Features: Multiple Living Areas
- Level: Basement
- Dimensions: 18.7X11.3
Storage room
- Level: Basement
- Dimensions: 10.10X11.5
Utility room
- Level: Main
- Dimensions: 5.5X17.4
Heating
- Central, Electric
Cooling
- Central Air, Electric
Appliances
- Included: Dishwasher, Electric Oven, Electric Range, Electric Water Heater, Disposal, Microwave
- Laundry: Washer Hookup, Dryer Hookup
Features
- Ceiling Fan(s), Eat-in Kitchen, Granite Counters, Programmable Thermostat, Multiple Living Areas
- Flooring: Laminate, Simulated Wood, Tile
- Windows: Double Pane Windows
- Basement: Full,Finished,Walk-Out Access
- Number of fireplaces: 2
- Fireplace features: Electric, Family Room
Interior area
- Total structure area: 3,048
- Total interior livable area: 3,048 sqft
Video & virtual tour
Property
Parking
- Total spaces: 2
- Parking features: Attached, Garage
- Has attached garage: Yes
- Covered spaces: 2
Features
- Levels: Two
- Stories: 2
- Patio & porch: Deck, Patio
- Exterior features: Concrete Driveway
- Pool features: None, Community
- Spa features: Community
- Fencing: Chain Link,Partial
- Waterfront features: None
Lot
- Size: 0.52 Acres
- Features: Cleared, City Lot, Landscaped, Subdivision, Sloped
Details
- Additional structures: None
- Parcel number: 1607806000
- Special conditions: None
Construction
Type & style
- Home type: SingleFamily
- Architectural style: Traditional
- Property subtype: Single Family Residence
Materials
- Aluminum Siding, Brick
- Foundation: Block, Slab
- Roof: Architectural,Shingle
Condition
- New construction: No
- Year built: 2007
Details
- Warranty included: Yes
Utilities & green energy
- Sewer: Septic Tank
- Water: Public
- Utilities for property: Cable Available, Electricity Available, Septic Available, Water Available
Community & HOA
Community
- Features: Biking, Clubhouse, Dock, Fitness, Playground, Park, Pool, Recreation Area, Sauna, Tennis Court(s), Trails/Paths
- Security: Smoke Detector(s)
- Subdivision: Chatburn Sub Bvv
HOA
- Services included: Other
- HOA fee: $67 monthly
- HOA name: Bv Poa
- HOA phone: 479-855-8000
Location
- Region: Bella Vista
Financial & listing details
- Price per square foot: $176/sqft
- Tax assessed value: $448,595
- Annual tax amount: $3,525
- Date on market: 6/24/2026
- Cumulative days on market: 112 days
- Road surface type: Paved
Estimated market value
Not available
Estimated sales range
Not available
Not available
Price history
| Date | Event | Price |
|---|---|---|
| 10/19/2026 | Price change | $535,000-5.3%$176/sqft |
Source:  ArkansasOne MLS #1352987 Report a problem ArkansasOne MLS #1352987 Report a problem | ||
| 9/25/2026 | Price change | $564,9000%$185/sqft |
Source: ArkansasOne MLS #1352987 Report a problem | ||
| 8/18/2026 | Price change | $565,000-1.7%$185/sqft |
Source: ArkansasOne MLS #1352987 Report a problem | ||
| 6/24/2026 | Listed for sale | $575,000+105.4%$189/sqft |
Source: ArkansasOne MLS #1352987 Report a problem | ||
| 3/30/2021 | Sold | $280,000-9.7%$92/sqft |
Source: ArkansasOne MLS #1164289 Report a problem | ||
| 2/14/2021 | Pending sale | $310,000$102/sqft |
Source: ArkansasOne MLS #1164289 Report a problem | ||
| 2/3/2021 | Listed for sale | $310,000$102/sqft |
Source: ArkansasOne MLS #1164289 Report a problem | ||
| 1/22/2021 | Pending sale | $310,000$102/sqft |
Source: ArkansasOne MLS #1164289 Report a problem | ||
| 1/21/2021 | Listed for sale | $310,000$102/sqft |
Source: ArkansasOne MLS #1164289 Report a problem | ||
| 1/9/2021 | Pending sale | $310,000$102/sqft |
Source: ArkansasOne MLS #1164289 Report a problem | ||
| 12/29/2020 | Price change | $310,000-1.6%$102/sqft |
Source: Neighbors Real Estate Group #1164289 Report a problem | ||
| 11/30/2020 | Price change | $314,900-1.6%$103/sqft |
Source: Neighbors Real Estate Group #1164289 Report a problem | ||
| 11/12/2020 | Price change | $320,000-1.5%$105/sqft |
Source: Neighbors Real Estate Group #1164289 Report a problem | ||
| 11/3/2020 | Price change | $324,900-1.5%$107/sqft |
Source: Neighbors Real Estate Group #1164289 Report a problem | ||
| 10/23/2020 | Listed for sale | $330,000+46.7%$108/sqft |
Source: Neighbors Real Estate Group #1164289 Report a problem | ||
| 9/5/2018 | Sold | $225,000$74/sqft |
Source: ArkansasOne MLS #1075970 Report a problem | ||
| 7/28/2018 | Pending sale | $225,000$74/sqft |
Source: Keller Williams Fayetteville #1075970 Report a problem | ||
| 3/21/2018 | Price change | $225,000+4.7%$74/sqft |
Source: Keller Williams Fayetteville #1075970 Report a problem | ||
| 11/29/2017 | Listing removed | $1,550$1/sqft |
Source: Zillow Rental Manager Report a problem | ||
| 11/29/2017 | Listed for sale | $215,000+2.4%$71/sqft |
Source: Keller Williams Market Pro Realty - Bentonville #1066008 Report a problem | ||
| 11/28/2017 | Listed for rent | $1,550$1/sqft |
Source: Zillow Rental Manager Report a problem | ||
| 7/25/2017 | Listing removed | $210,000$69/sqft |
Source: Fayetteville AR #1051109 Report a problem | ||
| 7/7/2017 | Listed for sale | $210,000-11.4%$69/sqft |
Source: Keller Williams Market Pro Realty - Bentonville #1051109 Report a problem | ||
| 3/19/2014 | Listing removed | $237,000$78/sqft |
Source: Black Diamond M & A #701481 Report a problem | ||
| 3/13/2014 | Listed for sale | $237,000+35.4%$78/sqft |
Source: Black Diamond M & A #701481 Report a problem | ||
| 2/7/2012 | Listing removed | $175,000+76.8%$57/sqft |
Source: acorn realty #639204 Report a problem | ||
| 12/20/2005 | Sold | $99,000$32/sqft |
Source: Public Record Report a problem | ||
Public tax history
| Year | Property taxes | Tax assessment |
|---|---|---|
| 2025 | $3,525 +3.3% | $66,200 +4.8% |
| 2024 | $3,413 +1% | $63,190 +5% |
| 2023 | $3,378 -1.4% | $60,180 |
| 2022 | $3,427 +33.6% | $60,180 +29.2% |
| 2021 | $2,565 -9.2% | $46,570 +5% |
| 2020 | $2,825 0% | $44,350 |
| 2019 | $2,825 +0% | $44,350 |
| 2018 | $2,825 | $44,350 |
| 2017 | $2,825 +6.3% | $44,350 |
| 2016 | $2,657 | $44,350 +12.9% |
| 2015 | $2,657 +12.2% | $39,290 |
| 2014 | $2,369 +10.2% | $39,290 |
| 2013 | $2,149 | $39,290 |
| 2012 | -- | $39,290 -4.6% |
| 2011 | $2,059 | $41,180 -9.4% |
| 2010 | -- | $45,460 -1.5% |
| 2009 | -- | $46,170 +3747.5% |
| 2008 | -- | $1,200 |
Find assessor info on the county website
Monthly payment
Est. payment
Payment breakdown
Explore the cost of this home by adjusting the details. Changes won't be saved.Climate risks
Neighborhood: 72715
Nearby schools
Schools provided by the listing agent
- District: Bentonville
Source: ArkansasOne MLS. This data may not be complete. We recommend contacting the local school district to confirm school assignments for this home.
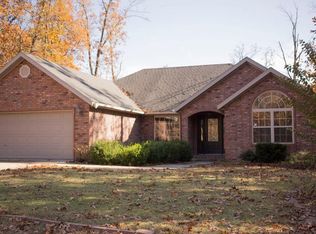

Similar homes
- $499,0004 bd3 ba2.6k sqft1 Binham Ln, Bella Vista, AR 72715For Sale
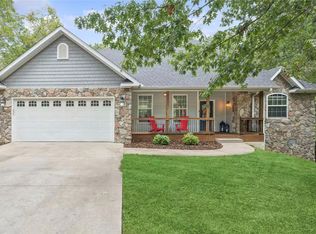 MLS ID #1356070, The Meza Harris & Aricka Finger Team, Coldwell Banker Harris McHaney & Faucette-Rogers. ArkansasOne MLS
 - $420,0003 bd3 ba1.8k sqft7 E Elvendon Dr, Bella Vista, AR 72715For Sale
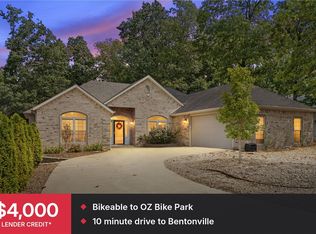 MLS ID #1361319, Beebe Group, Collier & Associates- Rogers Branch. ArkansasOne MLS
 - $567,0005 bd3 ba3.3k sqft6 Burns Cir, Bella Vista, AR 72714For Sale
 MLS ID #1360257, Meghan Thompson, Sudar Group. ArkansasOne MLS
 - $575,0003 bd3 ba3.6k sqft5 Dunvegan Ln, Bella Vista, AR 72715For Sale
 MLS ID #1362348, The Meza Harris & Aricka Finger Team, Coldwell Banker Harris McHaney & Faucette-Rogers. ArkansasOne MLS
