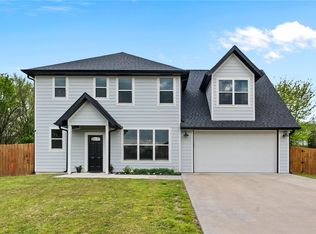
PRE-INSPECTED & MOVE-IN READY! This well-maintained Bella Vista home features a first-floor primary suite, large bonus room, recent updates, and solar panels for added energy efficiency. The bright, functional layout offers plenty of natural light, with the bonus room providing flexible space for a home office, media room, gym, or additional living area.
Recent updates include waterproof LVP flooring (2026), fresh interior paint, refreshed kitchen cabinetry, new kitchen sink, and updated fixtures.
Outside, enjoy a large, usable corner lot with plenty of room to enjoy the outdoors, plus a back deck perfect for relaxing or entertaining. All of this is just minutes from some of Bella Vista’s best recreation, including Tweety Bird Trail, Huntley Gravity Park, the Back 40 trail system, and Lake Windsor. A great combination of space, updates, privacy, and access to everything the Bella Vista lifestyle has to offer.
For sale
Price cut: $5K (7/28)
$425,000
9 Kings Lynn Ln, Bella Vista, AR 72715
3beds
2,065sqft
:
Get pre-qualified$2,777/mo
Single Family Residence
Built in 2019
0.3 Acres Lot
$422,300 Zestimate®
$206/sqft
$69/mo HOA
What's special
Large bonus roomFirst-floor primary suiteNew kitchen sinkWaterproof lvp flooringBright functional layoutPlenty of natural lightLarge usable corner lot
- 131 days |
- 479 |
- 48 |
Zillow last checked:
Listing updated:
Listed by:
Logan Risk 479-756-1003,
Weichert REALTORS - The Griffin Company Springdale 479-756-1003
Source: ArkansasOne MLS,MLS#: 1341305 Originating MLS: Northwest Arkansas Board of REALTORS MLS
Originating MLS: Northwest Arkansas Board of REALTORS MLSFacts & features
Interior
Bedrooms & bathrooms
- Bedrooms: 3
- Bathrooms: 3
- Full bathrooms: 2
- 1/2 bathrooms: 1
Heating
- Central, Electric
Cooling
- Central Air, Electric
Appliances
- Included: Dishwasher, Electric Range, Electric Water Heater, Disposal, Microwave
- Laundry: Washer Hookup, Dryer Hookup
Features
- Attic, Ceiling Fan(s), Quartz Counters, Storage, Walk-In Closet(s)
- Flooring: Carpet, Laminate, Simulated Wood, Tile
- Windows: Double Pane Windows, Vinyl
- Basement: None
- Number of fireplaces: 1
- Fireplace features: Gas Log, Living Room
Interior area
- Total structure area: 2,065
- Total interior livable area: 2,065 sqft
Video & virtual tour
Property
Parking
- Total spaces: 2
- Parking features: Attached, Garage, Garage Door Opener
- Has attached garage: Yes
- Covered spaces: 2
Features
- Levels: Two
- Stories: 2
- Patio & porch: Deck
- Exterior features: Concrete Driveway
- Pool features: Community
- Fencing: None
- Waterfront features: None
Lot
- Size: 0.3 Acres
- Features: Cleared, Corner Lot, Landscaped, Near Park, Subdivision
Details
- Additional structures: None
- Parcel number: 1603811000
- Special conditions: None
Construction
Type & style
- Home type: SingleFamily
- Property subtype: Single Family Residence
Materials
- Other, See Remarks, Vinyl Siding
- Foundation: Slab
- Roof: Architectural,Shingle
Condition
- New construction: No
- Year built: 2019
Utilities & green energy
- Sewer: Septic Tank
- Water: Public
- Utilities for property: Electricity Available, Phone Available, Septic Available, Water Available
Green energy
- Energy efficient items: Solar Panel(s)
Community & HOA
Community
- Features: Biking, Clubhouse, Fitness, Golf, Pool, Tennis Court(s), Park, Trails/Paths
- Security: Smoke Detector(s)
- Subdivision: Belgravia
HOA
- Has HOA: Yes
- Services included: Other
- HOA fee: $45 monthly
- HOA name: Bella Vista
- Second HOA fee: $24 monthly
Location
- Region: Bella Vista
Financial & listing details
- Price per square foot: $206/sqft
- Tax assessed value: $386,535
- Annual tax amount: $3,161
- Date on market: 4/1/2026
- Cumulative days on market: 132 days
- Listing terms: USDA Loan
- Road surface type: Paved
Estimated market value
$422,300
$401,000 - $443,000
$2,377/mo
Price history
| Date | Event | Price |
|---|---|---|
| 7/28/2026 | Price change | $425,000-1.2%$206/sqft |
Source:  ArkansasOne MLS #1341305 Report a problem ArkansasOne MLS #1341305 Report a problem | ||
| 6/25/2026 | Price change | $430,000-2.1%$208/sqft |
Source: ArkansasOne MLS #1341305 Report a problem | ||
| 5/11/2026 | Price change | $439,000-2.2%$213/sqft |
Source: ArkansasOne MLS #1341305 Report a problem | ||
| 4/25/2026 | Price change | $449,000-2.2%$217/sqft |
Source: ArkansasOne MLS #1341305 Report a problem | ||
| 4/4/2026 | Listed for sale | $459,000+83.7%$222/sqft |
Source: ArkansasOne MLS #1341305 Report a problem | ||
| 9/20/2019 | Sold | $249,900$121/sqft |
Source: ArkansasOne MLS #1107958 Report a problem | ||
| 8/22/2019 | Listed for sale | $249,900$121/sqft |
Source: Synergy Realty Group, LLC #1107958 Report a problem | ||
| 8/22/2019 | Pending sale | $249,900$121/sqft |
Source: Synergy Realty Group, LLC #1107958 Report a problem | ||
| 3/23/2019 | Listed for sale | $249,900+3232%$121/sqft |
Source: Synergy Realty Group, LLC #1107958 Report a problem | ||
| 10/15/2018 | Sold | $7,500$4/sqft |
Source: Public Record Report a problem | ||
Public tax history
| Year | Property taxes | Tax assessment |
|---|---|---|
| 2025 | $3,469 +9.8% | $55,680 +9.1% |
| 2024 | $3,161 +7.8% | $51,040 +10% |
| 2023 | $2,932 +8.4% | $46,400 +8.3% |
| 2022 | $2,706 +9.2% | $42,830 +9.1% |
| 2021 | $2,478 +9% | $39,260 +10% |
| 2020 | $2,273 +5848.3% | $35,690 +5848.3% |
| 2019 | $38 | $600 |
| 2018 | $38 | $600 |
| 2017 | $38 +38.6% | $600 |
| 2016 | $28 | $600 -40% |
| 2015 | $28 +20.4% | $1,000 |
| 2014 | $23 +30.9% | $1,000 |
| 2013 | $18 | $1,000 |
| 2012 | -- | $1,000 -16.7% |
| 2010 | -- | $1,200 |
| 2009 | -- | $1,200 |
| 2008 | -- | $1,200 |
Find assessor info on the county website
Monthly payment
Est. payment
Payment breakdown
Explore the cost of this home by adjusting the details. Changes won't be saved.Climate risks
Neighborhood: 72715
Getting around
0 / 100
Car-DependentNearby schools
GreatSchools rating
- 8/10Thomas Jefferson Elementary SchoolGrades: K-4Distance: 5.6 mi
- 10/10Washington Junior High SchoolGrades: 7-8Distance: 7.1 mi
- 9/10Bentonville High SchoolGrades: 9-12Distance: 8 mi
Schools provided by the listing agent
- District: Bentonville
Source: ArkansasOne MLS. This data may not be complete. We recommend contacting the local school district to confirm school assignments for this home.
- $10,0000.28 acresKings Lynn Ln #15, Bella Vista, AR 72715Sold
- $18,5000.31 acresKings Lynn Ln #4, Bella Vista, AR 72715Sold
- $301,6003 bd2 ba1.5k sqft8 Kings Lynn Ln, Bella Vista, AR 72715Off Market

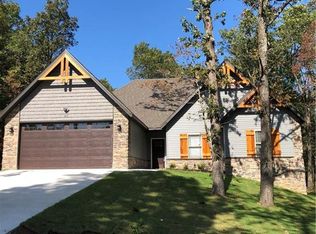
- $431,8003 bd2 ba2k sqft40 Kings Lynn Ln, Bella Vista, AR 72715Off Market
- $8,0000.35 acresKings Lynn Ln, Bella Vista, AR 72715Off Market
- $8,000-- bd-- ba-- sqftKings Lynn Ln, Bella Vista, AR 72715Off Market
- $8,000-- bd-- ba-- sqftKings Lynn Ln, Bella Vista, AR 72715Off Market
- $8,000-- bd-- ba-- sqftKings Lynn Ln, Bella Vista, AR 72715Off Market
A local agent can set up tours, give advice and negotiate with sellers.
Similar homes
- $410,0003 bd2 ba1.9k sqft48 Queensferry Ln, Bella Vista, AR 72715For Sale
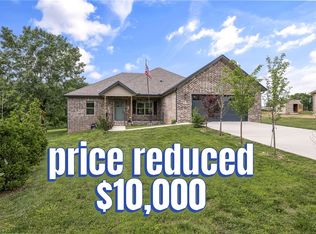 MLS ID #1349614, Natalie Edwards, Better Homes and Gardens Real Estate Journey Bento. ArkansasOne MLS
 - $360,0003 bd3 ba1.9k sqft9 Buckland Ln, Bella Vista, AR 72715For Sale
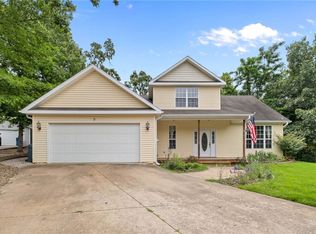 MLS ID #1349473, Caleb Bailey, Collier & Associates- Rogers Branch. ArkansasOne MLS
 - $430,0003 bd3 ba1.9k sqft2 Cannich Cir, Bella Vista, AR 72715For Sale
 MLS ID #1342567, Lee Kissinger, eXp Realty NWA Branch. ArkansasOne MLS
 - $425,0004 bd2 ba2k sqft17 Hollow Way, Bella Vista, AR 72715New Construction
 ArkansasOne MLS
 - $375,0003 bd2 ba2.1k sqft20 Hambleton Dr, Bella Vista, AR 72714For SaleMLS ID #1358308, Harris Group, Keller Williams Market Pro Realty Branch Office. ArkansasOne MLS
- $384,7003 bd2 ba1.7k sqft12 Hobkirk Dr, Bella Vista, AR 72715Off Market
- $425,0003 bd3 ba2.1k sqft23 Harborough Dr, Bella Vista, AR 72714For SaleMLS ID #1351013, Julie Wolfe, Keller Williams Market Pro Realty Branch Office. ArkansasOne MLS
- $445,0003 bd3 ba2k sqft25 Oniell Cir, Bella Vista, AR 72715New ConstructionMLS ID #1344407, Mandy Nickell, Lindsey & Assoc Inc Branch. ArkansasOne MLS
- $459,9003 bd2 ba1.9k sqft5 Florence Cir, Bella Vista, AR 72715New ConstructionMLS ID #1346736, Shanna Jones, Kaufmann Realty, LLC. ArkansasOne MLS
- $355,0003 bd2 ba1.6k sqft3 Bridle Cir, Bella Vista, AR 72715For SaleMLS ID #1342693, Hiedi Shively, Coldwell Banker Harris McHaney & Faucette-Bentonvi. ArkansasOne MLS
- $485,9993 bd2 ba1.9k sqft2 Grier Ln, Bella Vista, AR 72715New ConstructionMLS ID #1348320, Joseph Schmits, Uptown Real Estate. ArkansasOne MLS
- $382,5003 bd2 ba1.6k sqft28 Berkshire Dr, Bella Vista, AR 72714For SaleMLS ID #1357512, Paula Parker, Sudar Group. ArkansasOne MLS
- $505,0003 bd3 ba2.2k sqft17 Worth Pl, Bella Vista, AR 72715For SaleMLS ID #1348325, Claire Hudson, Coldwell Banker Harris McHaney & Faucette-Bentonvi. ArkansasOne MLS
- $459,9004 bd3 ba2.2k sqft900 Sunset Ln, Centerton, AR 72719For SaleMLS ID #1347510, Bo Lester, Prestige Management & Realty. ArkansasOne MLS
- $445,0002 bd3 ba2k sqft14 Cannich Dr, Bella Vista, AR 72715New ConstructionMLS ID #1344356, Mandy Nickell, Lindsey & Assoc Inc Branch. ArkansasOne MLS
- $458,0003 bd3 ba2k sqft1 Nairn Ln, Bella Vista, AR 72715New ConstructionMLS ID #1317951, Weston Brooks, NWA Residential Real Estate. ArkansasOne MLS
- $455,0004 bd3 ba2.3k sqft981 Sundance Ln, Centerton, AR 72712For SaleMLS ID #1351953, Matthew Bastian, Better Homes and Gardens Real Estate Journey. ArkansasOne MLS
- $575,0004 bd4 ba3k sqft6 Linfield Ln, Bella Vista, AR 72715For SaleMLS ID #1352987, Desiree Stock, Collier & Associates. ArkansasOne MLS
- $425,0003 bd3 ba1.9k sqft3308 SW Stonepoint Ave, Bentonville, AR 72713For SaleMLS ID #1357086, Leslie Silvestri, Coldwell Banker Harris McHaney & Faucette-Rogers. ArkansasOne MLS
- $460,0003 bd3 ba2k sqft6 Orchiltree Ln, Bella Vista, AR 72715New ConstructionMLS ID #1353038, Joseph Long, Gibson Real Estate. ArkansasOne MLS
