Bella Vista Beauty. This 2-level home on a FLAT lot near Scottsdale Golf Course is sure to check all your boxes on your wish list. Main level features an open concept ready to entertain on the weekends or relax after work thru the week. Kitchen features granite countertops with stainless steel appliances, glass cooktop with separate wall mount oven, LARGE pantry & sink that overlooks the back yard. Living area with hardwood floors & gas log fireplace. Upstairs is the spacious primary suite with a spa like bath-- dual vanity, custom tile shower, freestanding tub and WIC. 2 additional bedrooms that share a bathroom & the laundry room. Pre-wired for a whole home generator. Enjoy all Bella Vista amenities such as Nature galore, golf courses, lakes, clubhouses, community pools, and a gun range. $0 down payment 100% financing available- ask for details!
New construction
Price cut: $5K (8/10)
$445,000
25 Oniell Cir, Bella Vista, AR 72715
3beds
2,032sqft
Single Family Residence
Built in 2026
0.27 Acres Lot
$444,200 Zestimate®
$219/sqft
$40/mo HOA
What's special
Gas log fireplaceFlat lotSpacious primary suiteLaundry roomCustom tile showerDual vanityFreestanding tub
- 110 days |
- 419 |
- 18 |
Zillow last checked:
Listing updated:
Listed by:
Mandy Nickell 479-636-2200,
Lindsey & Assoc Inc Branch 479-636-2200
Source: ArkansasOne MLS,MLS#: 1344407 Originating MLS: Northwest Arkansas Board of REALTORS MLS
Originating MLS: Northwest Arkansas Board of REALTORS MLSFacts & features
Interior
Bedrooms & bathrooms
- Bedrooms: 3
- Bathrooms: 3
- Full bathrooms: 2
- 1/2 bathrooms: 1
Primary bedroom
- Level: Second
- Dimensions: 16x13
Bedroom
- Level: Second
- Dimensions: 18x12
Bedroom
- Level: Second
- Dimensions: 11x10
Primary bathroom
- Level: Second
- Dimensions: 9x7
Bathroom
- Level: Second
- Dimensions: 13x5
Dining room
- Level: Main
- Dimensions: 12x12
Garage
- Level: Main
- Dimensions: 24x20
Half bath
- Level: Main
- Dimensions: 6x5
Kitchen
- Level: Main
- Dimensions: 13x13
Living room
- Level: Main
- Dimensions: 19x19
Utility room
- Level: Second
- Dimensions: 8x6
Heating
- Central, Electric, ENERGY STAR Qualified Equipment
Cooling
- Central Air, Electric, ENERGY STAR Qualified Equipment, Zoned
Appliances
- Included: Built-In Range, Built-In Oven, Dishwasher, Electric Cooktop, Electric Oven, Electric Water Heater, Disposal, Microwave Hood Fan, Microwave, Range Hood, Smooth Cooktop, Self Cleaning Oven, ENERGY STAR Qualified Appliances, Plumbed For Ice Maker
- Laundry: Washer Hookup, Dryer Hookup
Features
- Attic, Built-in Features, Ceiling Fan(s), Eat-in Kitchen, Granite Counters, Pantry, Split Bedrooms, Storage, Walk-In Closet(s)
- Flooring: Carpet, Luxury Vinyl Plank, Tile
- Windows: Double Pane Windows, ENERGY STAR Qualified Windows, Vinyl
- Basement: None
- Number of fireplaces: 1
- Fireplace features: Family Room, Gas Log, Living Room
Interior area
- Total structure area: 2,032
- Total interior livable area: 2,032 sqft
Property
Parking
- Total spaces: 2
- Parking features: Attached, Garage, Garage Door Opener
- Has attached garage: Yes
- Covered spaces: 2
Features
- Levels: Two
- Stories: 2
- Patio & porch: Patio, Porch
- Exterior features: Concrete Driveway
- Pool features: Gunite, Pool, Community
- Spa features: Community
- Fencing: None
- Waterfront features: None
Lot
- Size: 0.27 Acres
- Dimensions: 140 x 84
- Features: Cleared, Landscaped, Level, Near Park, Subdivision, Near Golf Course
Details
- Additional structures: Storage
- Parcel number: 1623319000
- Zoning description: Residential
- Special conditions: None
Construction
Type & style
- Home type: SingleFamily
- Architectural style: Traditional
- Property subtype: Single Family Residence
Materials
- Brick, Vinyl Siding
- Foundation: Slab
- Roof: Architectural,Shingle
Condition
- New construction: Yes
- Year built: 2026
Details
- Warranty included: Yes
Utilities & green energy
- Sewer: Septic Tank
- Water: Public
- Utilities for property: Cable Available, Electricity Available, Propane, Phone Available, Septic Available, Water Available
Green energy
- Energy efficient items: Appliances
Community & HOA
Community
- Features: Biking, Clubhouse, Fitness, Golf, Playground, Sauna, Tennis Court(s), Park, Pool, Trails/Paths
- Security: Fire Alarm, Smoke Detector(s)
- Subdivision: Oniell Sub Bvv
HOA
- Services included: See Agent
- HOA name: Bella Vista Poa
- HOA phone: 479-855-5000
- Second HOA fee: $40 monthly
Location
- Region: Bella Vista
Financial & listing details
- Price per square foot: $219/sqft
- Tax assessed value: $8,000
- Annual tax amount: $83
- Date on market: 4/27/2026
- Cumulative days on market: 111 days
Estimated market value
$444,200
$422,000 - $466,000
$2,442/mo
Price history
| Date | Event | Price |
|---|---|---|
| 8/10/2026 | Price change | $445,000-1.1%$219/sqft |
Source:  ArkansasOne MLS #1344407 Report a problem ArkansasOne MLS #1344407 Report a problem | ||
| 7/25/2026 | Price change | $450,000-3.2%$221/sqft |
Source: ArkansasOne MLS #1344407 Report a problem | ||
| 7/10/2026 | Price change | $465,000-2.1%$229/sqft |
Source: ArkansasOne MLS #1344407 Report a problem | ||
| 4/27/2026 | Listed for sale | $475,000+11775%$234/sqft |
Source: ArkansasOne MLS #1344407 Report a problem | ||
| 10/25/2000 | Sold | $4,000$2/sqft |
Source: Agent Provided Report a problem | ||
Public tax history
| Year | Property taxes | Tax assessment |
|---|---|---|
| 2025 | $83 +0.7% | $1,600 |
| 2024 | $82 +191.6% | $1,600 +100% |
| 2023 | $28 +8.1% | $800 |
| 2022 | $26 +8.8% | $800 |
| 2021 | $24 +9.1% | $800 +33.3% |
| 2020 | $22 +7.7% | $600 |
| 2019 | $20 +8.3% | $600 |
| 2018 | $19 +14.6% | $600 |
| 2017 | $16 +11.1% | $600 |
| 2016 | $15 | $600 -40% |
| 2015 | $15 +22.5% | $1,000 |
| 2014 | $12 +15.1% | $1,000 |
| 2013 | $10 | $1,000 |
| 2012 | -- | $1,000 -58.3% |
| 2010 | -- | $2,400 |
| 2009 | -- | $2,400 |
| 2008 | -- | $2,400 |
Find assessor info on the county website
Monthly payment
Est. payment
Payment breakdown
Explore the cost of this home by adjusting the details. Changes won't be saved.Climate risks
Neighborhood: 72715
Nearby schools
GreatSchools rating
- 7/10Gravette Upper Elementary SchoolGrades: 3-5Distance: 9.8 mi
- 9/10Gravette Middle SchoolGrades: 6-8Distance: 9.9 mi
- 6/10Gravette High SchoolGrades: 9-12Distance: 9.2 mi
Schools provided by the listing agent
- District: Gravette
Source: ArkansasOne MLS. This data may not be complete. We recommend contacting the local school district to confirm school assignments for this home.
- $7,8000.27 acres6 Oniell Cir, Bella Vista, AR 72715Sold

- $8,000-- bd-- ba-- sqftOniell Cir, Cir, AR 72715Off Market
- $8,000-- bd-- ba-- sqftOniell Cir, Cir, AR 72715Off Market
- $53,0000.5 acres4 Oniell Cir #4, Bella Vista, AR 72715Sold
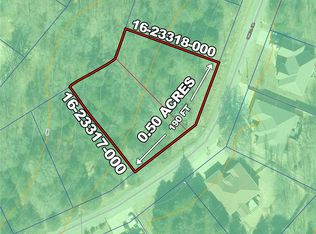
- $8,000-- bd-- ba-- sqftOniell Cir, Cir, AR 72715Off Market
- $399,300-- bd2 ba2k sqft29 Oniell Cir, Bella Vista, AR 72715Off Market
- $32,0000.29 acres19 Oniell Cir #19, Bella Vista, AR 72715Sold
- $390,0003 bd2 ba2k sqft26 Oniell Cir, Bella Vista, AR 72715Sold
A local agent can set up tours, give advice and negotiate with sellers.
Similar homes
- $409,9003 bd3 ba1.9k sqft24 Wakefield Ln, Bella Vista, AR 72715New Construction
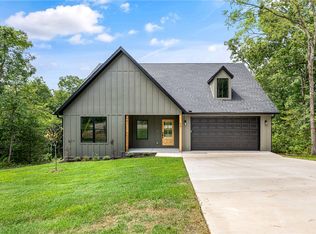 MLS ID #1358270, Cameron Johnson, Collier & Associates. ArkansasOne MLS
 - $499,0003 bd3 ba1.9k sqft15 Ettrick Ln, Bella Vista, AR 72715New Construction
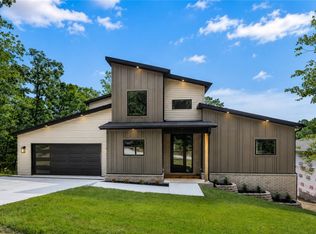 MLS ID #1359017, Kelley Humbard, Collier & Associates. ArkansasOne MLS
 - $424,9003 bd2 ba1.8k sqft19 McGaugh Dr, Bella Vista, AR 72715New Construction
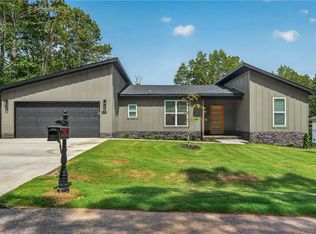 MLS ID #1352746, Jordan Eddleman, Collier & Associates- Rogers Branch. ArkansasOne MLS
 - $389,0003 bd3 ba1.9k sqft4 McHugh Ln, Bella Vista, AR 72715New Construction
 MLS ID #1354692, Deepa Kottigenal Pompapatheppa, Collier & Associates- Rogers Branch. ArkansasOne MLS
 - $435,0004 bd2 ba1.9k sqft4 McGaugh Dr, Bella Vista, AR 72714New ConstructionMLS ID #1357460, Haleigh Folker, Coldwell Banker Harris McHaney & Faucette-Bentonvi. ArkansasOne MLS
- $473,5003 bd3 ba1.8k sqft5 Malone Dr, Bella Vista, AR 72715New ConstructionMLS ID #1358583, Sean Morris, Coldwell Banker Harris McHaney & Faucette -Fayette. ArkansasOne MLS
- $450,0003 bd2 ba2.1k sqft24 Selkirk Dr, Bella Vista, AR 72715New ConstructionMLS ID #1333481, Suzann Gomillion, Keller Williams Market Pro Realty Branch Office. ArkansasOne MLS
- $460,0003 bd3 ba2k sqft6 Orchiltree Ln, Bella Vista, AR 72715New ConstructionMLS ID #1353038, Joseph Long, Gibson Real Estate. ArkansasOne MLS
- $485,9993 bd2 ba1.9k sqft2 Grier Ln, Bella Vista, AR 72715New ConstructionMLS ID #1348320, Joseph Schmits, Uptown Real Estate. ArkansasOne MLS
- $425,0004 bd2 ba2k sqft17 Hollow Way, Bella Vista, AR 72715New ConstructionArkansasOne MLS
- $425,0003 bd3 ba2k sqft9 Kings Lynn Ln, Bella Vista, AR 72715For SaleMLS ID #1341305, Logan Risk, Weichert REALTORS - The Griffin Company Springdale. ArkansasOne MLS
- $458,0003 bd3 ba2k sqft1 Nairn Ln, Bella Vista, AR 72715New ConstructionMLS ID #1317951, Weston Brooks, NWA Residential Real Estate. ArkansasOne MLS
- $474,9002 bd2 ba2k sqft25 Roxburgh Dr, Bella Vista, AR 72715New ConstructionMLS ID #1356682, Christine Rainier, Cypress & Pine Realty. ArkansasOne MLS
- $444,6753 bd2 ba1.7k sqft11 Ellesmere Ln, Bella Vista, AR 72714New ConstructionMLS ID #1351349, The Moldenhauer Group, RE/MAX Associates, LLC. ArkansasOne MLS
- $459,9003 bd2 ba1.9k sqft5 Florence Cir, Bella Vista, AR 72715New ConstructionMLS ID #1346736, Shanna Jones, Kaufmann Realty, LLC. ArkansasOne MLS
- $534,9003 bd3 ba2.3k sqft24 Roxburgh Dr, Bella Vista, AR 72715New ConstructionMLS ID #1356681, Christine Rainier, Cypress & Pine Realty. ArkansasOne MLS
- $449,0002 bd2 ba1.9k sqft6 Burnmouth Pl, Bella Vista, AR 72715For SaleMLS ID #1355322, Rock Florida, Realty EPIC. ArkansasOne MLS
- $445,0002 bd3 ba2k sqft14 Cannich Dr, Bella Vista, AR 72715New ConstructionMLS ID #1344356, Mandy Nickell, Lindsey & Assoc Inc Branch. ArkansasOne MLS
- $379,9003 bd2 ba1.7k sqft15 Handa Ln, Bella Vista, AR 72715New ConstructionMLS ID #1357906, Jared Ellison, Equity Partners Realty. ArkansasOne MLS
- $433,5003 bd2 ba1.8k sqft40 Radcliffe Dr, Bella Vista, AR 72714New ConstructionMLS ID #1344006, Ryan Murray, Coldwell Banker Harris McHaney & Faucette-Rogers. ArkansasOne MLS
