Designed with everyday living in mind, the home features a spacious split floor plan, cathedral ceilings, and white oak wood floors. The eat-in kitchen is equipped with quartz countertops, gas range, walk-in pantry, large island, beverage nook and mudroom drop zone just off the kitchen/garage entry. The spacious primary suite offers a large walk-in closet and a spa-like bathroom with high-end features such as split vanities with smart LED mirrors, a soaking tub and glass enclosed tile shower. The versatile bonus room above the garage—perfect for a theater room, home office, workout space, playroom or whatever creativity you want to bring. Step outside to a covered deck overlooking the mature trees—an ideal setting for quiet mornings or relaxing evenings surrounded by nature. Located near parks, world-class mountain biking and walking trails, this home offers the perfect balance of peaceful surroundings and convenient access to outdoor recreation, while being just minutes from I-49 access.
New construction
Price cut: $10K (8/18)
$440,000
24 Selkirk Dr, Bella Vista, AR 72715
3beds
2,150sqft
Single Family Residence
Built in 2026
0.4 Acres Lot
$439,300 Zestimate®
$205/sqft
$40/mo HOA
What's special
Spacious primary suiteLarge walk-in closetBeverage nookGlass enclosed tile showerSpacious split floor planSpa-like bathroomSoaking tub
- 207 days |
- 433 |
- 37 |
Zillow last checked:
Listing updated:
Listed by:
Suzann Gomillion 479-866-6769,
Keller Williams Market Pro Realty Branch Office 479-657-6797
Source: ArkansasOne MLS,MLS#: 1333481 Originating MLS: Northwest Arkansas Board of REALTORS MLS
Originating MLS: Northwest Arkansas Board of REALTORS MLSFacts & features
Interior
Bedrooms & bathrooms
- Bedrooms: 3
- Bathrooms: 2
- Full bathrooms: 2
Bonus room
- Level: Second
Heating
- Central, Electric
Cooling
- Central Air, Electric
Appliances
- Included: Dishwasher, Electric Water Heater, Disposal, Gas Range, Microwave, Self Cleaning Oven, ENERGY STAR Qualified Appliances, Plumbed For Ice Maker
- Laundry: Washer Hookup, Dryer Hookup
Features
- Attic, Ceiling Fan(s), Cathedral Ceiling(s), Eat-in Kitchen, Pantry, Programmable Thermostat, Quartz Counters, Split Bedrooms, Storage, Walk-In Closet(s)
- Flooring: Carpet, Tile, Wood
- Basement: Crawl Space
- Number of fireplaces: 1
- Fireplace features: Gas Log, Living Room
Interior area
- Total structure area: 2,150
- Total interior livable area: 2,150 sqft
Video & virtual tour
Property
Parking
- Total spaces: 2
- Parking features: Attached, Garage, Garage Door Opener
- Has attached garage: Yes
- Covered spaces: 2
Features
- Levels: Two
- Stories: 2
- Patio & porch: Covered, Deck, Porch
- Exterior features: Concrete Driveway
- Fencing: None
- Waterfront features: None
Lot
- Size: 0.4 Acres
- Features: Landscaped, Near Park, Wooded
Details
- Additional structures: None
- Parcel number: 1627874000
- Special conditions: None
Construction
Type & style
- Home type: SingleFamily
- Property subtype: Single Family Residence
Materials
- Other, See Remarks
- Foundation: Crawlspace
- Roof: Architectural,Shingle
Condition
- New construction: Yes
- Year built: 2026
Utilities & green energy
- Sewer: Septic Tank
- Water: Public
- Utilities for property: Electricity Available, Propane, Septic Available, Water Available
Green energy
- Energy efficient items: Appliances
Community & HOA
Community
- Features: Biking, Near Schools, Park, Shopping, Trails/Paths
- Security: Smoke Detector(s)
- Subdivision: Selkirk Sub Bvv
HOA
- HOA fee: $40 monthly
Location
- Region: Bella Vista
Financial & listing details
- Price per square foot: $205/sqft
- Tax assessed value: $8,000
- Annual tax amount: $100
- Date on market: 1/28/2026
- Cumulative days on market: 207 days
- Road surface type: Paved
Estimated market value
$439,300
$417,000 - $461,000
$2,411/mo
Price history
| Date | Event | Price |
|---|---|---|
| 8/18/2026 | Price change | $440,000-2.2%$205/sqft |
Source:  ArkansasOne MLS #1333481 Report a problem ArkansasOne MLS #1333481 Report a problem | ||
| 7/27/2026 | Price change | $450,000-3.2%$209/sqft |
Source: ArkansasOne MLS #1333481 Report a problem | ||
| 7/16/2026 | Price change | $465,000-1.1%$216/sqft |
Source: ArkansasOne MLS #1333481 Report a problem | ||
| 7/7/2026 | Price change | $470,000-1.9%$219/sqft |
Source: ArkansasOne MLS #1333481 Report a problem | ||
| 6/16/2026 | Price change | $479,000-0.8%$223/sqft |
Source: ArkansasOne MLS #1333481 Report a problem | ||
| 5/13/2026 | Price change | $483,000-1%$225/sqft |
Source: ArkansasOne MLS #1333481 Report a problem | ||
| 4/22/2026 | Price change | $488,000-0.9%$227/sqft |
Source: ArkansasOne MLS #1333481 Report a problem | ||
| 4/14/2026 | Price change | $492,500-0.5%$229/sqft |
Source: ArkansasOne MLS #1333481 Report a problem | ||
| 3/18/2026 | Price change | $495,000-1%$230/sqft |
Source: ArkansasOne MLS #1333481 Report a problem | ||
| 2/9/2026 | Price change | $500,000-2%$233/sqft |
Source: ArkansasOne MLS #1333481 Report a problem | ||
| 1/28/2026 | Listed for sale | $510,000+16900%$237/sqft |
Source: ArkansasOne MLS #1333481 Report a problem | ||
| 5/19/2023 | Sold | $3,000+20%$1/sqft |
Source: Public Record Report a problem | ||
| 7/18/2022 | Sold | $2,500$1/sqft |
Source: Public Record Report a problem | ||
Public tax history
| Year | Property taxes | Tax assessment |
|---|---|---|
| 2025 | $83 +0.7% | $1,600 |
| 2024 | $82 +96.8% | $1,600 +100% |
| 2023 | $42 +11.2% | $800 |
| 2022 | $38 +9.2% | $800 |
| 2021 | $34 +9.6% | $800 +33.3% |
| 2020 | $31 +5.3% | $600 |
| 2019 | $30 +7.5% | $600 |
| 2018 | $28 +13.6% | $600 |
| 2017 | $24 +10% | $600 |
| 2016 | $22 | $600 -40% |
| 2015 | $22 +20.9% | $1,000 |
| 2014 | $18 +25.8% | $1,000 |
| 2013 | $15 | $1,000 |
| 2012 | -- | $1,000 -28.6% |
| 2010 | -- | $1,400 |
| 2009 | -- | $1,400 |
| 2008 | -- | $1,400 |
Find assessor info on the county website
Monthly payment
Est. payment
Payment breakdown
Explore the cost of this home by adjusting the details. Changes won't be saved.Climate risks
Neighborhood: 72715
Getting around
0 / 100
Car-DependentNearby schools
GreatSchools rating
- 7/10Gravette Upper Elementary SchoolGrades: 3-5Distance: 8 mi
- 9/10Gravette Middle SchoolGrades: 6-8Distance: 8.1 mi
- 6/10Gravette High SchoolGrades: 9-12Distance: 7.5 mi
Schools provided by the listing agent
- District: Gravette
Source: ArkansasOne MLS. This data may not be complete. We recommend contacting the local school district to confirm school assignments for this home.
- $5,000-- bd-- ba-- sqftSelkirk Dr, Bella Vista, AR --Off Market
- $8,0000.34 acresSelkirk Dr, Bella vista, AR 72715Off Market
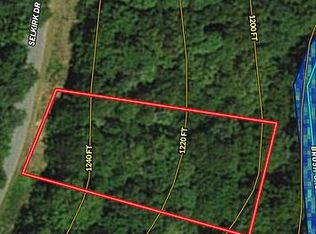
- $8,0000.39 acresSelkirk Dr, Bella vista, AR 72715Off Market

- $8,000-- bd-- ba-- sqftSelkirk Dr, Bella vista, AR 72715Off Market
- $9,500-- bd-- ba-- sqftSelkirk Dr, Bella vista, AR 72715Sold
- $284,0002 bd2 ba1.4k sqft25 Selkirk Dr, Bella Vista, AR 72715Sold
- $474,900-- bd3 ba1.3k sqft20 Selkirk Dr, Bella Vista, AR 72715Off Market
- $8,000-- bd-- ba-- sqftSelkirk Dr, Bella vista, AR 72715Off Market
A local agent can set up tours, give advice and negotiate with sellers.
Similar homes
- $474,9004 bd2 ba2k sqft10 Errol Ln, Bella Vista, AR 72715New Construction
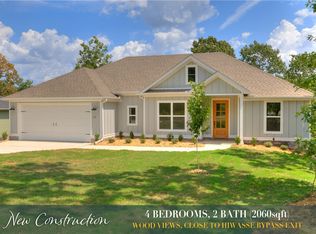 MLS ID #1358820, Christine Rainier, Cypress & Pine Realty. ArkansasOne MLS
 - $474,9003 bd2 ba2.1k sqft39 Selkirk Dr, Bella Vista, AR 72715New Construction
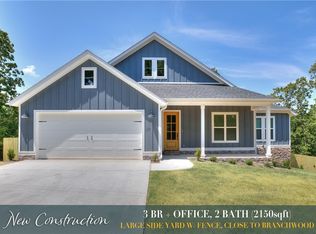 MLS ID #1358829, Christine Rainier, Cypress & Pine Realty. ArkansasOne MLS
 - $474,9002 bd2 ba2k sqft25 Roxburgh Dr, Bella Vista, AR 72715New Construction
 MLS ID #1356682, Christine Rainier, Cypress & Pine Realty. ArkansasOne MLS
 - $473,5003 bd3 ba1.8k sqft5 Malone Dr, Bella Vista, AR 72715New Construction
 MLS ID #1358583, Sean Morris, Coldwell Banker Harris McHaney & Faucette -Fayette. ArkansasOne MLS
 - $454,9003 bd2 ba1.9k sqft5 Florence Cir, Bella Vista, AR 72715New ConstructionMLS ID #1346736, Shanna Jones, Kaufmann Realty, LLC. ArkansasOne MLS
- $445,0003 bd3 ba2k sqft25 Oniell Cir, Bella Vista, AR 72715New ConstructionMLS ID #1344407, Mandy Nickell, Lindsey & Assoc Inc Branch. ArkansasOne MLS
- $409,9003 bd3 ba1.9k sqft24 Wakefield Ln, Bella Vista, AR 72715New ConstructionMLS ID #1358270, Cameron Johnson, Collier & Associates. ArkansasOne MLS
- $425,0004 bd2 ba2k sqft17 Hollow Way, Bella Vista, AR 72715New ConstructionArkansasOne MLS
- $534,9003 bd3 ba2.3k sqft24 Roxburgh Dr, Bella Vista, AR 72715New ConstructionMLS ID #1356681, Christine Rainier, Cypress & Pine Realty. ArkansasOne MLS
- $458,0003 bd3 ba2k sqft1 Nairn Ln, Bella Vista, AR 72715New ConstructionMLS ID #1317951, Weston Brooks, NWA Residential Real Estate. ArkansasOne MLS
- $445,0002 bd2 ba1.9k sqft6 Burnmouth Pl, Bella Vista, AR 72715For SaleMLS ID #1355322, Rock Florida, Realty EPIC. ArkansasOne MLS
- $389,0003 bd3 ba1.9k sqft4 McHugh Ln, Bella Vista, AR 72715New ConstructionMLS ID #1354692, Deepa Kottigenal Pompapatheppa, Collier & Associates- Rogers Branch. ArkansasOne MLS
- $445,0002 bd3 ba2k sqft14 Cannich Dr, Bella Vista, AR 72715New ConstructionMLS ID #1344356, Mandy Nickell, Lindsey & Assoc Inc Branch. ArkansasOne MLS
- $374,9003 bd2 ba1.6k sqft217 Kinross, Bella Vista, AR 72715New ConstructionMLS ID #1353103, Alicia Short, Keller Williams Market Pro Realty - Rogers Branch. ArkansasOne MLS
- $479,9003 bd2 ba2k sqft240 Kinross Dr, Bella Vista, AR 72715New ConstructionMLS ID #1340731, Joy Haab, Fathom Realty. ArkansasOne MLS
- $485,9993 bd2 ba1.9k sqft2 Grier Ln, Bella Vista, AR 72715New ConstructionMLS ID #1348320, Joseph Schmits, Uptown Real Estate. ArkansasOne MLS
- $394,9003 bd3 ba1.8k sqft289 Kinross Dr, Bella Vista, AR 72715New ConstructionMLS ID #1342789, Cameron Johnson, Collier & Associates. ArkansasOne MLS
- $482,9003 bd2 ba2.1k sqft38 Rockhill Ln, Bella Vista, AR 72715New ConstructionMLS ID #1331990, Joy Hagerty, Fathom Realty. ArkansasOne MLS
- $349,0003 bd2 ba1.5k sqft5 Kirkdouglas Ln, Bella Vista, AR 72715New ConstructionMLS ID #1338752, Haleigh Folker, Coldwell Banker Harris McHaney & Faucette-Bentonvi. ArkansasOne MLS
- $444,6753 bd2 ba1.7k sqft11 Ellesmere Ln, Bella Vista, AR 72714New ConstructionMLS ID #1351349, The Moldenhauer Group, RE/MAX Associates, LLC. ArkansasOne MLS
