Brand new move-in ready home in Bella Vista backing to POA land for added privacy and peaceful wooded views! Located within walking distance to Branchwood Rec Center and minutes from the Back 40 Trail System, Little Sugar Trails, Highlands Golf & Pub, and Loch Lomond for boating, fishing, hiking, and biking. This 3-bed, 2-bath home features a bright open floor plan perfect for everyday living and entertaining. The kitchen has quartz countertops, modern finishes, a walk-in pantry and refrigerator, while the spacious primary suite features a huge walk-in closet. Enjoy the electric fireplace indoors and the flat lot outdoors. Built with quality and efficiency, the home includes ZIP System sheathing, hot water recirculation, a fully insulated 2-car garage, full guttering, installed blinds, and front landscaping. Less than 5 minutes to I-49 and approximately 20 minutes to the Walmart Home Office, offering comfort, convenience, and easy access to all Bella Vista and Northwest Arkansas have to offer.
New construction
Price cut: $10K (6/17)
$349,000
5 Kirkdouglas Ln, Bella Vista, AR 72715
3beds
1,585sqft
:
Get pre-qualified$2,264/mo
Single Family Residence
Built in 2026
0.37 Acres Lot
$-- Zestimate®
$220/sqft
$40/mo HOA
What's special
Huge walk-in closetFlat lot outdoorsSpacious primary suiteModern finishesFull gutteringElectric fireplace indoorsFront landscaping
- 143 days |
- 382 |
- 36 |
Zillow last checked:
Listing updated:
Listed by:
Haleigh Folker haleigh.folker@gmail.com,
Coldwell Banker Harris McHaney & Faucette-Bentonvi 479-273-3838
Source: ArkansasOne MLS,MLS#: 1338752 Originating MLS: Northwest Arkansas Board of REALTORS MLS
Originating MLS: Northwest Arkansas Board of REALTORS MLSFacts & features
Interior
Bedrooms & bathrooms
- Bedrooms: 3
- Bathrooms: 2
- Full bathrooms: 2
Primary bedroom
- Level: Main
- Dimensions: 13.6 x 15.7
Bedroom
- Level: Main
- Dimensions: 11.4 x 11.6
Bedroom
- Level: Main
- Dimensions: 11.8 x 11.10
Primary bathroom
- Level: Main
- Dimensions: 5.8 x 10.11
Bathroom
- Level: Main
Garage
- Level: Main
- Dimensions: 20.10 x 21
Kitchen
- Level: Main
- Dimensions: 25.4 x 17.2
Living room
- Level: Main
- Dimensions: 13.2 x 14.2
Utility room
- Level: Main
- Dimensions: 5.9 x 5.7
Heating
- Central, Electric, Heat Pump
Cooling
- Central Air, Electric, Heat Pump
Appliances
- Included: Dishwasher, Electric Range, Electric Water Heater, Disposal, Hot Water Circulator, Microwave, Plumbed For Ice Maker
- Laundry: Washer Hookup, Dryer Hookup
Features
- Attic, Built-in Features, Ceiling Fan(s), Eat-in Kitchen, Pantry, Quartz Counters, Storage, Walk-In Closet(s), Window Treatments
- Flooring: Luxury Vinyl Plank
- Windows: ENERGY STAR Qualified Windows, Blinds
- Basement: None
- Number of fireplaces: 1
- Fireplace features: Electric, Living Room
Interior area
- Total structure area: 1,585
- Total interior livable area: 1,585 sqft
Video & virtual tour
Property
Parking
- Total spaces: 2
- Parking features: Attached, Garage, Garage Door Opener
- Has attached garage: Yes
- Covered spaces: 2
Features
- Levels: One
- Stories: 1
- Patio & porch: Covered, Deck, Porch
- Exterior features: Concrete Driveway
- Pool features: Community
- Spa features: Community
- Fencing: None
- Has view: Yes
- Body of water: Loch Lomond
Lot
- Size: 0.37 Acres
- Features: Cleared, Landscaped, Near Park, Subdivision, Views, Wooded
Details
- Additional structures: None
- Parcel number: 1608896000
- Zoning description: Residential
- Special conditions: None
Construction
Type & style
- Home type: SingleFamily
- Property subtype: Single Family Residence
Materials
- Aluminum Siding, Brick, Block, Concrete
- Foundation: Slab
- Roof: Architectural,Shingle
Condition
- New construction: Yes
- Year built: 2026
Details
- Warranty included: Yes
Utilities & green energy
- Sewer: Septic Tank
- Water: Public
- Utilities for property: Electricity Available, Septic Available, Water Available
Community & HOA
Community
- Features: Biking, Clubhouse, Dock, Fitness, Playground, Recreation Area, Sauna, Tennis Court(s), Boat Slip, Lake, Park, Pool, Trails/Paths
- Security: Smoke Detector(s)
- Subdivision: Coulter Sub Bvv
HOA
- Has HOA: No
- Services included: See Agent
- HOA fee: $40 monthly
- HOA name: Bv Poa
- HOA phone: 479-855-8500
Location
- Region: Bella Vista
Financial & listing details
- Price per square foot: $220/sqft
- Annual tax amount: $44
- Date on market: 3/19/2026
- Cumulative days on market: 143 days
- Listing terms: ARM,Conventional,FHA,VA Loan
- Road surface type: Paved
Estimated market value
Not available
Estimated sales range
Not available
Not available
Price history
| Date | Event | Price |
|---|---|---|
| 6/17/2026 | Price change | $349,000-2.8%$220/sqft |
Source:  ArkansasOne MLS #1338752 Report a problem ArkansasOne MLS #1338752 Report a problem | ||
| 5/1/2026 | Price change | $359,000-3%$226/sqft |
Source: ArkansasOne MLS #1338752 Report a problem | ||
| 3/19/2026 | Listed for sale | $370,000$233/sqft |
Source: ArkansasOne MLS #1338752 Report a problem | ||
Public tax history
Tax history is unavailable.
Monthly payment
Est. payment
Payment breakdown
Explore the cost of this home by adjusting the details. Changes won't be saved.Climate risks
Neighborhood: 72715
Getting around
0 / 100
Car-DependentNearby schools
GreatSchools rating
- 7/10Gravette Upper Elementary SchoolGrades: 3-5Distance: 7.4 mi
- 9/10Gravette Middle SchoolGrades: 6-8Distance: 7.5 mi
- 6/10Gravette High SchoolGrades: 9-12Distance: 6.8 mi
Schools provided by the listing agent
- District: Gravette
Source: ArkansasOne MLS. This data may not be complete. We recommend contacting the local school district to confirm school assignments for this home.
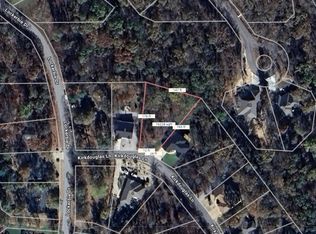
- $16,0000.37 acres11 Kirkdouglas Ln, Bella Vista, AR 72715Sold
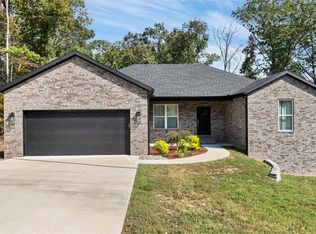
- $374,5003 bd2 ba1.6k sqft7 Kirkdouglas Ln, Bella Vista, AR 72715Sold
- $8,000-- bd-- ba-- sqftKirkdouglas Ln, Bella vista, AR 72715Off Market
- $379,6003 bd2 ba1.6k sqft8 Kirkdouglas Ln, Bella Vista, AR 72715Off Market

- $267,5002 bd2 ba1.1k sqft3 Kirkdouglas Ln, Bella Vista, AR 72715Sold
- $326,1003 bd2 ba1.5k sqft4 Kirkdouglas Ln, Bella Vista, AR 72715Off Market
- $312,5003 bd2 ba1.7k sqft19 Lockerbie Dr, Bella Vista, AR 72715Sold
- $9,000-- bd-- ba-- sqftKirkdouglas Ln, Bella vista, AR 72715Sold
A local agent can set up tours, give advice and negotiate with sellers.
Similar homes
- $349,9003 bd2 ba1.5k sqft8 Roxburgh Ln, Bella Vista, AR 72715New Construction
 MLS ID #1342647, Jordan Eddleman, Collier & Associates- Rogers Branch. ArkansasOne MLS
 - $374,9003 bd2 ba1.6k sqft217 Kinross, Bella Vista, AR 72715New Construction
 MLS ID #1353103, Alicia Short, Keller Williams Market Pro Realty - Rogers Branch. ArkansasOne MLS
 - $364,0003 bd2 ba1.5k sqft59 Cromarty Dr, Bella Vista, AR 72715New Construction
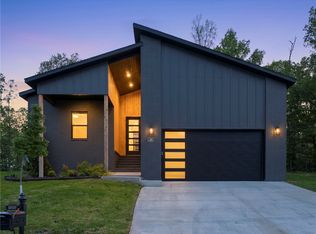 MLS ID #1342244, Haleigh Folker, Coldwell Banker Harris McHaney & Faucette-Bentonvi. ArkansasOne MLS
 - $349,9003 bd2 ba1.5k sqft6 Torran Dr, Bella Vista, AR 72715New Construction
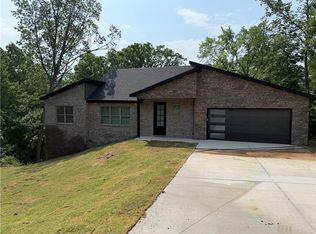 MLS ID #1347129, Sean Morris, Coldwell Banker Harris McHaney & Faucette -Fayette. ArkansasOne MLS
 - $344,0003 bd2 ba1.5k sqft34 Lockhart Dr, Bella Vista, AR 72715New ConstructionMLS ID #1352453, William Duncan, PAK Home Realty. ArkansasOne MLS
- $389,0003 bd3 ba1.9k sqft4 McHugh Ln, Bella Vista, AR 72715New ConstructionMLS ID #1354692, Deepa Kottigenal Pompapatheppa, Collier & Associates- Rogers Branch. ArkansasOne MLS
- $374,9003 bd2 ba1.6k sqft59 Taransay Cir, Bella Vista, AR 72715New ConstructionMLS ID #1356912, Joseph Hayes Associates, Keller Williams Market Pro Realty Branch Office. ArkansasOne MLS
- $419,9003 bd2 ba1.7k sqft9 Aberdeen Cir, Bella Vista, AR 72715New ConstructionMLS ID #1356091, Greg Kilfoy, Aaron Peters Real Estate Solutions. ArkansasOne MLS
- $335,0003 bd2 ba1.5k sqft5 Bedworth Cir, Bella Vista, AR 72715For SaleMLS ID #1357326, Janet Snyder, Real Estate Pro NWA. ArkansasOne MLS
- $415,0004 bd2 ba1.9k sqft98 Selkirk Dr, Bella Vista, AR 72715New ConstructionMLS ID #1341064, Haleigh Folker, Coldwell Banker Harris McHaney & Faucette-Bentonvi. ArkansasOne MLS
- $382,5003 bd2 ba1.6k sqft28 Berkshire Dr, Bella Vista, AR 72714For SaleMLS ID #1357512, Paula Parker, Sudar Group. ArkansasOne MLS
- $394,9003 bd3 ba1.8k sqft289 Kinross Dr, Bella Vista, AR 72715New ConstructionMLS ID #1342789, Cameron Johnson, Collier & Associates. ArkansasOne MLS
- $370,0004 bd3 ba1.7k sqft308 Flickinger St, Sulphur Springs, AR 72768For SaleMLS ID #1355995, Darcie Carlton, Exit Realty Harper Carlton Group. ArkansasOne MLS
- $299,9003 bd3 ba1.4k sqft7 Smalley Ln, Bella Vista, AR 72715New ConstructionMLS ID #1333617, Stefan de Jong, Pinnacle Realty Advisors. ArkansasOne MLS
- $299,0002 bd2 ba1k sqft6 Bonhill Ln, Bella Vista, AR 72715For SaleMLS ID #1352035, NWA Real Estate HUB, Keller Williams Market Pro Realty. ArkansasOne MLS
- $350,0003 bd2 ba1.4k sqft5 Greetham Ln, Bella Vista, AR 72714New ConstructionMLS ID #1353861, Ryan Blackstone, Blackstone & Company. ArkansasOne MLS
- $435,0004 bd2 ba1.9k sqft4 McGaugh Dr, Bella Vista, AR 72714New ConstructionMLS ID #1357460, Haleigh Folker, Coldwell Banker Harris McHaney & Faucette-Bentonvi. ArkansasOne MLS
- $450,0003 bd2 ba2.1k sqft24 Selkirk Dr, Bella Vista, AR 72715New ConstructionMLS ID #1333481, Suzann Gomillion, Keller Williams Market Pro Realty Branch Office. ArkansasOne MLS
- $399,9003 bd3 ba1.7k sqft26 Carew Ln, Bella Vista, AR 72714New ConstructionMLS ID #1357925, Amelia Smith, McMullen Realty Group. ArkansasOne MLS
- $460,0003 bd3 ba2k sqft6 Orchiltree Ln, Bella Vista, AR 72715New ConstructionMLS ID #1353038, Joseph Long, Gibson Real Estate. ArkansasOne MLS
