Boasting a million-dollar view of all four seasons and year round stunning sunrises, this highly sought after one-level home, split floor plan and soaring 9-foot ceilings highlights this true nature lover's paradise. The spacious primary suite offers a generous walk-in closet, tray ceilings, and a spa-like ensuite bathroom, while two additional bedrooms include walk in closets. Outdoors, the deck serves as the perfect retreat to soak in the breathtaking surroundings, treetop views and tranquil sounds of nature. This home is ideal for those seeking both peaceful living and outdoor adventure, complete with access to the Back 40 trail at the Bear Hollow Cave trail head.
New construction
$399,900
26 Carew Ln, Bella Vista, AR 72714
3beds
1,760sqft
:
Get pre-qualified$2,588/mo
Farm, Single Family Residence
Built in 2026
0.33 Acres Lot
$399,200 Zestimate®
$227/sqft
$40/mo HOA
What's special
Breathtaking surroundingsSpacious primary suiteTreetop viewsGenerous walk-in closetTranquil sounds of natureSplit floor planSpa-like ensuite bathroom
- 5 days |
- 682 |
- 70 |
Likely to sell faster than
Zillow last checked:
Listing updated:
Listed by:
Amelia Smith 479-544-9575,
McMullen Realty Group 479-544-9575
Source: ArkansasOne MLS,MLS#: 1357925 Originating MLS: Northwest Arkansas Board of REALTORS MLS
Originating MLS: Northwest Arkansas Board of REALTORS MLSFacts & features
Interior
Bedrooms & bathrooms
- Bedrooms: 3
- Bathrooms: 3
- Full bathrooms: 2
- 1/2 bathrooms: 1
Heating
- Central, Electric
Cooling
- Central Air
Appliances
- Included: Dishwasher, Exhaust Fan, Electric Range, Electric Water Heater, Disposal, Microwave, Self Cleaning Oven, ENERGY STAR Qualified Appliances, Plumbed For Ice Maker
- Laundry: Washer Hookup, Dryer Hookup
Features
- Attic, Ceiling Fan(s), Eat-in Kitchen, Pantry, Quartz Counters, Split Bedrooms, Storage, Tile Countertop, Tile Counters, Walk-In Closet(s), Window Treatments
- Flooring: Carpet, Luxury Vinyl Plank, Tile
- Windows: Blinds
- Basement: Unfinished,Walk-Out Access,Crawl Space
- Number of fireplaces: 1
- Fireplace features: Electric, Insert, Living Room
Interior area
- Total structure area: 1,760
- Total interior livable area: 1,760 sqft
Video & virtual tour
Property
Parking
- Total spaces: 2
- Parking features: Attached, Garage, Garage Door Opener
- Has attached garage: Yes
- Covered spaces: 2
Features
- Levels: One
- Stories: 1
- Patio & porch: Balcony, Covered, Deck, Porch
- Exterior features: Concrete Driveway
- Pool features: None
- Fencing: None
- Body of water: Bella Vista Lake
Lot
- Size: 0.33 Acres
- Features: Cul-De-Sac, City Lot, Near Park, Sloped
Details
- Additional structures: None
- Parcel number: 1629157000
- Special conditions: None
Construction
Type & style
- Home type: SingleFamily
- Architectural style: Farmhouse
- Property subtype: Farm, Single Family Residence
Materials
- Block, Concrete, Vinyl Siding
- Foundation: Block, Crawlspace
- Roof: Architectural,Shingle
Condition
- New construction: Yes
- Year built: 2026
Details
- Warranty included: Yes
Utilities & green energy
- Sewer: Septic Tank
- Water: Public
- Utilities for property: Cable Available, Electricity Available, Septic Available, Water Available
Green energy
- Energy efficient items: Appliances
Community & HOA
Community
- Features: Biking, Lake, Park, Trails/Paths
- Subdivision: Stockton Sub Bvv
HOA
- Has HOA: No
- Services included: See Agent
- HOA name: Bella Vista Poa
- HOA phone: 479-855-8000
- Second HOA fee: $40 monthly
Location
- Region: Bella Vista
Financial & listing details
- Price per square foot: $227/sqft
- Tax assessed value: $8,000
- Annual tax amount: $99
- Date on market: 8/7/2026
- Road surface type: Paved
Estimated market value
$399,200
$379,000 - $419,000
$2,177/mo
Price history
| Date | Event | Price |
|---|---|---|
| 8/8/2026 | Listed for sale | $399,900-3.6%$227/sqft |
Source:  ArkansasOne MLS #1357925 Report a problem ArkansasOne MLS #1357925 Report a problem | ||
| 7/2/2026 | Listing removed | $415,000$236/sqft |
Source: ArkansasOne MLS #1334798 Report a problem | ||
| 6/11/2026 | Price change | $415,000-4.6%$236/sqft |
Source: ArkansasOne MLS #1334798 Report a problem | ||
| 4/25/2026 | Price change | $435,000-1.1%$247/sqft |
Source: ArkansasOne MLS #1334798 Report a problem | ||
| 2/5/2026 | Listed for sale | $440,000+8700%$250/sqft |
Source: ArkansasOne MLS #1334798 Report a problem | ||
| 9/14/2005 | Sold | $5,000$3/sqft |
Source: Public Record Report a problem | ||
Public tax history
| Year | Property taxes | Tax assessment |
|---|---|---|
| 2025 | $100 +0.6% | $1,600 |
| 2024 | $99 +96% | $1,600 +100% |
| 2023 | $51 +0% | $800 |
| 2022 | $51 +21.3% | $800 |
| 2021 | $42 +9% | $800 +33.3% |
| 2020 | $38 | $600 |
| 2019 | $38 | $600 |
| 2018 | $38 | $600 |
| 2017 | $38 +3.9% | $600 |
| 2016 | $37 | $600 -40% |
| 2015 | $37 -39% | $1,000 |
| 2014 | $60 +10.2% | $1,000 |
| 2013 | $55 | $1,000 |
| 2012 | -- | $1,000 -23.1% |
| 2010 | -- | $1,300 |
| 2009 | -- | $1,300 |
| 2008 | -- | $1,300 |
Find assessor info on the county website
Monthly payment
Est. payment
Payment breakdown
Explore the cost of this home by adjusting the details. Changes won't be saved.Climate risks
Neighborhood: 72714
Nearby schools
GreatSchools rating
- 7/10Cooper Elementary SchoolGrades: K-4Distance: 4.1 mi
- 10/10Washington Junior High SchoolGrades: 7-8Distance: 8.4 mi
- 9/10Bentonville High SchoolGrades: 9-12Distance: 9.9 mi
Schools provided by the listing agent
- District: Bentonville
Source: ArkansasOne MLS. This data may not be complete. We recommend contacting the local school district to confirm school assignments for this home.
- $12,0000.33 acres22 Carew Ln, Bella Vista, AR 72714Sold

- $--0.33 acresCarew Ln #22, Bella Vista, AR 72714Off Market
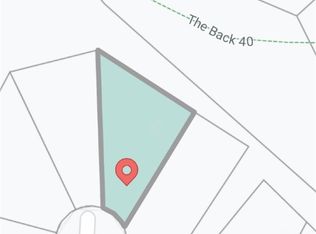
- $11,0000.32 acresCarew Ln #23, Bella Vista, AR 72714Sold
- $385,0003 bd2 ba1.7k sqft1 Nidd Ln, Bella Vista, AR 72714Sold
- $8,000-- bd-- ba-- sqftNido Ln, Bella Vista, AR 72714Off Market
- $8,000-- bd-- ba-- sqftNido Ln, Bella Vista, AR 72714Off Market
- $8,000-- bd-- ba-- sqftNido Ln, Bella Vista, AR 72714Off Market
- $8,000-- bd-- ba-- sqftNido Ln, Bella Vista, AR 72714Off Market
A local agent can set up tours, give advice and negotiate with sellers.
Similar homes
- $519,9003 bd3 ba2k sqft21 Ayton Ln, Bella Vista, AR 72714New Construction
 MLS ID #1358071, Joy Haab, Fathom Realty. ArkansasOne MLS
 - $399,9003 bd3 ba1.7k sqft41 Nantwich Cir, Bella Vista, AR 72714New Construction
 MLS ID #1338910, Joseph Hayes Associates, Keller Williams Market Pro Realty Branch Office. ArkansasOne MLS
 - $419,9003 bd2 ba1.8k sqft8 York Dr, Bella Vista, AR 72714New Construction
 MLS ID #1337079, The Limbird Team, Limbird Real Estate Group. ArkansasOne MLS
 - $389,0003 bd3 ba1.9k sqft4 McHugh Ln, Bella Vista, AR 72715New Construction
 MLS ID #1354692, Deepa Kottigenal Pompapatheppa, Collier & Associates- Rogers Branch. ArkansasOne MLS
 - $420,0004 bd2 ba1.9k sqft16 Burwell Dr, Bella Vista, AR 72714New ConstructionMLS ID #1346784, Haleigh Folker, Coldwell Banker Harris McHaney & Faucette-Bentonvi. ArkansasOne MLS
- $365,0003 bd2 ba1.8k sqft6 Didcot Ln, Bella Vista, AR 72714For SaleMLS ID #1345033, Michael Hodges, Keller Williams Market Pro Realty Branch Office. ArkansasOne MLS
- $435,0004 bd2 ba1.9k sqft4 McGaugh Dr, Bella Vista, AR 72714New ConstructionMLS ID #1357460, Haleigh Folker, Coldwell Banker Harris McHaney & Faucette-Bentonvi. ArkansasOne MLS
- $447,9003 bd3 ba1.8k sqft13 Pickering Dr, Bella Vista, AR 72714For SaleMLS ID #1352180, Sherry Laemmle, Crye-Leike REALTORS-Bella Vista. ArkansasOne MLS
- $433,5003 bd2 ba1.8k sqft40 Radcliffe Dr, Bella Vista, AR 72714New ConstructionMLS ID #1344006, Ryan Murray, Coldwell Banker Harris McHaney & Faucette-Rogers. ArkansasOne MLS
- $399,9003 bd3 ba1.9k sqft3 Blyton Ln, Bella Vista, AR 72715New ConstructionMLS ID #1354768, Cameron Johnson, Collier & Associates. ArkansasOne MLS
- $439,9003 bd3 ba2k sqft35 Shropshire Dr, Bella Vista, AR 72714New ConstructionMLS ID #1354538, Joseph Hayes Associates, Keller Williams Market Pro Realty Branch Office. ArkansasOne MLS
- $379,9003 bd2 ba1.8k sqft28 Fleetwood Dr, Bella Vista, AR 72714For SaleMLS ID #1346834, Amber Green, Exit Realty Harper Carlton Group. ArkansasOne MLS
- $379,9003 bd2 ba1.7k sqft15 Handa Ln, Bella Vista, AR 72715New ConstructionMLS ID #1357906, Jared Ellison, Equity Partners Realty. ArkansasOne MLS
- $379,9003 bd2 ba1.7k sqft5 Collins Ln, Bella Vista, AR 72714New ConstructionMLS ID #1353189, Tim Wang Team, Prestige Management & Realty. ArkansasOne MLS
- $490,0002 bd2 ba1.8k sqft15 Saint Asaph Dr, Bella Vista, AR 72714New ConstructionMLS ID #1357068, Scott Dodson, Real Broker NWA. ArkansasOne MLS
- $425,0004 bd2 ba2k sqft17 Hollow Way, Bella Vista, AR 72715New ConstructionArkansasOne MLS
- $485,0004 bd3 ba2.3k sqft96 Witherby Dr, Bella Vista, AR 72714For SaleMLS ID #1333017, Amanda Gainey, Concierge Realty NWA. ArkansasOne MLS
- $527,3504 bd3 ba2.2k sqft41 Fleetwood Dr, Bella Vista, AR 72714New ConstructionMLS ID #1357664, Jim Sellers, Sellers Properties Real Estate. ArkansasOne MLS
- $374,9003 bd2 ba1.6k sqft217 Kinross, Bella Vista, AR 72715New ConstructionMLS ID #1353103, Alicia Short, Keller Williams Market Pro Realty - Rogers Branch. ArkansasOne MLS
- $449,9002 bd2 ba1.8k sqft10 Eastleigh Dr, Bella Vista, AR 72714New ConstructionMLS ID #1353399, Matthew Dickhut, Collier & Associates. ArkansasOne MLS
